8323 Amber Summit Lane, Angleton, TX 77515
Local realty services provided by:CENTURY 21 Lucky Money Real Estate
Listed by: andre tolbert
Office: coldwell banker ultimate979-297-1226
MLS#:61849506
Source:HARMLS
Price summary
- Price:$299,888
- Price per sq. ft.:$177.76
- Monthly HOA dues:$83.33
About this home
Welcome to 8323 Amber Summit Lane, a stunning new construction by Saratoga Homes in Ashland — Angleton's premier up-and-coming master-planned community, just off HWY 288 and FM 521. The thoughtfully designed Myrtle floor plan offers 1,687 sq ft of refined living space with 4 bedrooms and 3 full baths, perfectly blending comfort and style.
Elegant quartz countertops set the tone throughout the home, offering a sophisticated, move-in-ready finish that pairs beautifully with any décor. The 2-car garage adds everyday convenience, while the open, light-filled layout creates an inviting atmosphere for both relaxing and entertaining.
Ideally located within a growing community offering exciting amenities on the way, this home presents a wonderful opportunity to plant roots in Ashland from the ground floor. Schedule your private tour today and discover the charm of the Myrtle for yourself.
Contact an agent
Home facts
- Year built:2026
- Subdivision & Development:Ashland
- Listing ID #:61849506
- Updated:September 12, 2026 at 11:59 AM
Rooms and interior
- Bedrooms:4
- Total bathrooms:3
- Full bathrooms:3
- Rooms Total:5
- Flooring:Carpet, Tile
- Dining Description:Kitchen Dining Combo
- Bathrooms Description:Separate Shower, Soaking Tub, Tub Shower
- Kitchen Description:Breakfast Bar, Dishwasher, Disposal, Free Standing Range, Gas Cooktop, Gas Oven, Kitchen Dining Combo, Kitchen Family Room Combo, Kitchen Island, Microwave, Oven, Pantry, Quartz Counters
- Living area:1,687 sq. ft.
Heating and cooling
- Cooling:Central Air, Electric
- Heating:Central, Gas
- Central air:Yes
Structure and exterior
- Roof:Composition
- Year built:2026
- Building area:1,687 sq. ft.
- Lot area:0.14 Acres
- Lot Features:Side Yard, Subdivision
- Architectural Style:Traditional
- Construction Materials:Brick, Cement Siding, Wood Siding
- Exterior Features:Fence, Patio, Porch, Private Yard, Sprinkler Irrigation
- Foundation Description:Slab
- Levels:1 Story
Schools
- High school:ANGLETON HIGH SCHOOL
- Middle school:HERITAGE JUNIOR HIGH SCHOOL (ANGLETON)
- Elementary school:CENTRAL ELEMENTARY SCHOOL (ANGLETON)
Utilities
- Sewer:Public Sewer
Finances and disclosures
- Price:$299,888
- Price per sq. ft.:$177.76
Features and amenities
- Appliances:Dishwasher, Disposal, Free Standing Range, Gas Cooktop, Gas Oven, Microwave, Oven
- Amenities:Ceiling Fans, High Ceilings, Programmable Thermostat, Smoke Detectors, Storm Windows
Parking
- Parking description:Driveway, Garage
- Garage:Yes
- Garage spaces:2
New listings near 8323 Amber Summit Lane
- New
 $680,000Active3 beds 2 baths1,344 sq. ft.
4726 County Road 45, Angleton, TX 77515
MLS# 73403055Listed by: RE/MAX PEARLAND - New
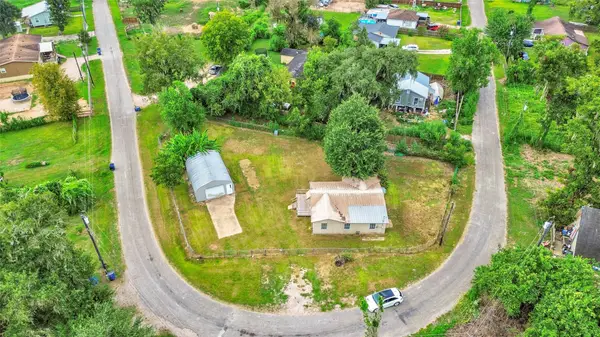 $80,000Active3 beds 1 baths1,208 sq. ft.
237 N Austin Drive, Angleton, TX 77515
MLS# 12352915Listed by: MEGA REALTY - New
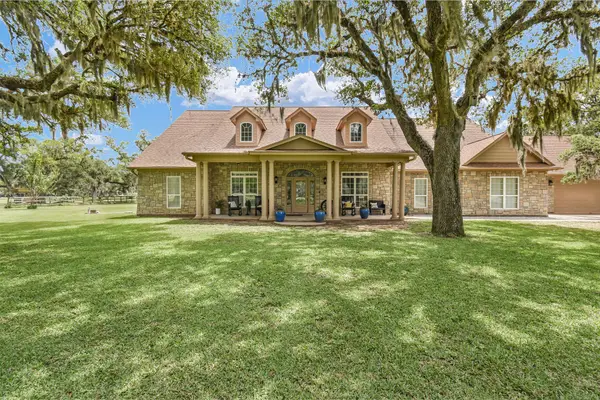
 $745,000Active4 beds 3 baths3,616 sq. ft.
1031 Bar X Trail, Angleton, TX 77515
MLS# 51299578Listed by: CENTURY 21 OLYMPIAN BRAZORIA - New
 $184,900Active3 beds 2 baths1,224 sq. ft.
552 Sims Street, Angleton, TX 77515
MLS# 80057803Listed by: CORNERSTONE, REALTORS  $400,000Pending4 beds 4 baths2,502 sq. ft.
8322 Amethyst Valley Lane, Angleton, TX 77515
MLS# 24217005Listed by: PROLIFIC REALTY CO- New
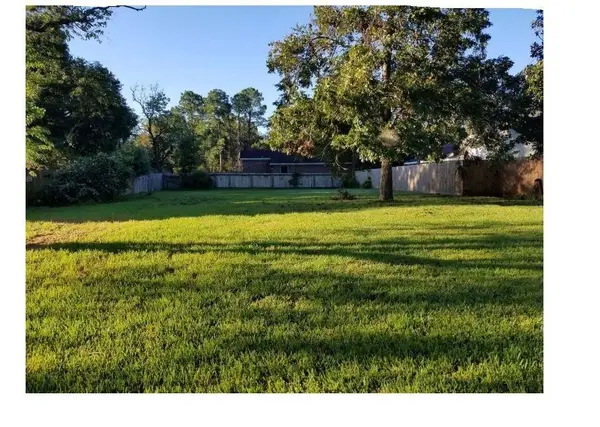 $52,500Active0.21 Acres
209 Anglewood, Angleton, TX 77515
MLS# 29113146Listed by: CLARK REALTY - New
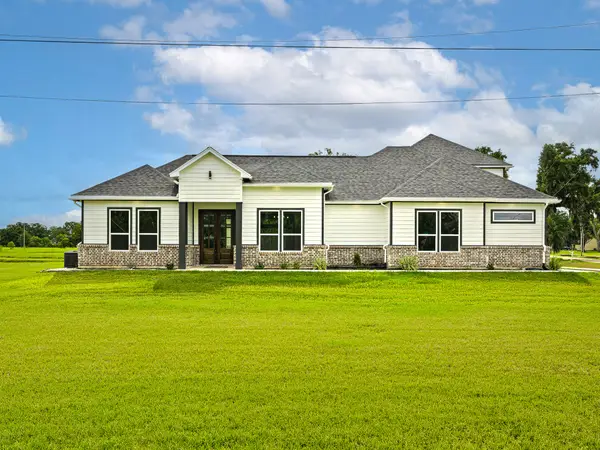 $575,000Active4 beds 4 baths3,095 sq. ft.
500 Campfire Trail, Angleton, TX 77515
MLS# 29225898Listed by: THE REYNA GROUP - New
 $100,000Active1.07 Acres
808 Wagon Wheel Trail, Angleton, TX 77515
MLS# 84275418Listed by: CORCORAN GENESIS - New
 $359,900Active3 beds 2 baths2,180 sq. ft.
1437 S Bluebonnet Lane, Angleton, TX 77515
MLS# 34594268Listed by: CLARK REALTY - New
 $199,800Active3 beds 2 baths1,655 sq. ft.
1236 San Felipe Street, Angleton, TX 77515
MLS# 9994076Listed by: LIFESTYLES REALTY HOUSTON INC.


Protect your home and budget from life's surprises with an Assurant Home Warranty, backed by a partner that supports you through every step of homeownership. Explore Plans.
©2026 Century 21 Real Estate LLC. All rights reserved. CENTURY 21®, the CENTURY 21 Logo and C21® are service marks owned by Century 21 Real Estate LLC. Century 21 Real Estate LLC fully supports the principles of the Fair Housing Act and the Equal Opportunity Act. Each office is independently owned and operated. Listing information is deemed reliable but not guaranteed accurate.