913 Cannan Drive, Angleton, TX 77515
Local realty services provided by:CENTURY 21 Republic
913 Cannan Drive,Angleton, TX 77515
$289,900
- 3 Beds
- 2 Baths
- 2,324 sq. ft.
- Single family
- Active
Listed by: sandi christian
Office: right time realty979-849-7000
MLS#:447037
Source:HARMLS
Price summary
- Price:$289,900
- Price per sq. ft.:$124.74
About this home
This traditional-style 3-bedroom, 2-bath brick home offers comfortable living with plenty of extra space and outdoor amenities. Situated on an approximately 10,680 sq. ft. lot along Cannan Drive in Angleton, this all-electric home features a spacious living room with a freestanding fireplace, a kitchen with breakfast bar, and a separate den/game room perfect for entertaining or relaxing. The primary suite includes a walk-in cedar closet and private access to an 11' x 12' screened patio complete with a hot tub. Step outside to enjoy the wood-fenced backyard, featuring a 16' x 20' metal storage building on a concrete slab, a partially shaded outdoor kitchen with built-in grill, and an integrated sprinkler system with landscape drains. Additional features include a two-car attached garage, updated storm windows, and energy-efficient HVAC programming. A wonderful opportunity to enjoy comfortable indoor living and inviting outdoor spaces in an established Angleton neighborhood!
Contact an agent
Home facts
- Year built:1977
- Subdivision & Development:Rancheros Angleton
- Listing ID #:447037
- Updated:November 18, 2026 at 06:19 PM
Rooms and interior
- Bedrooms:3
- Total bathrooms:2
- Full bathrooms:2
- Rooms Total:3
- Kitchen Description:Dishwasher, Microwave
- Living area:2,324 sq. ft.
Heating and cooling
- Cooling:Central Air, Electric
- Heating:Central, Electric
- Central air:Yes
Structure and exterior
- Roof:Composition
- Year built:1977
- Building area:2,324 sq. ft.
- Lot area:0.25 Acres
- Lot Features:Subdivision
- Architectural Style:Traditional
- Construction Materials:Brick
- Exterior Features:Fence, Hot Tub Spa, Outdoor Kitchen, Porch, Private Yard, Storage
- Foundation Description:Pillar Post Pier
- Levels:1 Story
Schools
- High school:ANGLETON HIGH SCHOOL
- Middle school:ANGLETON MIDDLE SCHOOL
- Elementary school:NORTHSIDE ELEMENTARY SCHOOL (ANGLETON)
Utilities
- Sewer:Public Sewer
Finances and disclosures
- Price:$289,900
- Price per sq. ft.:$124.74
- Tax amount:$4,283 (2026)
Features and amenities
- Appliances:Dishwasher, Microwave
- Amenities:Ceiling Fans
Parking
- Parking description:Garage
- Garage:Yes
- Garage spaces:2
New listings near 913 Cannan Drive
- New
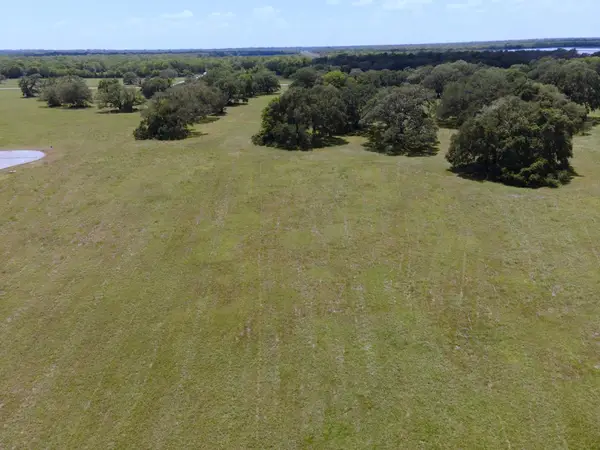
 $49,999Active1.26 Acres
1238 Frontier Trail, Angleton, TX 77515
MLS# 3357578Listed by: CENTURY 21 OLYMPIAN BRAZORIA - New
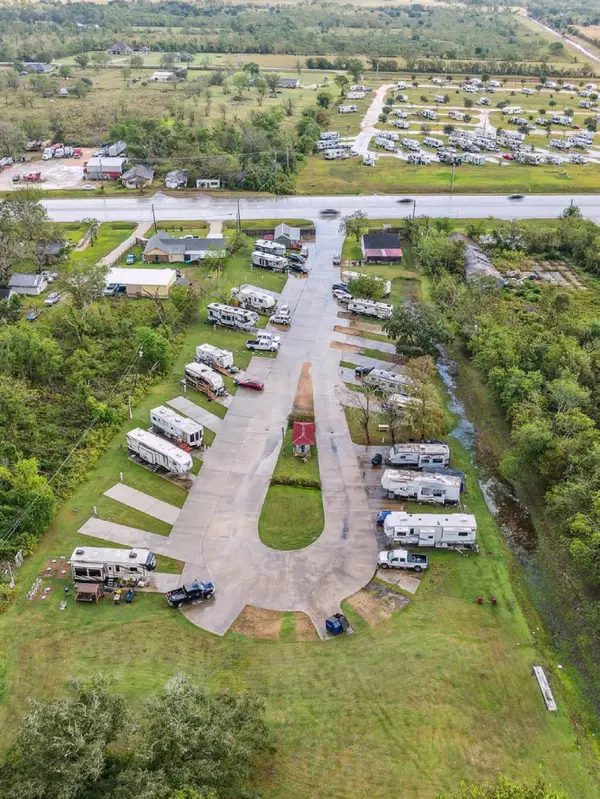 $860,000Active2 beds 1 baths
14078 S Highway 288b, Angleton, TX 77515
MLS# 70296352Listed by: RE/MAX SOUTHWEST - New
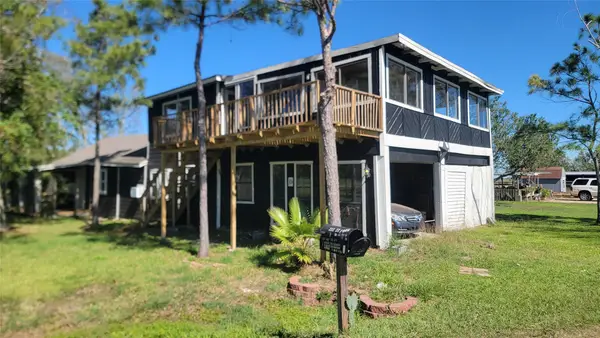 $249,995Active3 beds 2 baths1,986 sq. ft.
12018 Sandpiper Road, Angleton, TX 77515
MLS# 8258147Listed by: 007 SIGNATURE REALTY, LLC - New
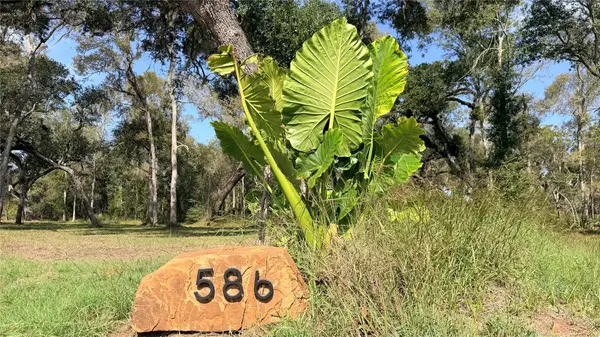 $115,000Active2.72 Acres
586 Cabana Trail, Angleton, TX 77515
MLS# 87380403Listed by: GRIFFIN REALTY & ASSOCIATES - New
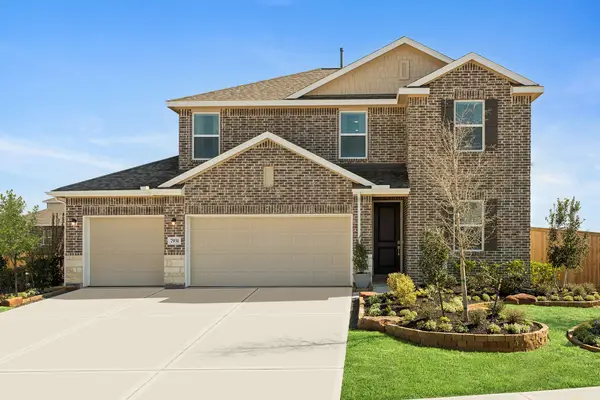 $353,115Active5 beds 3 baths2,491 sq. ft.
7931 Jade Crest Drive, Angleton, TX 77515
MLS# 89394212Listed by: K. HOVNANIAN HOMES - New
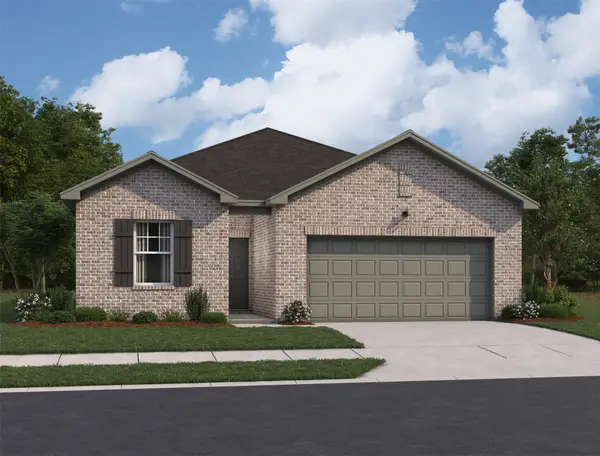 $294,990Active4 beds 3 baths1,912 sq. ft.
3115 Blue Moonstone Lane, Angleton, TX 77515
MLS# 90259942Listed by: STARLIGHT HOMES - New
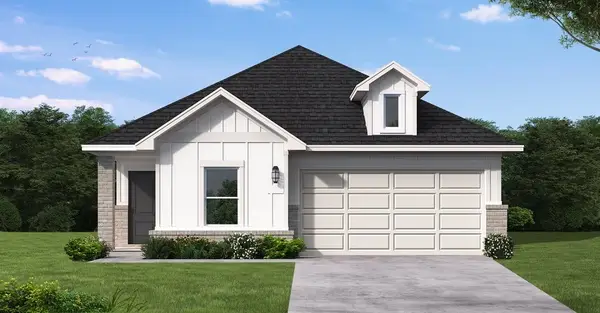 $322,767Active4 beds 3 baths1,915 sq. ft.
3347 Milo Midnight Lane, Angleton, TX 77515
MLS# 33802956Listed by: COVENTRY HOMES - New
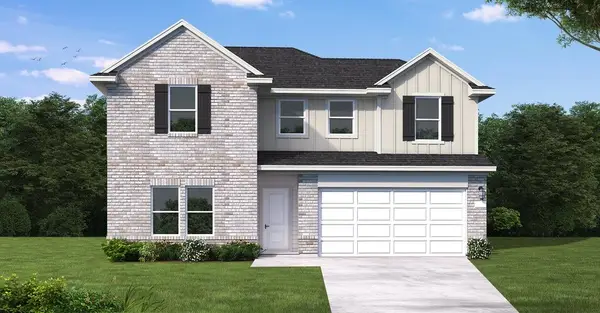 $370,367Active5 beds 3 baths2,534 sq. ft.
1950 Starlight Street, Angleton, TX 77515
MLS# 45092971Listed by: COVENTRY HOMES - New
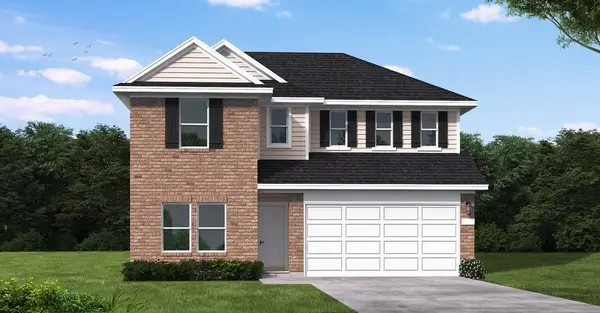 $357,412Active5 beds 3 baths2,546 sq. ft.
3343 Milo Midnight Lane, Angleton, TX 77515
MLS# 46348836Listed by: COVENTRY HOMES


Protect your home and budget from life's surprises with an Assurant Home Warranty, backed by a partner that supports you through every step of homeownership. Explore Plans.
©2026 Century 21 Real Estate LLC. All rights reserved. CENTURY 21®, the CENTURY 21 Logo and C21® are service marks owned by Century 21 Real Estate LLC. Century 21 Real Estate LLC fully supports the principles of the Fair Housing Act and the Equal Opportunity Act. Each office is independently owned and operated. Listing information is deemed reliable but not guaranteed accurate.