
2124 Sue Ellen Street, Anna, TX 75409
Local realty services provided by:CENTURY 21 Crew
Listed by: taylor racek
Office: monument realty
MLS#:21435349
Source:GDAR
Price summary
- Price:$269,900
- Price per sq. ft.:$165.68
- Monthly HOA dues:$40
About this home
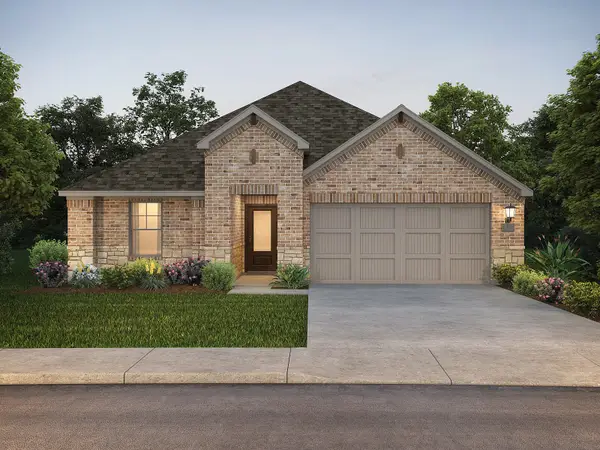
Better than new! + Large lender incentive buy-down offered with preferred lender, contact listing agent for details! Built in 2023 and maintained in immaculate condition, this move-in-ready Anna home offers modern finishes, an inviting open floor plan, and the added benefits of an already established home! Large backyard, and extremely clean home featuring 3 bedrooms, 2 bathrooms, and a 2-car garage, this home has been exceptionally well cared for and is in outstanding condition. The bright, open floor plan features a spacious living room with an attractive fireplace accent wall, a kitchen with stainless steel appliances and a decorative herringbone backsplash, and a comfortable dining area. The private primary suite is thoughtfully separated from the secondary bedrooms, while the backyard offers plenty of room to relax, play, or entertain. Window blinds are already installed, providing an added benefit over purchasing new construction! Enjoy neighborhood amenities including a community pool and playground, plus convenient access to a nearby 22-acre city park, additional playground, and dog park. Even more exciting is the tremendous commercial growth happening nearby, with a new Kroger Marketplace, Aldi, Academy Sports, Hobby Lobby, HomeGoods, TJ Maxx, restaurants, fitness facilities, and additional shopping planned at the Rosamond retail developments near Highway 75. An incredibly well-kept, move-in-ready home in a growing community with exciting new conveniences on the way!...
Contact an agent
Home facts
- Year built:2023
- Subdivision & Development:Woods At Lindsey Place Ph 1, The
- Listing ID #:21435349
- Added:1 day(s) ago
- Updated:November 13, 2026 at 02:14 PM
Rooms and interior
- Bedrooms:3
- Total bathrooms:2
- Full bathrooms:2
- Kitchen Description:Dishwasher, Disposal, Gas Cooktop, Gas Oven, Gas Range, Microwave, Refrigerator
- Living area:1,629 sq. ft.
Heating and cooling
- Cooling:Central Air
- Heating:Central
- Central air:Yes
Structure and exterior
- Roof:Composition
- Year built:2023
- Building area:1,629 sq. ft.
- Lot area:0.14 Acres
- Construction Materials:Brick
- Foundation Description:Slab
- Levels:1 Story
Schools
- High school:Anna
- Middle school:Slayter Creek
- Elementary school:Joe K Bryant
Finances and disclosures
- Price:$269,900
- Price per sq. ft.:$165.68
- Tax amount:$5,693
Features and amenities
- Appliances:Dishwasher, Disposal, Gas Cooktop, Gas Oven, Gas Range, Microwave, Plumbed For Gas, Refrigerator, Some Gas Appliances
Parking
- Garage:Yes
- Garage spaces:2
 Information provided, in part, by North Texas Real Estate Information Systems, Inc. Last Updated November 13, 2026 Listings with the NTREIS logo are listed by brokerages other than CENTURY 21 Crew. GDAR Member Broker: William Medlock
New listings near 2124 Sue Ellen Street
- Open Sat, 2 to 4pmNew
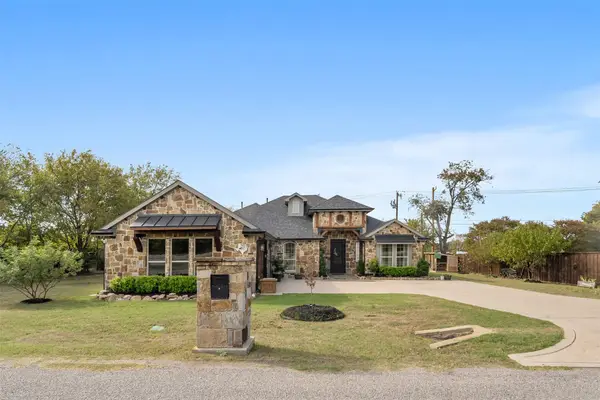 $615,000Active4 beds 3 baths3,722 sq. ft.
823 N Riggins Street, Anna, TX 75409
MLS# 21417231Listed by: WEICHERT REALTORS/PROPERTY PARTNERS - Open Sat, 1:30 to 2:30pmNew
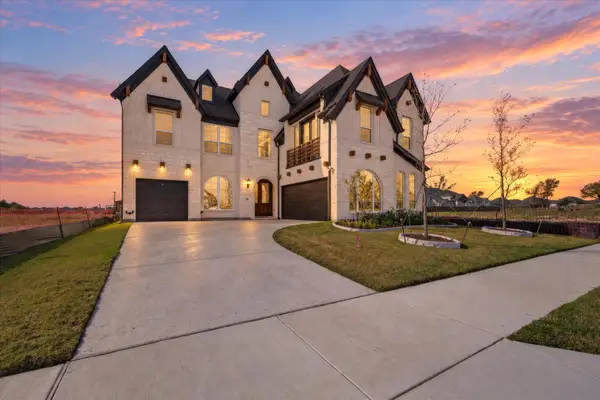 $799,000Active5 beds 4 baths4,033 sq. ft.
720 Samantha Street, Anna, TX 75409
MLS# 21433959Listed by: AMERICAN DREAM GROUP - New
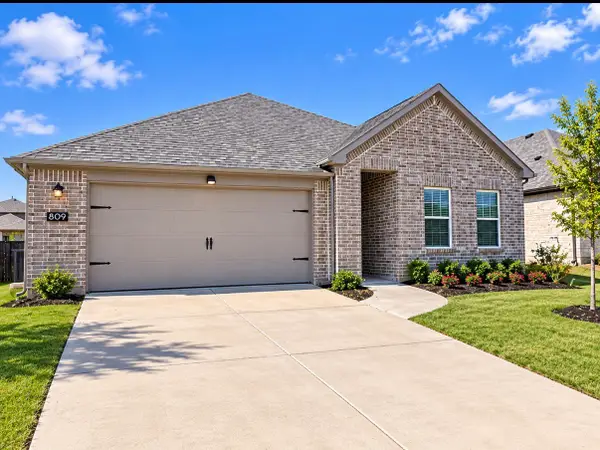 $299,900Active3 beds 2 baths1,808 sq. ft.
809 Tartane Drive, Anna, TX 75409
MLS# 21434486Listed by: 31 REALTY, LLC - New
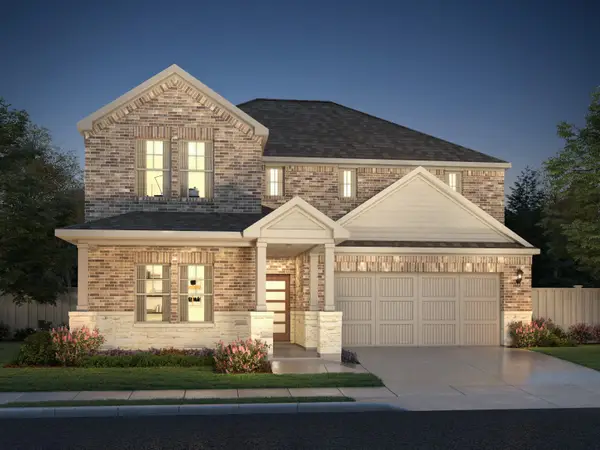 $390,764Active4 beds 3 baths2,363 sq. ft.
1608 Gardendale Hollow Lane, Anna, TX 75409
MLS# 21412493Listed by: MERITAGE HOMES REALTY - New
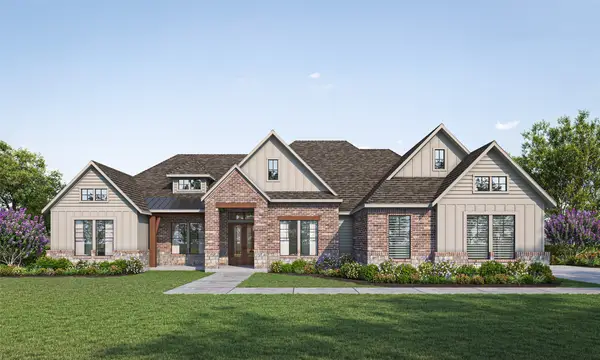 $945,000Active4 beds 4 baths3,285 sq. ft.
2415 Old Ironside Avenue, Anna, TX 75409
MLS# 21433928Listed by: COPE REALTY, LLC - New
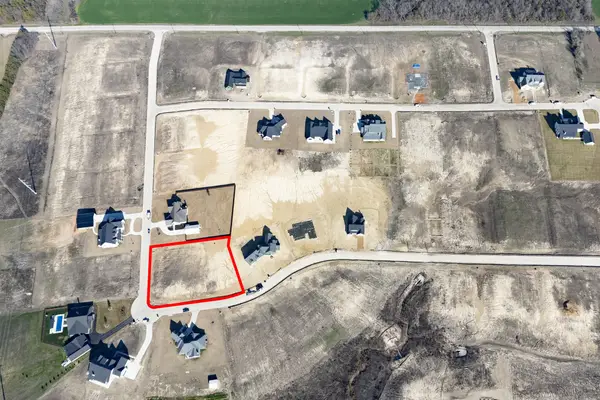 $300,000Active1.03 Acres
2413 Independence Drive, Anna, TX 75409
MLS# 21433944Listed by: COPE REALTY, LLC - New
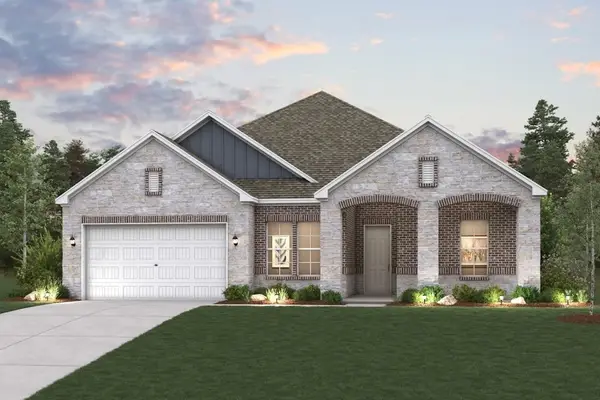 $449,900Active4 beds 3 baths2,668 sq. ft.
1612 Cydney Lane, Anna, TX 75409
MLS# 21433458Listed by: CENTURY COMMUNITIES - New
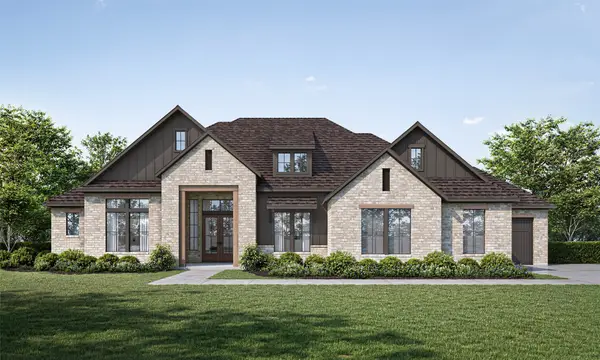 $835,000Active4 beds 4 baths2,685 sq. ft.
2403 Old Ironside Avenue, Anna, TX 75409
MLS# 21433083Listed by: COPE REALTY, LLC - New
 $379,565Active4 beds 3 baths2,260 sq. ft.
1612 Gardendale Hollow Lane, Anna, TX 75409
MLS# 21412491Listed by: MERITAGE HOMES REALTY


Protect your home and budget from life's surprises with an Assurant Home Warranty, backed by a partner that supports you through every step of homeownership. Explore Plans.
©2026 Century 21 Real Estate LLC. All rights reserved. CENTURY 21®, the CENTURY 21 Logo and C21® are service marks owned by Century 21 Real Estate LLC. Century 21 Real Estate LLC fully supports the principles of the Fair Housing Act and the Equal Opportunity Act. Each office is independently owned and operated. Listing information is deemed reliable but not guaranteed accurate.