
2416 Independence Drive, Anna, TX 75409
Local realty services provided by:CENTURY 21 Middleton
2416 Independence Drive,Anna, TX 75409
$2,500,000
- 3 Beds
- 5 Baths
- 3,573 sq. ft.
- Single family
- Active
Listed by: derek baiza
Office: engel & volkers frisco
MLS#:21421941
Source:GDAR
Price summary
- Price:$2,500,000
- Price per sq. ft.:$699.69
About this home
Experience refined living and outstanding versatility in this impressive 3-bedroom, 4.5-bath property, thoughtfully designed with upscale finishes, resort-style outdoor amenities, and an extraordinary amount of garage and storage space. Each bedroom features its own ensuite bathroom, while the primary suite offers a luxurious retreat with heated bathroom floors and an expansive shower featuring 5 showerheads and convenient remote activation.
The interior showcases engineered wood flooring throughout, upgraded stainless steel KitchenAid appliances, a gas fireplace, and remote-controlled window blinds. A Generac whole-home generator provides added peace of mind and convenience.
Step outside to enjoy a spectacular outdoor oasis featuring a large swimming pool with built-in hot tub, surrounding artificial turf, and a powered gazebo perfect for relaxing or entertaining. Pool heating and cooling equipment allows for greater control over water temperature, while a pond water pump provides an additional irrigation source. Golf enthusiasts will appreciate the two putting greens, offering a private place to practice at home.
The property also features an impressive 16' x 30' metal shop with electricity and approximately 2,700 sqft of garage space, providing exceptional room for vehicles, recreational equipment, hobbies, and storage. The garage includes insulated doors with extra-large single-door openings, a dedicated RV bay, and an air-conditioned garage area with a full bathroom. An RV septic connection in the garage adds convenience for RV owners, while a fourth garage door provides valuable rear access.
Additional features include an electric lift to the floored attic for easy access to abundant storage space.
Combining comfortable luxury, extensive amenities, and exceptional functionality, this property offers a rare opportunity to enjoy resort-style living with the space and versatility to accommodate a variety of lifestyles....
Contact an agent
Home facts
- Year built:2024
- Subdivision & Development:Capitol Hill
- Listing ID #:21421941
- Added:1 day(s) ago
- Updated:October 31, 2026 at 12:53 AM
Rooms and interior
- Bedrooms:3
- Total bathrooms:5
- Full bathrooms:4
- Half bathrooms:1
- Flooring:Ceramic Tile, Wood
- Kitchen Description:Dishwasher, Gas Range
- Living area:3,573 sq. ft.
Heating and cooling
- Cooling:Ceiling Fans, Central Air, Electric
- Heating:Central, Electric
- Central air:Yes
Structure and exterior
- Roof:Composition
- Year built:2024
- Building area:3,573 sq. ft.
- Lot area:3.99 Acres
- Lot Features:Acreage, Few Trees, Interior Lot, Landscaped
- Levels:1 Story
Schools
- High school:Van Alstyne
- Middle school:Van Alstyne
- Elementary school:Van Alstyne
Finances and disclosures
- Price:$2,500,000
- Price per sq. ft.:$699.69
- Tax amount:$16,344
Features and amenities
- Appliances:Dishwasher, Gas Range
Parking
- Garage:Yes
- Garage spaces:3
 Information provided, in part, by North Texas Real Estate Information Systems, Inc. Last Updated October 31, 2026 Listings with the NTREIS logo are listed by brokerages other than CENTURY 21 Middleton.
New listings near 2416 Independence Drive
- New
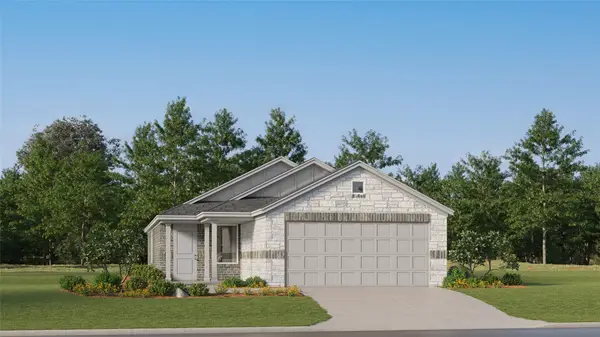 $266,999Active3 beds 2 baths1,464 sq. ft.
1116 Meadow Spring Lane, Anna, TX 75409
MLS# 21424701Listed by: KELLER WILLIAMS CITY-VIEW - New
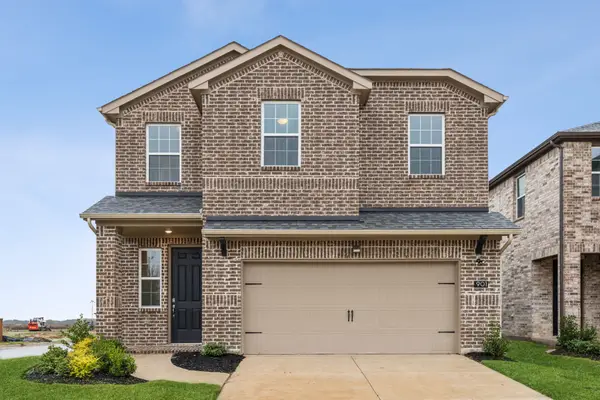 $319,000Active3 beds 3 baths1,777 sq. ft.
901 Portina Drive, Anna, TX 75409
MLS# 21424420Listed by: JAGJIT SINGH - New
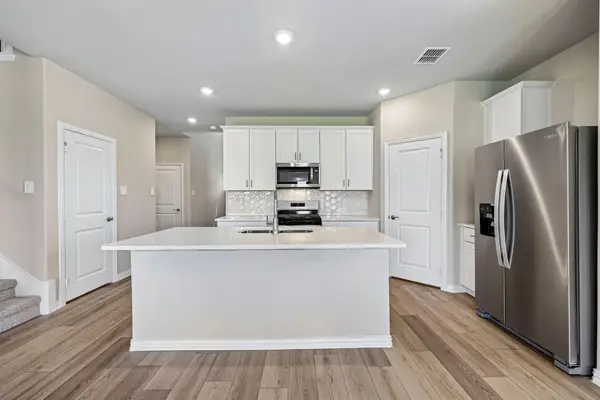 $424,752Active5 beds 3 baths2,791 sq. ft.
1624 Gardendale Hollow Lane, Anna, TX 75409
MLS# 21423287Listed by: MERITAGE HOMES REALTY - New
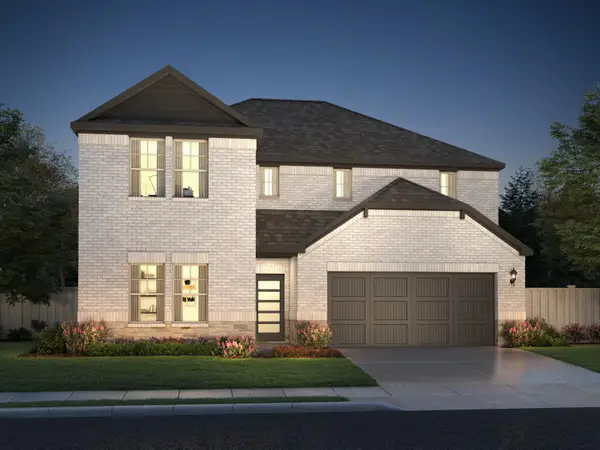 $372,717Active4 beds 3 baths2,363 sq. ft.
1632 Gardendale Hollow Lane, Anna, TX 75409
MLS# 21423291Listed by: MERITAGE HOMES REALTY - New
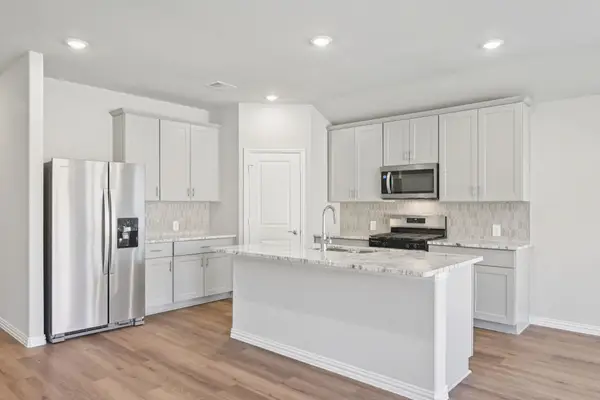 $375,428Active4 beds 3 baths2,059 sq. ft.
1620 Gardendale Hollow Lane, Anna, TX 75409
MLS# 21423292Listed by: MERITAGE HOMES REALTY - New
 $439,000Active3 beds 2 baths2,458 sq. ft.
605 Brook Drive, Anna, TX 75409
MLS# 21423427Listed by: CALLOWAY REAL ESTATE LLC - New
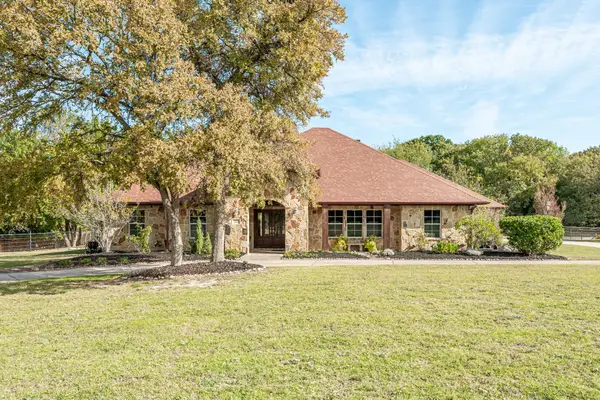 $925,000Active4 beds 3 baths3,015 sq. ft.
1455 Rabbit Run Road, Anna, TX 75409
MLS# 21422031Listed by: KELLER WILLIAMS REALTY ALLEN - New
 $449,500Active5 beds 3 baths2,814 sq. ft.
2012 Pacific Avenue, Anna, TX 75409
MLS# 21416105Listed by: EXP REALTY - Open Sat, 2 to 4pmNew
 $299,990Active3 beds 2 baths1,873 sq. ft.
914 Bens Drive, Anna, TX 75409
MLS# 21421199Listed by: REDFIN CORPORATION


Protect your home and budget from life's surprises with an Assurant Home Warranty, backed by a partner that supports you through every step of homeownership. Explore Plans.
©2026 Century 21 Real Estate LLC. All rights reserved. CENTURY 21®, the CENTURY 21 Logo and C21® are service marks owned by Century 21 Real Estate LLC. Century 21 Real Estate LLC fully supports the principles of the Fair Housing Act and the Equal Opportunity Act. Each office is independently owned and operated. Listing information is deemed reliable but not guaranteed accurate.