
836 Santa Lucia Drive, Anna, TX 75409
Local realty services provided by:CENTURY 21 Elite
Listed by: jagjit singh
Office: jagjit singh
MLS#:21408009
Source:GDAR
Price summary
- Price:$464,000
- Price per sq. ft.:$161.45
- Monthly HOA dues:$132.5
About this home
** 2.99% Rates (5.80% APR)* Plus, Receive $10,000 Toward Closing Costs & $700 Per Month For a Minimum of 2 Years After Closing When You Make Your Payments Through MegPrime Pay. Starting October 1st, Limited Time Only. Terms and Conditions Apply ** Brand New Construction by Megatel Homes! Lagoon life is coming to AnaCapri, a master-planned community in Anna ISD that combines luxury living with small-town charm in one of the fastest-growing cities in the area. From top-rated schools and lush parks to luxury fitness facilities and a resort-style lagoon, AnaCapri delivers an elevated lifestyle designed for comfort and lasting memories. Under Construction! The Megatel Homes Cameron plan is a 2-story, 2,874 square foot home featuring 4 inviting bedrooms, 3.5 bathrooms, an entry foyer, a utility & mud room, a game room, a media room, a 2-car garage, and a covered patio made for enjoying quiet mornings or evenings with family. The open-concept kitchen and living areas bring everyone together, whether it’s sharing a meal, catching up after a long day, or hosting friends and family. The main-level primary suite offers a comfortable place to unwind, complete with a spacious walk-in closet and a private ensuite bath. Situated on a 40 ft lot, this home is available with elevation A, featuring a charming exterior with its own distinct style....
Contact an agent
Home facts
- Year built:2026
- Subdivision & Development:AnaCapri
- Listing ID #:21408009
- Added:4 day(s) ago
- Updated:October 14, 2026 at 12:07 PM
Rooms and interior
- Bedrooms:4
- Total bathrooms:4
- Full bathrooms:3
- Half bathrooms:1
- Flooring:Carpet, Ceramic Tile
- Kitchen Description:Dishwasher, Electric Oven, Gas Cooktop, Microwave, Vented Exhaust Fan
- Living area:2,874 sq. ft.
Heating and cooling
- Cooling:Ceiling Fans, Central Air, Electric
- Heating:Central, Natural Gas
- Central air:Yes
Structure and exterior
- Roof:Composition
- Year built:2026
- Building area:2,874 sq. ft.
- Lot area:0.11 Acres
- Lot Features:Few Trees, Interior Lot, Landscaped, Sprinkler System, Subdivision
- Construction Materials:Brick
- Foundation Description:Slab
- Levels:2 Story
Schools
- High school:Anna
- Middle school:Clemons Creek
- Elementary school:Lorenzo Dow Hendricks
Finances and disclosures
- Price:$464,000
- Price per sq. ft.:$161.45
Features and amenities
- Appliances:Dishwasher, Electric Oven, Gas Cooktop, Microwave, Tankless Water Heater, Vented Exhaust Fan
- Amenities:Smoke Detectors
Parking
- Garage:Yes
- Garage spaces:2
 Information provided, in part, by North Texas Real Estate Information Systems, Inc. Last Updated October 14, 2026 Listings with the NTREIS logo are listed by brokerages other than CENTURY 21 Elite. GDAR Member Broker: Mike Salter
New listings near 836 Santa Lucia Drive
- New
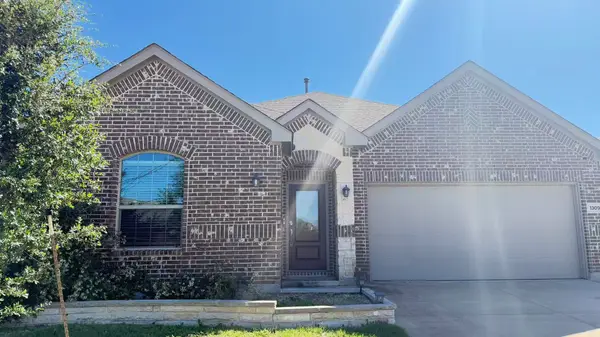 $320,000Active3 beds 2 baths1,602 sq. ft.
1309 Chapel Hill Drive, Anna, TX 75409
MLS# 21411219Listed by: JPL REALTY LLC - New
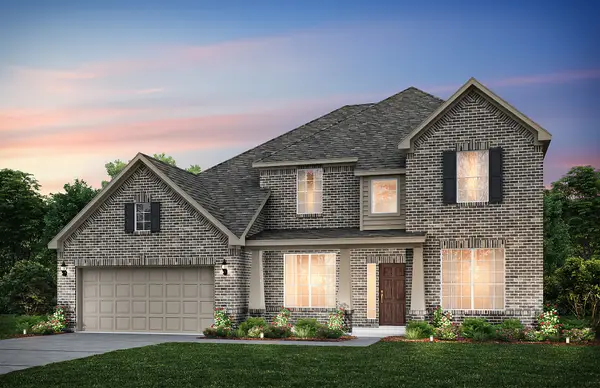 $532,030Active5 beds 4 baths3,696 sq. ft.
1500 Xavier Street, Anna, TX 75409
MLS# 21410738Listed by: WILLIAM ROBERDS - New
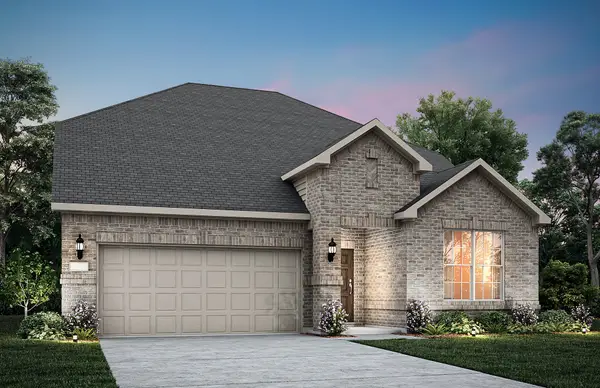 $394,990Active5 beds 3 baths2,595 sq. ft.
1412 Kadynce Lane, Anna, TX 75409
MLS# 21410614Listed by: WILLIAM ROBERDS - New
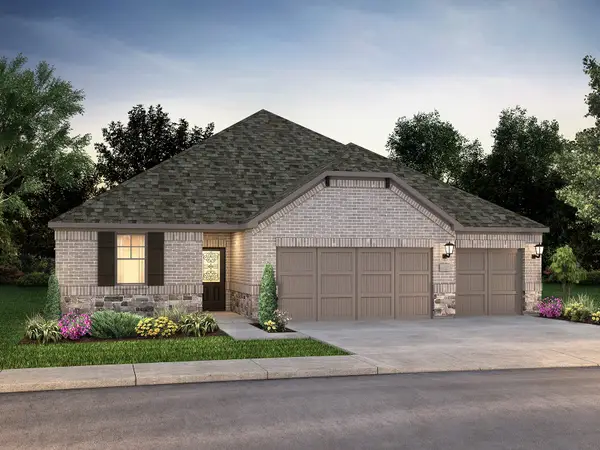 $423,081Active4 beds 3 baths2,477 sq. ft.
2601 Grand Canyon Street, Anna, TX 75409
MLS# 21410281Listed by: MERITAGE HOMES REALTY - New
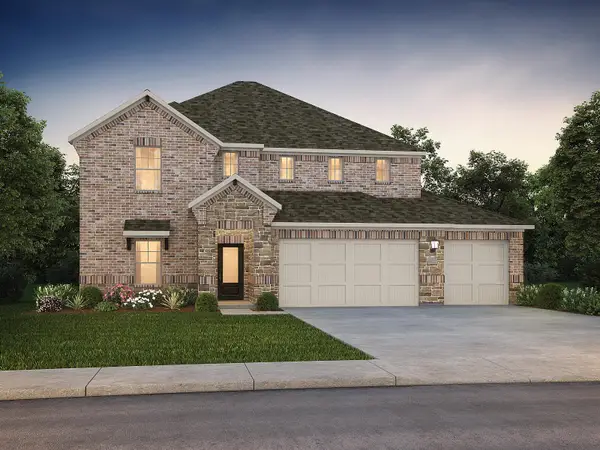 $434,041Active5 beds 3 baths3,060 sq. ft.
2513 Grand Canyon Street, Anna, TX 75409
MLS# 21410283Listed by: MERITAGE HOMES REALTY - New
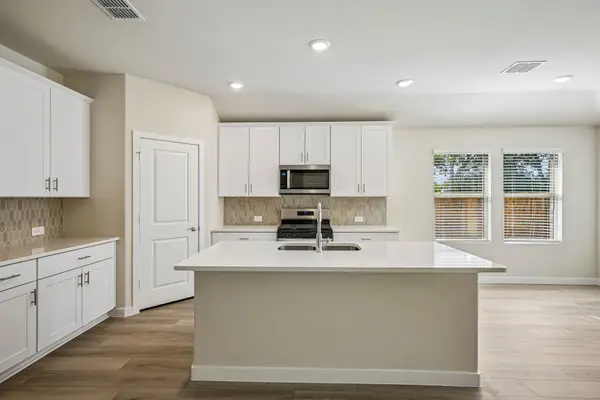 $403,508Active4 beds 3 baths2,260 sq. ft.
2509 Grand Canyon Street, Anna, TX 75409
MLS# 21410286Listed by: MERITAGE HOMES REALTY - New
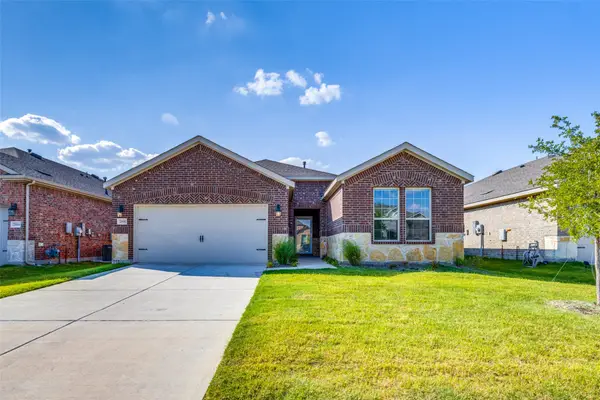 $329,900Active3 beds 2 baths2,029 sq. ft.
2000 Stinnet Street, Anna, TX 75409
MLS# 21396204Listed by: ROCHA AND ASSOCIATES, REALTORS - New
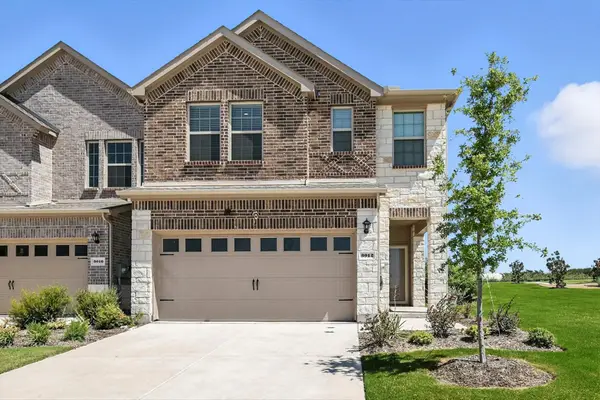 $304,900Active3 beds 3 baths1,965 sq. ft.
3012 Still Creek Lane, Anna, TX 75409
MLS# 21410160Listed by: MAGNET REALTY - New
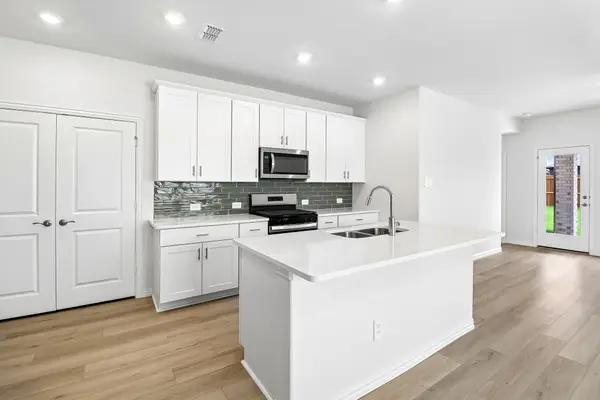 $347,018Active4 beds 3 baths2,055 sq. ft.
1745 Gardendale Hollow Lane, Anna, TX 75409
MLS# 21409310Listed by: MERITAGE HOMES REALTY - New
 $311,000Active3 beds 2 baths1,412 sq. ft.
513 Cherry Creek Lane, Anna, TX 75409
MLS# 21409390Listed by: HOMESUSA.COM


Protect your home and budget from life's surprises with an Assurant Home Warranty, backed by a partner that supports you through every step of homeownership. Explore Plans.
©2026 Century 21 Real Estate LLC. All rights reserved. CENTURY 21®, the CENTURY 21 Logo and C21® are service marks owned by Century 21 Real Estate LLC. Century 21 Real Estate LLC fully supports the principles of the Fair Housing Act and the Equal Opportunity Act. Each office is independently owned and operated. Listing information is deemed reliable but not guaranteed accurate.