
501 Eduardo Street, Anthony, TX 79821
Local realty services provided by:CENTURY 21 APD Associates
Listed by: karina ochoa
Office: era sellers & buyers real esta
MLS#:946231
Source:TX_GEPAR
Price summary
- Price:$215,000
- Price per sq. ft.:$111.86
About this home
BEST OPPORTUNITY RIGHT NOW! Located just 8 minutes from thriving West El Paso & The Outlet Shoppes, this home offers the opportunity to enjoy a more relaxed setting while remaining close to the shopping, dining, and conveniences of the growing West Side and comes with an APPRAISAL valued at $225,000! Even better, OWNER FINANCING may be considered--call today to schedule your private showing and learn more about this opportunity! Home is a beauty with character, enjoy plenty space, comfort. Spacious 4-bedroom, 3-bath home offers 1,922 SQ. FT., refrigerated AC, granite countertops, tile throughout, and three inviting living areas! Enjoy the unique custom fireplace, a functional open layout, and a private primary suite tucked away from the other bedrooms. The enclosed sunroom overlooking the backyard offers even more potential to create your own indoor-outdoor retreat. Come see the space, charm, and possibilities this home has to offer in person-you will be pleasantly surprised!
Contact an agent
Home facts
- Year built:1950
- Subdivision & Development:Gould
- Listing ID #:946231
- Added:129 day(s) ago
- Updated:October 28, 2026 at 04:29 PM
Rooms and interior
- Bedrooms:4
- Total bathrooms:3
- Full bathrooms:1
- Half bathrooms:1
- Flooring:Tile
- Kitchen Description:Free-Standing Gas Oven, Refrigerator
- Bedroom Description:2+ Master Bedrooms, Master Downstairs
- Living area:1,922 sq. ft.
Heating and cooling
- Cooling:Ceiling Fan(s), Refrigerated, SEER Rated 13-15
- Heating:Central, Forced Air
Structure and exterior
- Year built:1950
- Building area:1,922 sq. ft.
- Lot area:0.19 Acres
- Lot Features:Corner Lot
- Architectural Style:1 Story
- Construction Materials:Brick
- Exterior Features:Enclosed, Walled Backyard
Schools
- High school:Anthony
- Middle school:Anthony
- Elementary school:Anthony
Utilities
- Water:City
Finances and disclosures
- Price:$215,000
- Price per sq. ft.:$111.86
- Tax amount:$6,046 (2026)
Features and amenities
- Appliances:Free-Standing Gas Oven, Refrigerator
- Amenities:Ceiling Fan(s)
- Pool features:None
Parking
- Carport spaces:4
New listings near 501 Eduardo Street
- New
 $216,500Active3 beds 2 baths2,226 sq. ft.
617 Eduardo Street, Anthony, TX 79821
MLS# 953442Listed by: AXEN REALTY - New
 $150,000Active3 beds 2 baths1,480 sq. ft.
506 Poplar Street, Anthony, TX 79821
MLS# 953388Listed by: HOME PROS REAL ESTATE GROUP 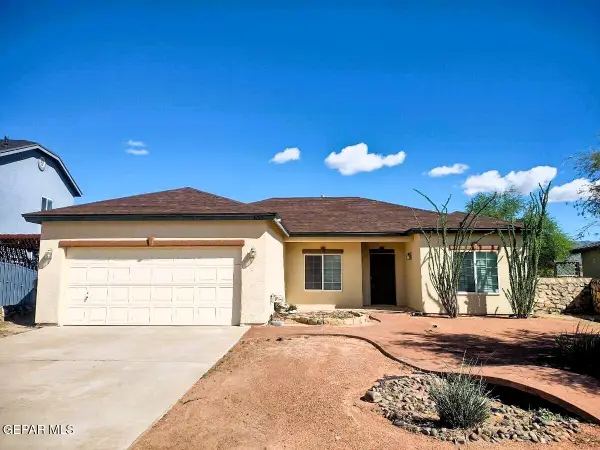 $249,900Active3 beds 2 baths1,512 sq. ft.
633 Bariloche Drive, Anthony, TX 79821
MLS# 952167Listed by: EP REAL ESTATE EXPRESS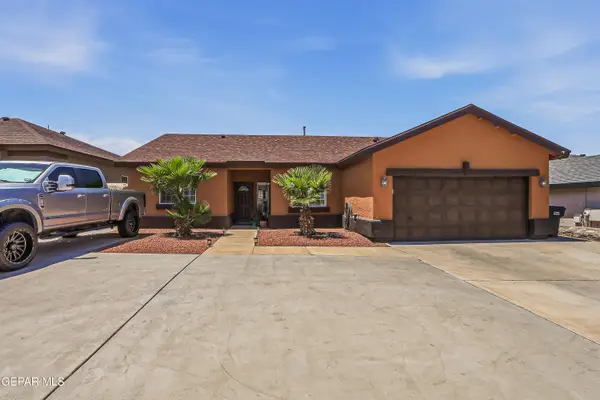 $265,000Active3 beds 2 baths1,604 sq. ft.
616 Myriam Drive, Anthony, TX 79821
MLS# 949354Listed by: MORENO REAL ESTATE GROUP $200,000Active4 beds 2 baths1,994 sq. ft.
708 E Washington Street, Anthony, TX 79821
MLS# 949102Listed by: SEARCH REALTY, LLC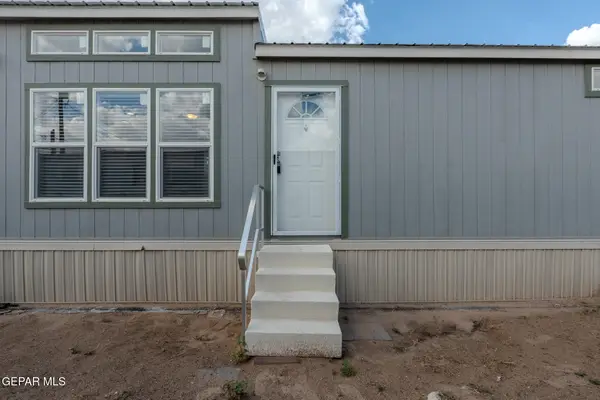 $100,000Pending3 beds 2 baths1,216 sq. ft.
824 Kelwood Street #4, Anthony, TX 79821
MLS# 948921Listed by: HOME PROS REAL ESTATE GROUP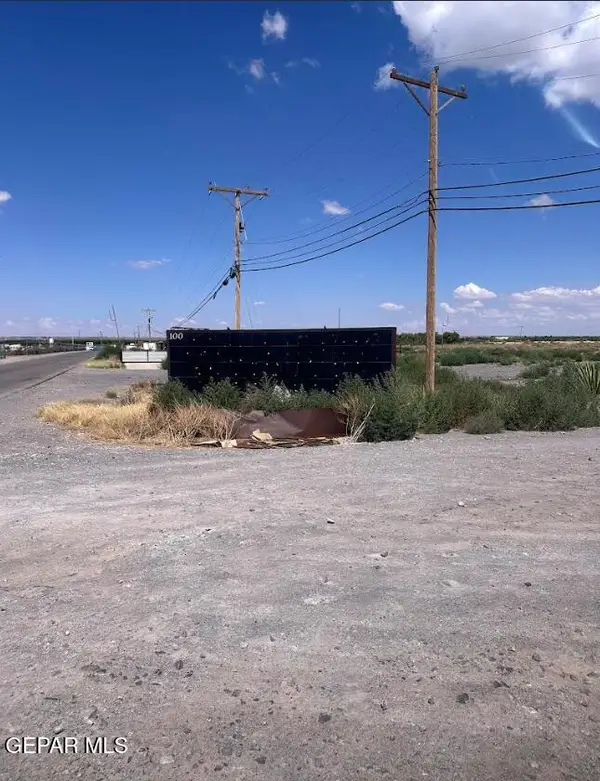 $600,000Pending7.64 Acres
100 Rainbow Lake Road, Anthony, TX 79821
MLS# 949226Listed by: GDP REALTY $195,000Pending4 beds 2 baths1,640 sq. ft.
807 Poplar Street, Anthony, TX 79821
MLS# 947584Listed by: BORDERLAND REAL ESTATE LLC $219,000Active3 beds 2 baths1,520 sq. ft.
949 Danny Sanchez Place, Anthony, TX 79821
MLS# 946865Listed by: NEW BEGINNINGS REALTY


Protect your home and budget from life's surprises with an Assurant Home Warranty, backed by a partner that supports you through every step of homeownership. Explore Plans.
©2026 Century 21 Real Estate LLC. All rights reserved. CENTURY 21®, the CENTURY 21 Logo and C21® are service marks owned by Century 21 Real Estate LLC. Century 21 Real Estate LLC fully supports the principles of the Fair Housing Act and the Equal Opportunity Act. Each office is independently owned and operated. Listing information is deemed reliable but not guaranteed accurate.