
942 S 13th Street, Aransas Pass, TX 78336
Local realty services provided by:CENTURY 21 Judge Fite Company
Listed by: keri patterson
Office: luce properties
MLS#:484521
Source:South Texas MLS
Price summary
- Price:$525,000
- Price per sq. ft.:$243.62
About this home
Located on 1 acre in Aransas Pass, this 4-bedroom, 2.5-bath home offers an open floor plan with plenty of room inside and out. The living area features a fireplace and flows into the kitchen, which includes granite countertops, an eating bar, and a large pantry. A formal dining room and breakfast nook just off the kitchen provide flexible dining options. The spacious primary suite features dual sinks, a custom tile shower, and a large walk-in closet. Outside, you'll find a 30 x 60 metal shop with a large roll-up door, an enclosed hot tub room, a separate potting shed, and plenty of concrete parking for vehicles, boats, trailers, or equipment. With a full acre of property and a versatile shop space, this home offers comfortable living with room to work, store equipment, and enjoy the extra space.
Contact an agent
Home facts
- Year built:2006
- Subdivision & Development:Aransas Pass-Jessica Acres
- Listing ID #:484521
- Added:1 day(s) ago
- Updated:October 28, 2026 at 11:58 PM
Rooms and interior
- Bedrooms:4
- Total bathrooms:3
- Full bathrooms:2
- Half bathrooms:1
- Flooring:Carpet, Tile
- Kitchen Description:Dishwasher, Disposal, Electric Oven, Electric Range, Microwave, Refrigerator
- Living area:2,155 sq. ft.
Heating and cooling
- Cooling:Central Air
- Heating:Central, Electric
- Central air:Yes
Structure and exterior
- Roof:Shingle
- Year built:2006
- Building area:2,155 sq. ft.
- Lot area:0.53 Acres
- Lot Features:Interior Lot
- Exterior Features:Open, Patio, Storage
- Foundation Description:Slab
- Levels:1 Story
Schools
- High school:Aransas Pass
- Middle school:Aransas Pass
- Elementary school:Aransas Pass
Utilities
- Water:Public, Water Available
- Sewer:Septic Available
Finances and disclosures
- Price:$525,000
- Price per sq. ft.:$243.62
Features and amenities
- Appliances:Dishwasher, Disposal, Electric Oven, Electric Range, Microwave, Refrigerator
- Laundry features:Dryer Hookup, Washer Hookup
- Amenities:Breakfast Bar, Open Floor Plan, Window Coverings
Parking
- Total parking spaces:8
- Parking description:Carport, Detached, Garage
- Garage:Yes
- Garage spaces:4
 Based on information from South Texas MLS, LLC as 2026. All information provided is deemed reliable but is not guaranteed and should be independently verified. South Texas MLS, LLC provides the MLS and all content therein “AS IS” and without any warranty, express or implied. MLS aggregate data is a copyright of Texas Association of REALTORS® (TAR) and that the reader may not reproduce or distribute the MLS aggregate data. TX_CCAR Member Broker: Ashley Conlon
New listings near 942 S 13th Street
- New
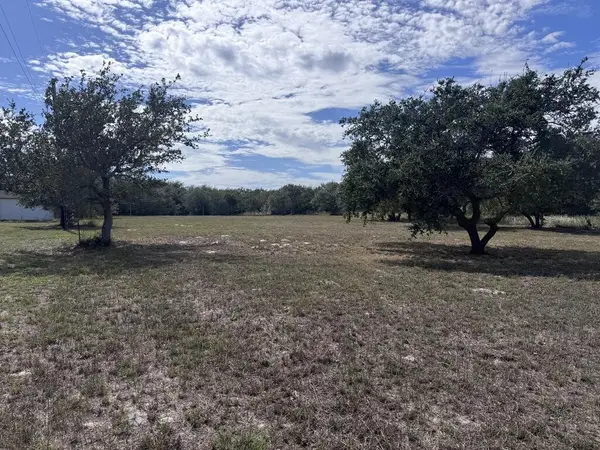 $125,000Active1.48 Acres
0000 Mcclung, Aransas Pass, TX 78336
MLS# 484522Listed by: LUCE PROPERTIES - New
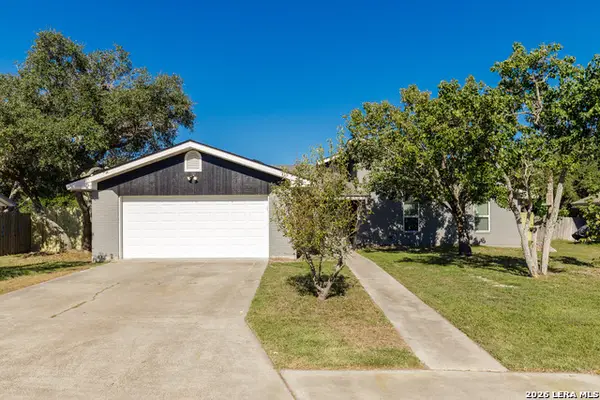 $349,900Active4 beds 2 baths2,355 sq. ft.
110 Wehring Ln, Aransas Pass, TX 78336
MLS# 2026182Listed by: LPT REALTY, LLC - New
 $93,000Active2 beds 2 baths644 sq. ft.
166 Morrow Street, Aransas Pass, TX 78336
MLS# 484318Listed by: KELLER WILLIAMS COASTAL BEND - - New
 $85,000Active0.1 Acres
55 Augusta Circle, Aransas Pass, TX 78336
MLS# 484138Listed by: KELLER WILLIAMS COASTAL BEND -  $215,000Active3 beds 2 baths1,928 sq. ft.
721 S Houston Street, Aransas Pass, TX 78336
MLS# 484077Listed by: KELLER WILLIAMS COASTAL BEND -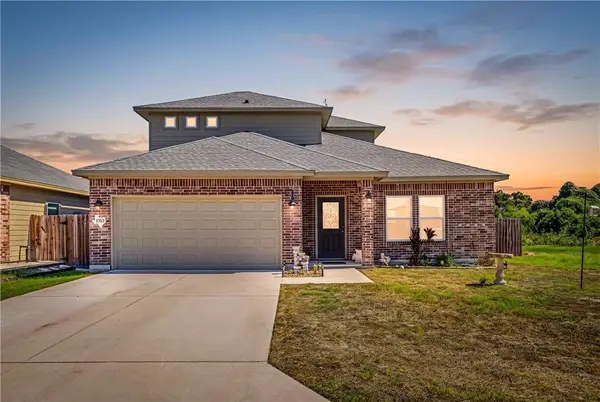 $325,000Active3 beds 3 baths1,812 sq. ft.
1513 Lisa Ann Drive, Aransas Pass, TX 78336
MLS# 484057Listed by: KELLER WILLIAMS COASTAL BEND $198,999Active5.5 Acres
TBD W Beasley Avenue, Aransas Pass, TX 78336
MLS# 21413843Listed by: PLATLABS, LLC $35,000Active0.16 Acres
Lts 37-38 S Rife Street, Aransas Pass, TX 78336
MLS# 483993Listed by: DREAM TEAM REALTORS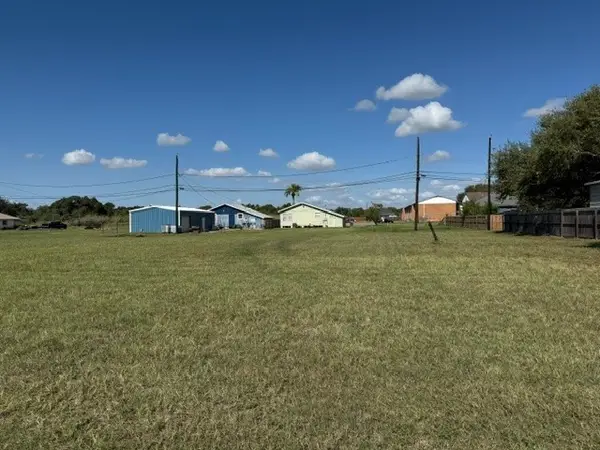 $35,000Active0.16 Acres
Lts 35-36 S Rife Street, Aransas Pass, TX 78336
MLS# 483997Listed by: DREAM TEAM REALTORS


Protect your home and budget from life's surprises with an Assurant Home Warranty, backed by a partner that supports you through every step of homeownership. Explore Plans.
©2026 Century 21 Real Estate LLC. All rights reserved. CENTURY 21®, the CENTURY 21 Logo and C21® are service marks owned by Century 21 Real Estate LLC. Century 21 Real Estate LLC fully supports the principles of the Fair Housing Act and the Equal Opportunity Act. Each office is independently owned and operated. Listing information is deemed reliable but not guaranteed accurate.