
5806 Honey Grove Avenue, Arcola, TX 77583
Local realty services provided by:CENTURY 21 Judge Fite Company
5806 Honey Grove Avenue,Arcola, TX 77583
$435,000
- 4 Beds
- 4 Baths
- 2,310 sq. ft.
- Single family
- Active
Listed by: jovany trujillo
Office: keller williams houston central713-340-0371
MLS#:85736302
Source:HARMLS
Price summary
- Price:$435,000
- Price per sq. ft.:$188.31
About this home
Brand-new custom home with no HOA and no restrictions on how you live, tucked away at the quiet back of the subdivision. This 4-bedroom, 3.5-bath stunner is built for modern living, featuring a bright open-concept layout that flows seamlessly from the living space into a custom-designed kitchen — the true showpiece of the home. Enjoy high-end finishes, thoughtful craftsmanship, and the space and privacy that come with a peaceful, low-traffic location. With four spacious bedrooms and three and a half baths, there's room for everyone to spread out and unwind. No HOA means more freedom and lower costs — a rare find in new construction. Don't miss your chance to own a one-of-a-kind custom home where quality and lifestyle meet. Schedule your private showing today!
Contact an agent
Home facts
- Year built:2026
- Subdivision & Development:Pinedale Manor
- Listing ID #:85736302
- Updated:October 26, 2026 at 06:16 PM
Rooms and interior
- Bedrooms:4
- Total bathrooms:4
- Full bathrooms:3
- Half bathrooms:1
- Rooms Total:12
- Flooring:Plank, Tile, Vinyl
- Dining Description:Kitchen Dining Combo, Living Dining Room
- Bathrooms Description:Separate Shower, Soaking Tub, Tub Shower
- Kitchen Description:Dishwasher, Disposal, Electric Range, Kitchen Dining Combo, Kitchen Family Room Combo, Kitchen Island, Microwave, Pot Filler, Quartz Counters, Refrigerator, Walk In Pantry
- Living area:2,310 sq. ft.
Heating and cooling
- Cooling:Central Air, Electric
- Heating:Central, Electric
- Central air:Yes
Structure and exterior
- Roof:Composition
- Year built:2026
- Building area:2,310 sq. ft.
- Lot area:0.2 Acres
- Lot Features:Subdivision
- Architectural Style:Traditional
- Construction Materials:Brick, Cement Siding, Wood Siding
- Exterior Features:Fence, Patio
- Foundation Description:Slab
- Levels:1 Story
Schools
- High school:ALMETA CRAWFORD HIGH SCHOOL
- Middle school:ASHLEY COLEMAN MIDDLE SCHOOL
- Elementary school:HERITAGE ROSE ELEMENTARY SCHOOL
Utilities
- Sewer:Public Sewer
Finances and disclosures
- Price:$435,000
- Price per sq. ft.:$188.31
- Tax amount:$8,409 (2026)
Features and amenities
- Appliances:Dishwasher, Disposal, Electric Range, Microwave, Refrigerator
- Amenities:Ceiling Fans, High Ceilings, Low Emissivity Windows, Programmable Thermostat
Parking
- Parking description:Driveway, Garage, Garage Door Opener
- Garage:Yes
- Garage spaces:2
New listings near 5806 Honey Grove Avenue
- New
 $299,900Active4 beds 2 baths1,778 sq. ft.
1623 Solana Drive, Fresno, TX 77545
MLS# 65571067Listed by: NAN & COMPANY PROPERTIES - CORPORATE OFFICE (HEIGHTS)  $399,900Active3 beds 3 baths2,155 sq. ft.
319 Pinedale Avenue, Arcola, TX 77583
MLS# 76310456Listed by: RIGHT TIME REALTY $340,000Active3 beds 2 baths2,104 sq. ft.
423 Manor Avenue, Arcola, TX 77583
MLS# 23877829Listed by: INSEARCH PROPERTIES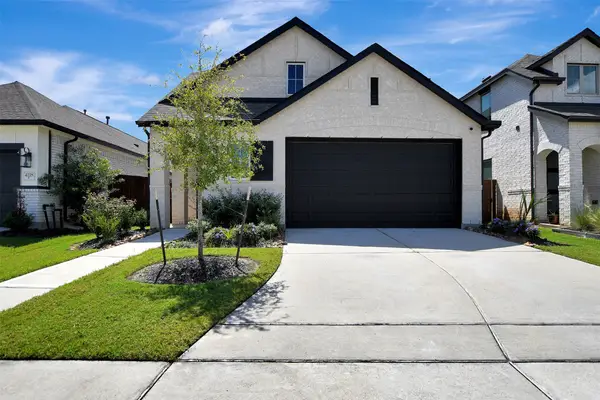 $394,999Active4 beds 3 baths2,258 sq. ft.
4114 Watson Drive, Arcola, TX 77583
MLS# 84542486Listed by: REALM REAL ESTATE PROFESSIONALS - NORTH HOUSTON $305,000Active3 beds 2 baths1,659 sq. ft.
5030 Pine Haven Lane, Fresno, TX 77545
MLS# 74319741Listed by: JASON MITCHELL GROUP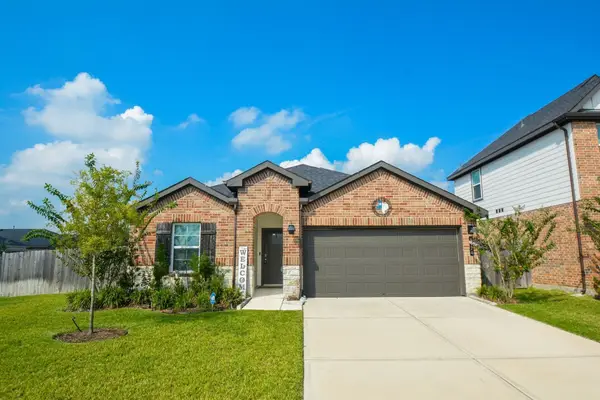 $345,000Active4 beds 2 baths1,868 sq. ft.
4974 Arvida Lane, Arcola, TX 77545
MLS# 70560173Listed by: NB ELITE REALTY $345,999Active4 beds 4 baths2,878 sq. ft.
10601 Clouds Rest Drive, Arcola, TX 77583
MLS# 12530457Listed by: COLLECTIVE REALTY CO. $1,175,000Active1.91 Acres
131 Mckeever Road, Rosharon, TX 77583
MLS# 10058646Listed by: FISHER & ASSOCIATES $339,000Pending3 beds 3 baths2,347 sq. ft.
227 Manor Avenue, Arcola, TX 77583
MLS# 27769465Listed by: EXP REALTY LLC


Protect your home and budget from life's surprises with an Assurant Home Warranty, backed by a partner that supports you through every step of homeownership. Explore Plans.
©2026 Century 21 Real Estate LLC. All rights reserved. CENTURY 21®, the CENTURY 21 Logo and C21® are service marks owned by Century 21 Real Estate LLC. Century 21 Real Estate LLC fully supports the principles of the Fair Housing Act and the Equal Opportunity Act. Each office is independently owned and operated. Listing information is deemed reliable but not guaranteed accurate.