
1328 Canary Lane, Argyle, TX 76226
Local realty services provided by:CENTURY 21 Middleton
Listed by: debbie vorpahl
Office: coldwell banker realty
MLS#:21348442
Source:GDAR
Price summary
- Price:$389,000
- Price per sq. ft.:$190.69
- Monthly HOA dues:$172.5
About this home
Guess what??!! This is the home you have been looking for! We can't wait for you to see this lovely single story home! Open floorplan and good room sizes. As you walk into the foyer, there are two bedrooms and a bathroom on the left side. living room has a gas start fireplace. To the right is a study (flex room) and laundry room. The kitchen, dining and living room are opened for all your gatherings. Primary bedroom is in the back right side along with your bathroom. You will find a butlers pantry in the kitchen. The living room has a gas start fireplace and a computer niche with a desk. Primary bedroom has a garden tub, separate shower, dual sinks, walk in closet. The front porch and patio are covered. The community has pool, club house, fitness center, park, pond, walking and jogging trails.
Contact an agent
Home facts
- Year built:2018
- Subdivision & Development:Harvest Meadows Phas
- Listing ID #:21348442
- Added:46 day(s) ago
- Updated:September 22, 2026 at 11:51 AM
Rooms and interior
- Bedrooms:3
- Total bathrooms:2
- Full bathrooms:2
- Flooring:Carpet, Ceramic Tile
- Kitchen Description:Dishwasher, Disposal, Gas Range, Microwave, Refrigerator
- Living area:2,040 sq. ft.
Heating and cooling
- Cooling:Ceiling Fans, Central Air, Electric
- Heating:Central, Natural Gas
- Central air:Yes
Structure and exterior
- Roof:Composition
- Year built:2018
- Building area:2,040 sq. ft.
- Lot area:0.16 Acres
- Lot Features:Few Trees, Interior Lot, Landscaped, Sprinkler System, Subdivision
- Architectural Style:Traditional
- Construction Materials:Brick
- Foundation Description:Slab
- Levels:1 Story
Schools
- High school:Northwest
- Middle school:Pike
- Elementary school:Lance Thompson
Finances and disclosures
- Price:$389,000
- Price per sq. ft.:$190.69
- Tax amount:$8,308
Features and amenities
- Appliances:Dishwasher, Disposal, Gas Range, Microwave, Plumbed For Gas, Refrigerator, Some Gas Appliances
- Amenities:Carbon Monoxide Detectors, Security System, Security System Owned, Smoke Detectors, Window Coverings
Parking
- Garage:Yes
- Garage spaces:2
 Information provided, in part, by North Texas Real Estate Information Systems, Inc. Last Updated September 22, 2026 Listings with the NTREIS logo are listed by brokerages other than CENTURY 21 Middleton.
New listings near 1328 Canary Lane
- New
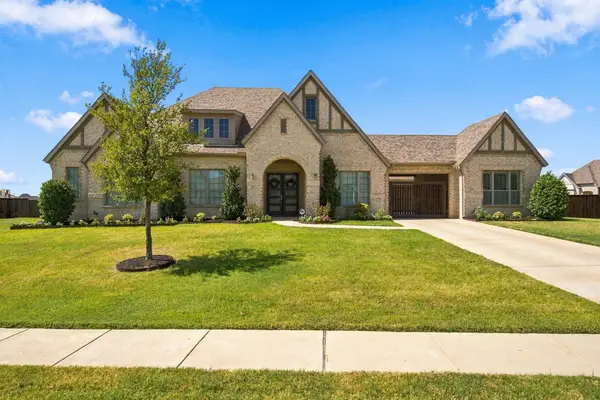 $1,500,000Active3 beds 5 baths3,180 sq. ft.
7117 Eagles Ridge Court, Argyle, TX 76226
MLS# 21390185Listed by: MAJOR LEAGUE REALTY, INC. - New
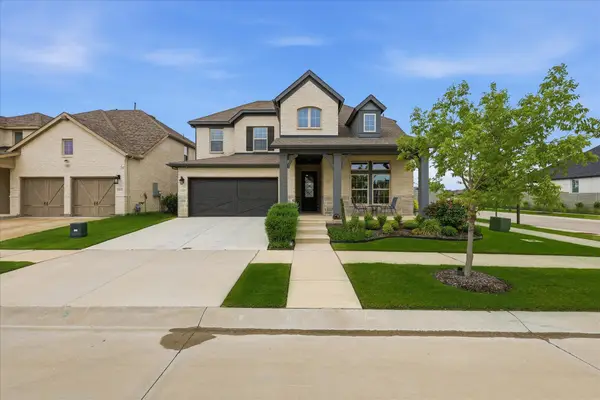 $629,400Active4 beds 3 baths3,110 sq. ft.
2017 Tremont Drive, Argyle, TX 76226
MLS# 21389208Listed by: EBBY HALLIDAY, REALTORS - New
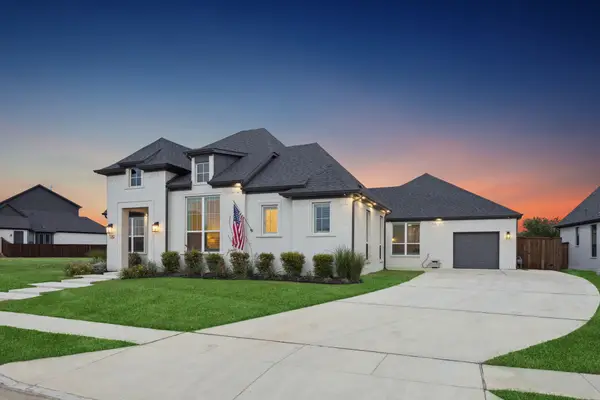 $989,000Active4 beds 3 baths2,979 sq. ft.
7024 Prairie Ridge Road, Argyle, TX 76226
MLS# 21390155Listed by: JLUX HOMES & CO - New
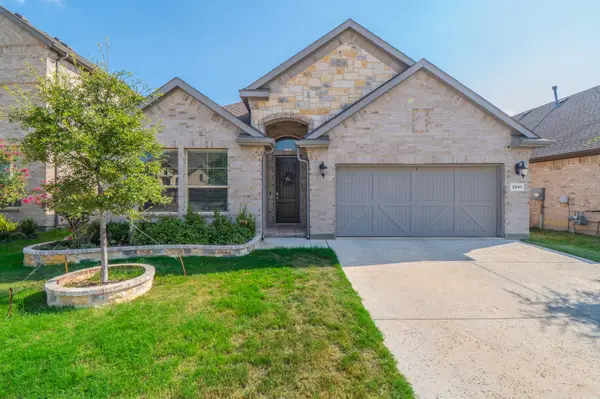 $465,000Active4 beds 3 baths2,204 sq. ft.
2041 St Andrews Way, Argyle, TX 76226
MLS# 21390667Listed by: FATHOM REALTY, LLC - New
 $365,000Active3 beds 2 baths1,894 sq. ft.
916 Boardwalk Way, Argyle, TX 76226
MLS# 21381114Listed by: DFW LEGACY GROUP - New
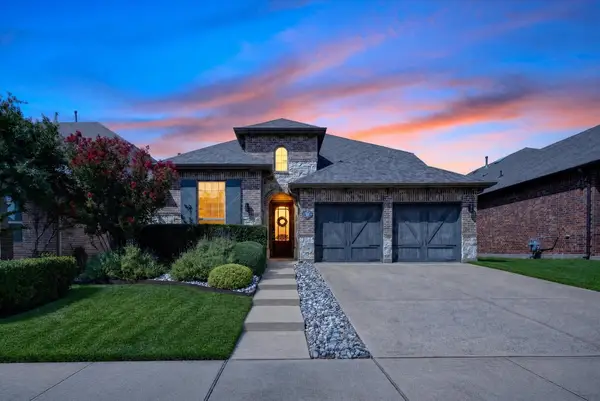 $499,000Active4 beds 3 baths2,787 sq. ft.
1224 9th Street, Argyle, TX 76226
MLS# 21381768Listed by: COLDWELL BANKER APEX, REALTORS - New
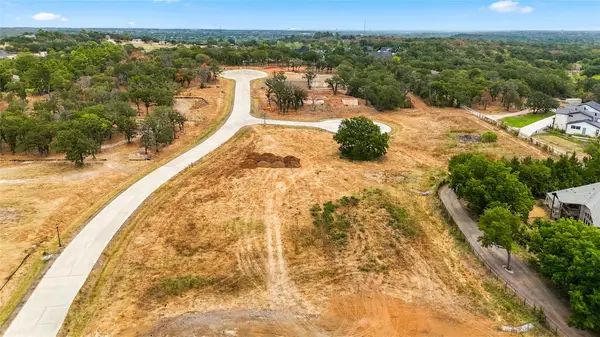 $695,000Active1 Acres
9816 Linington Lane, Argyle, TX 76226
MLS# 21385705Listed by: BRIGGS FREEMAN SOTHEBY'S INT'L - New
 $950,000Active2 Acres
1570 Karen Drive, Argyle, TX 76226
MLS# 21382493Listed by: REAL ESTATE STATION LLC - New
 $725,000Active4 beds 5 baths3,516 sq. ft.
1816 Windy Lane, Argyle, TX 76226
MLS# 21386610Listed by: MERU REALTY, LLC - New
 $465,000Active4 beds 3 baths2,068 sq. ft.
1013 14th Street, Argyle, TX 76226
MLS# 21385461Listed by: DAVID CHRISTOPHER & ASSOCIATES


Protect your home and budget from life's surprises with an Assurant Home Warranty, backed by a partner that supports you through every step of homeownership. Explore Plans.
©2026 Century 21 Real Estate LLC. All rights reserved. CENTURY 21®, the CENTURY 21 Logo and C21® are service marks owned by Century 21 Real Estate LLC. Century 21 Real Estate LLC fully supports the principles of the Fair Housing Act and the Equal Opportunity Act. Each office is independently owned and operated. Listing information is deemed reliable but not guaranteed accurate.