
1516 10th Street, Argyle, TX 76226
Local realty services provided by:CENTURY 21 Harvey Properties
Listed by: billy vaselo happy, courtney vega
Office: keller williams realty
MLS#:21345805
Source:GDAR
Price summary
- Price:$685,000
- Price per sq. ft.:$185.79
- Monthly HOA dues:$172.5
About this home
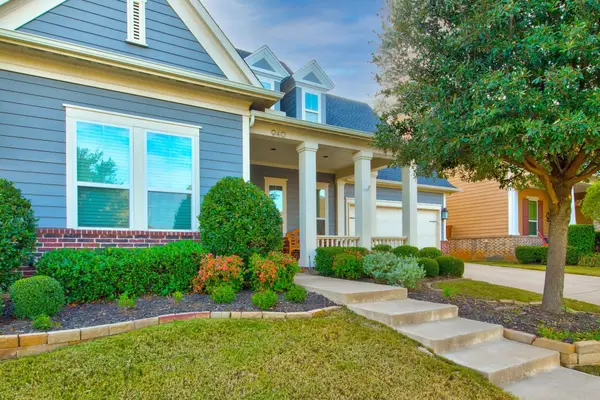
This beautifully appointed Highland Home in Harvest by Hillwood boasts standout curb appeal, a covered brick entry and a backyard designed for relaxation and entertaining. Just off the entry, a dedicated home office with French doors provides a quiet setting for work or creative use. A formal dining area adds another refined gathering space, and the main living area opens with soaring ceilings, exposed beams, rich wood flooring, plantation shutters and a striking stone fireplace that anchors the room.
The kitchen connects seamlessly to the living and breakfast areas and features dark cabinetry, granite counters, a large island with seating, stainless appliances, gas cooktop, double ovens, abundant storage and excellent prep space. A casual dining nook with backyard access keeps indoor and outdoor living connected. The main-level primary suite feels private and spacious with tall ceilings, natural light and a bath featuring dual vanities, a soaking tub, separate shower, plantation shutters and generous storage.
Upstairs, enjoy a large game room, private media room and wet bar, creating an ideal setup for movie nights, game days, hosting or a secondary living area. Built-ins and open flex spaces add function, while the layout keeps entertainment areas thoughtfully separated from the main level. Out back, the private backyard paradise is ready for year-round enjoyment with a sparkling pool, built-in outdoor kitchen, covered patio space and room to lounge, dine and gather.
Harvest by Hillwood is known for lifestyle amenities, including resort-style pools, fitness spaces, parks, greenbelts, trails, sports courts, playgrounds, community events, Harvest Farm, garden areas, a catch-and-release pond and Farmhouse Coffee & Treasures. Zoned for Argyle ISD, this home blends refined interiors, flexible living spaces and resort-style outdoor living in a recognized master-planned community....
Contact an agent
Home facts
- Year built:2016
- Subdivision & Development:Harvest
- Listing ID #:21345805
- Added:44 day(s) ago
- Updated:September 13, 2026 at 11:49 AM
Rooms and interior
- Bedrooms:4
- Total bathrooms:4
- Full bathrooms:3
- Half bathrooms:1
- Flooring:Carpet, Hardwood
- Kitchen Description:Built In Gas Range, Dishwasher, Disposal, Microwave
- Living area:3,687 sq. ft.
Structure and exterior
- Roof:Composition
- Year built:2016
- Building area:3,687 sq. ft.
- Lot area:0.13 Acres
- Lot Features:Interior Lot, Landscaped, Sprinkler System, Subdivision
- Architectural Style:Traditional
- Construction Materials:Brick
- Foundation Description:Slab
- Levels:2 Story
Schools
- High school:Argyle
- Middle school:Argyle
- Elementary school:Argyle West
Finances and disclosures
- Price:$685,000
- Price per sq. ft.:$185.79
Features and amenities
- Appliances:Built In Gas Range, Dishwasher, Disposal, Microwave
- Amenities:Smoke Detectors
Parking
- Garage:Yes
- Garage spaces:3
 Information provided, in part, by North Texas Real Estate Information Systems, Inc. Last Updated September 13, 2026 Listings with the NTREIS logo are listed by brokerages other than CENTURY 21 Harvey Properties. GDAR Member Broker: Renee Harvey
New listings near 1516 10th Street
- New
 $8,000,000Active3 beds 2 baths2,500 sq. ft.
500 Kay Street, Argyle, TX 76226
MLS# 21379792Listed by: KELLER WILLIAMS REALTY - New
 $325,000Active2 beds 3 baths1,509 sq. ft.
612 4th Street, Argyle, TX 76226
MLS# 21382661Listed by: KELLER WILLIAMS REALTY-FM - New
 $1,899,000Active3 beds 2 baths2,014 sq. ft.
8123 Hilltop Road, Argyle, TX 76226
MLS# 21384537Listed by: NATIONAL REAL ESTATE ASSOC - New
 $650,000Active4 beds 4 baths3,070 sq. ft.
940 Crimson Road, Argyle, TX 76226
MLS# 21384734Listed by: BEAM REAL ESTATE, LLC - New
 $799,000Active4 beds 5 baths4,104 sq. ft.
1416 17th Street, Argyle, TX 76226
MLS# 21381854Listed by: COMPASS RE TEXAS, LLC - Open Sun, 2 to 4pmNew
 $1,249,000Active4 beds 5 baths4,307 sq. ft.
11508 Hickory Falls Drive, Argyle, TX 76226
MLS# 21375292Listed by: COMPASS RE TEXAS, LLC - New
 $399,000Active4 beds 2 baths2,040 sq. ft.
904 Dove Cove, Argyle, TX 76226
MLS# 21382792Listed by: EXP REALTY LLC - Open Sun, 1 to 3pmNew
 $750,000Active4 beds 3 baths3,188 sq. ft.
1420 17th Street, Argyle, TX 76226
MLS# 21376433Listed by: 24FIFTEEN REALTY - New
 $535,000Active5 beds 3 baths2,311 sq. ft.
111 Rusk Street, Argyle, TX 76226
MLS# 21365071Listed by: REAL BROKER, LLC - New
 $389,500Active3 beds 2 baths1,872 sq. ft.
1325 Canary Lane, Argyle, TX 76226
MLS# 21382725Listed by: UNITED REAL ESTATE DFW


Protect your home and budget from life's surprises with an Assurant Home Warranty, backed by a partner that supports you through every step of homeownership. Explore Plans.
©2026 Century 21 Real Estate LLC. All rights reserved. CENTURY 21®, the CENTURY 21 Logo and C21® are service marks owned by Century 21 Real Estate LLC. Century 21 Real Estate LLC fully supports the principles of the Fair Housing Act and the Equal Opportunity Act. Each office is independently owned and operated. Listing information is deemed reliable but not guaranteed accurate.