
167 Stirling Drive, Argyle, TX 76226
Local realty services provided by:CENTURY 21 Alliance Properties
Listed by: michelle stum, reyanne moorehead
Office: briggs freeman sotheby's int'l
MLS#:21329275
Source:GDAR
Price summary
- Price:$1,079,000
- Price per sq. ft.:$318.57
- Monthly HOA dues:$250
About this home
Experience refined living in this exceptional luxury pool home nestled within the highly sought-after Lakes of Argyle and zoned to AISD. Built in 2021 and perfectly positioned on a spacious 0.403-acre lot, this stunning retreat offers an effortless blend of sophisticated design, everyday comfort, and unforgettable outdoor entertaining. With both elegance and functionality in mind, the open-concept floor plan is filled with abundant natural light streaming through premium Pella windows and doors, highlighting rich hardwood flooring and luxury finishes throughout. At the heart of the home, the chef's kitchen is truly a showpiece, featuring striking quartz countertops, an oversized center island, farmhouse sink, Bosch double ovens, and an expansive walk-in butler's pantry that offers exceptional storage and organization while keeping entertaining seamless. The thoughtfully designed split-bedroom layout provides privacy for everyone, with the lavish primary suite and an additional guest suite conveniently located on the first floor, while two spacious bedrooms upstairs each feature their own private en-suite bathrooms. A generous upstairs bonus room offers incredible flexibility as a flex space, game room, playroom, or second living space. Retreat to the luxurious primary suite where spa-inspired finishes create the perfect escape after a long day. Step outside to discover a backyard designed with an expansive covered patio that flows effortlessly into a spectacular saltwater pool and spa featuring tranquil waterfall features, dramatic fire bowls, and multiple gathering spaces designed for year-round enjoyment. The oversized outdoor kitchen with multiple cooking stations creates the ultimate setting for hosting everything from intimate family dinners to unforgettable celebrations under the Texas sky. The three-car garage is equally impressive with durable epoxy flooring, while the third bay has been upgraded with a mini-split HVAC system and currently serves as a private fitness studio, offering endless possibilities for a home gym, workshop, or climate-controlled storage.
Additional upgrades include spray foam insulation for exceptional energy efficiency and year-round comfort, quality craftsmanship throughout, and thoughtfully selected finishes that make this home truly move-in ready. Perfectly situated across from one of the community's most picturesque green spaces, you'll enjoy peaceful mornings on the charming swinging bench overlooking scenic parklike area and neighborhood lake views. The Lakes of Argyle offers a lifestyle centered around nature with a peaceful lake ready for fishing off the dock, encourage an active outdoor lifestyle while fostering a true sense of neighborhood. Located just minutes from shopping, dining, and major commuter routes, this extraordinary home offers the rare opportunity to enjoy luxury living, Argyle ISD, resort-style amenities, and an exceptional community, all in one remarkable address, where every day feels like a vacation and home is your favorite destination....
Contact an agent
Home facts
- Year built:2021
- Subdivision & Development:Lakes Of Argyle Phas
- Listing ID #:21329275
- Added:60 day(s) ago
- Updated:September 14, 2026 at 11:55 AM
Rooms and interior
- Bedrooms:4
- Total bathrooms:5
- Full bathrooms:4
- Half bathrooms:1
- Flooring:Carpet, Hardwood, Tile
- Kitchen Description:Convection Oven, Dishwasher, Disposal, Double Oven, Gas Cooktop, Microwave, Vented Exhaust Fan
- Living area:3,387 sq. ft.
Structure and exterior
- Roof:Composition
- Year built:2021
- Building area:3,387 sq. ft.
- Lot area:0.4 Acres
- Architectural Style:Traditional
- Construction Materials:Stone, Stone Veneer, Wood Siding
- Foundation Description:Slab
- Levels:2 Story
Schools
- High school:Argyle
- Middle school:Argyle
- Elementary school:Hilltop
Finances and disclosures
- Price:$1,079,000
- Price per sq. ft.:$318.57
- Tax amount:$17,874
Features and amenities
- Appliances:Convection Oven, Dishwasher, Disposal, Double Oven, Gas Cooktop, Microwave, Vented Exhaust Fan
- Amenities:Window Coverings
Parking
- Garage:Yes
- Garage spaces:3
 Information provided, in part, by North Texas Real Estate Information Systems, Inc. Last Updated September 14, 2026 Listings with the NTREIS logo are listed by brokerages other than CENTURY 21 Alliance Properties. GDAR Member Broker: Roger Del Brandt II
New listings near 167 Stirling Drive
- New
 $465,000Active4 beds 3 baths2,068 sq. ft.
1013 14th Street, Argyle, TX 76226
MLS# 21385461Listed by: DAVID CHRISTOPHER & ASSOCIATES - New
 $8,000,000Active3 beds 2 baths2,500 sq. ft.
500 Kay Street, Argyle, TX 76226
MLS# 21379792Listed by: KELLER WILLIAMS REALTY - New
 $325,000Active2 beds 3 baths1,509 sq. ft.
612 4th Street, Argyle, TX 76226
MLS# 21382661Listed by: KELLER WILLIAMS REALTY-FM - New
 $1,899,000Active3 beds 2 baths2,014 sq. ft.
8123 Hilltop Road, Argyle, TX 76226
MLS# 21384537Listed by: NATIONAL REAL ESTATE ASSOC - New
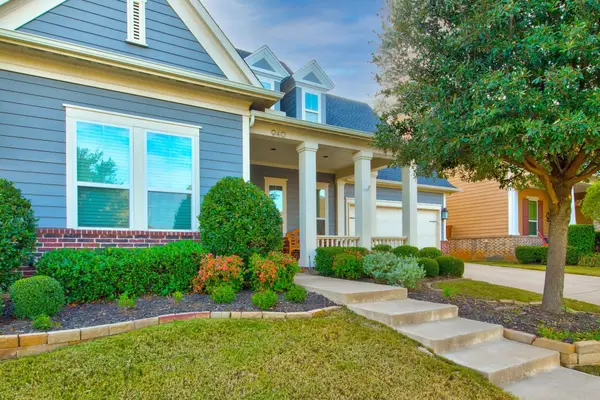 $650,000Active4 beds 4 baths3,070 sq. ft.
940 Crimson Road, Argyle, TX 76226
MLS# 21384734Listed by: BEAM REAL ESTATE, LLC - New
 $799,000Active4 beds 5 baths4,104 sq. ft.
1416 17th Street, Argyle, TX 76226
MLS# 21381854Listed by: COMPASS RE TEXAS, LLC - New
 $1,249,000Active4 beds 5 baths4,307 sq. ft.
11508 Hickory Falls Drive, Argyle, TX 76226
MLS# 21375292Listed by: COMPASS RE TEXAS, LLC - New
 $399,000Active4 beds 2 baths2,040 sq. ft.
904 Dove Cove, Argyle, TX 76226
MLS# 21382792Listed by: EXP REALTY LLC - New
 $750,000Active4 beds 3 baths3,188 sq. ft.
1420 17th Street, Argyle, TX 76226
MLS# 21376433Listed by: 24FIFTEEN REALTY - New
 $535,000Active5 beds 3 baths2,311 sq. ft.
111 Rusk Street, Argyle, TX 76226
MLS# 21365071Listed by: REAL BROKER, LLC


Protect your home and budget from life's surprises with an Assurant Home Warranty, backed by a partner that supports you through every step of homeownership. Explore Plans.
©2026 Century 21 Real Estate LLC. All rights reserved. CENTURY 21®, the CENTURY 21 Logo and C21® are service marks owned by Century 21 Real Estate LLC. Century 21 Real Estate LLC fully supports the principles of the Fair Housing Act and the Equal Opportunity Act. Each office is independently owned and operated. Listing information is deemed reliable but not guaranteed accurate.