
1700 E Hickory Hill Road E, Argyle, TX 76226
Local realty services provided by:CENTURY 21 Mike Bowman, Inc.
Listed by: brian white
Office: exp realty llc.
MLS#:21400999
Source:GDAR
Price summary
- Price:$2,495,000
- Price per sq. ft.:$445.85
About this home
Seven acres, a flagstone pool, and a front porch built for rocking chairs. This 5 bedroom, 4.5 bath Cape Cod style 2-story sits on 7 wooded acres on E Hickory Hill Rd in Argyle, TX, with a freeform pool, rock waterfall, stone grill station, fire pit patio, greenhouse, fenced garden, treehouse play structure, and 3-car garage.
Walk the flagstone path to a covered porch with a swing, ceiling fan, and blue beadboard ceiling. Inside, the two-story foyer opens on hardwood floors and paneled wainscoting. The living room anchors on a fireplace, with an arched opening to the formal dining room. The study stacks built-in bookshelves and desks behind a transom-topped doorway.
The kitchen is built to host: gas cooktop island with seating, double wall ovens, paneled built-in refrigerator, quartz counters, herringbone backsplash, and glass-front cabinets. A butler's pantry with wine fridge and sink links to the dining room, and a wall-sized picture window frames the pool. Step down to the vaulted great room with a brick fireplace, exposed beam, brick floors, and French doors to the patio. Laundry room, desk nook, and powder room with cement tile sit just off the kitchen.
The primary suite brings a tray ceiling, bay window, and a bath with skylit garden tub, walk-in shower, and dual vanities. Secondary bedrooms carry crown molding, ceiling fans, plantation shutters, and big closets. A Jack-and-Jill bath adds a marble-top vanity, cement tile floor, and herringbone tile tub surround.
Above it all, a second-story suite has a wood plank vaulted ceiling, fireplace, bar with sink, mini split, bath, and a private deck shaded by old oaks.
Out back, the pool spills over a rock waterfall into a flagstone deck strung with cafe lights. A spiral staircase climbs to a balcony, and a second flagstone patio sits among barrel planters. Beyond the picket fence: a greenhouse, garden, and acres of oaks to roam.
Pool, porch, greenhouse, and land, all in Argyle. Come see it....
Contact an agent
Home facts
- Year built:1982
- Subdivision & Development:Kagay Addition
- Listing ID #:21400999
- Added:1 day(s) ago
- Updated:October 09, 2026 at 04:45 AM
Rooms and interior
- Bedrooms:5
- Total bathrooms:5
- Full bathrooms:4
- Half bathrooms:1
- Flooring:Brick, Carpet, Hardwood, Tile
- Kitchen Description:Built In Refrigerator, Dishwasher, Disposal, Double Oven, Warming Drawer, Wine Cooler
- Living area:5,596 sq. ft.
Heating and cooling
- Cooling:Central Air
- Heating:Central
- Central air:Yes
Structure and exterior
- Roof:Composition
- Year built:1982
- Building area:5,596 sq. ft.
- Lot area:6.98 Acres
- Lot Features:Acreage, Agricultural, Hardwood Trees, Many Trees, Rolling Slope, Sprinkler System
- Architectural Style:Traditional
- Foundation Description:Slab
- Levels:2 Story
Schools
- High school:Argyle
- Middle school:Argyle
- Elementary school:Argyle South
Finances and disclosures
- Price:$2,495,000
- Price per sq. ft.:$445.85
Features and amenities
- Appliances:Built In Refrigerator, Dishwasher, Disposal, Double Oven, Plumbed For Gas, Some Gas Appliances, Warming Drawer, Wine Cooler
- Amenities:Carbon Monoxide Detectors, Fire Alarm
Parking
- Garage:Yes
- Garage spaces:3
 Information provided, in part, by North Texas Real Estate Information Systems, Inc. Last Updated October 9, 2026 Listings with the NTREIS logo are listed by brokerages other than CENTURY 21 Mike Bowman, Inc.. GDAR Member Broker: Dave Bowman
New listings near 1700 E Hickory Hill Road E
- New
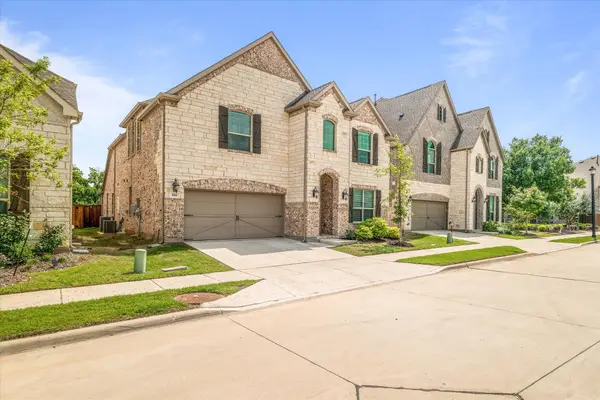 $599,000Active5 beds 4 baths3,534 sq. ft.
302 Dove Falls Drive, Argyle, TX 76226
MLS# 21407226Listed by: EXP REALTY - New
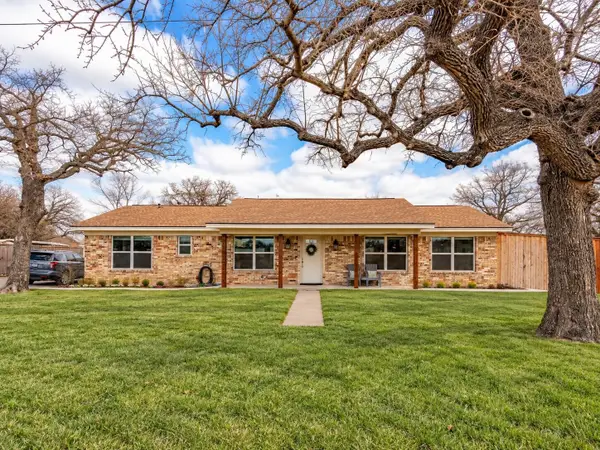 $595,000Active5 beds 4 baths2,872 sq. ft.
106 Joyce Drive, Argyle, TX 76226
MLS# 21393796Listed by: KELLER WILLIAMS REALTY - Open Sat, 11am to 1pmNew
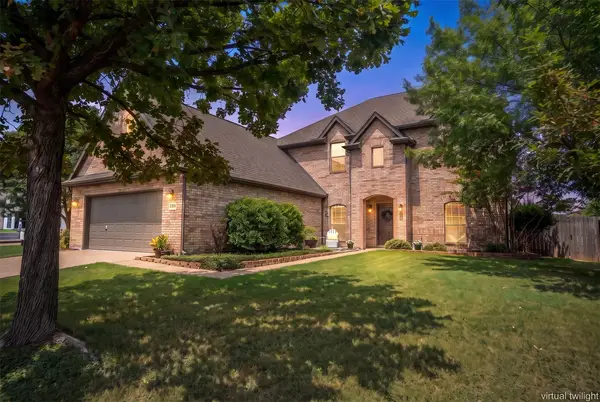 $589,000Active5 beds 3 baths3,229 sq. ft.
304 Creekside Trail, Argyle, TX 76226
MLS# 21406664Listed by: REAL BROKER, LLC - New
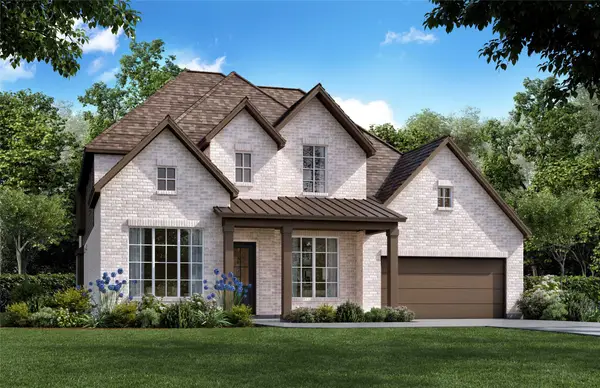 $989,000Active5 beds 4 baths3,857 sq. ft.
1832 Acoma Way, Argyle, TX 76226
MLS# 21406665Listed by: HUNTER DEHN REALTY - New
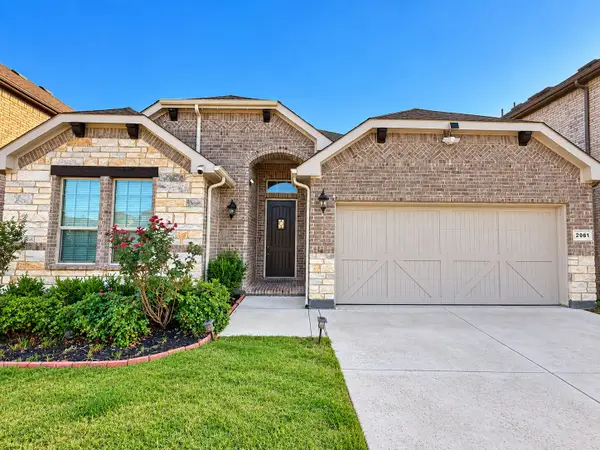 $435,000Active4 beds 2 baths2,125 sq. ft.
2061 St Andrews Way, Argyle, TX 76226
MLS# 21397395Listed by: TEXAS SIGNATURE REALTY - New
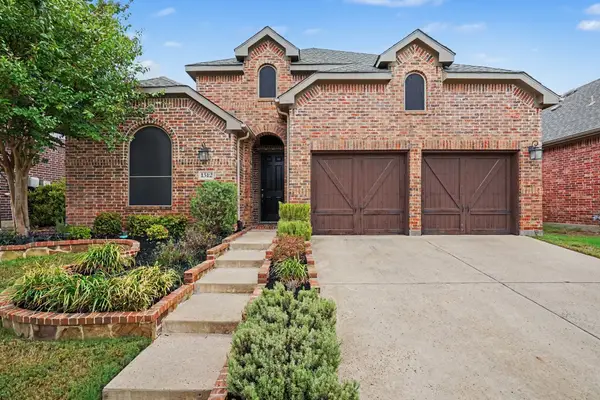 $428,000Active3 beds 3 baths2,245 sq. ft.
1512 8th Street, Argyle, TX 76226
MLS# 21404669Listed by: MARK SPAIN REAL ESTATE - New
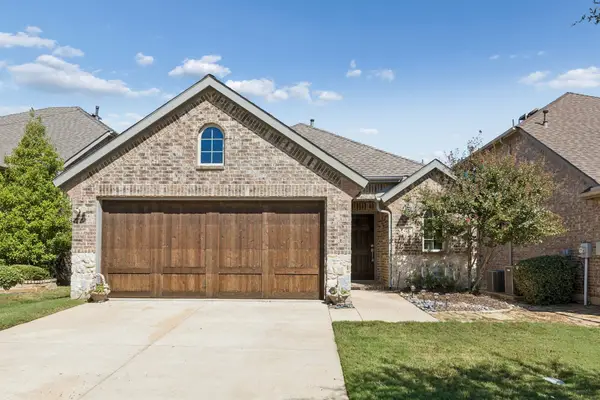 $434,900Active3 beds 2 baths1,736 sq. ft.
421 Catherine Lane, Argyle, TX 76226
MLS# 21405361Listed by: JONES-PAPADOPOULOS & CO - Open Sat, 11am to 1:30pmNew
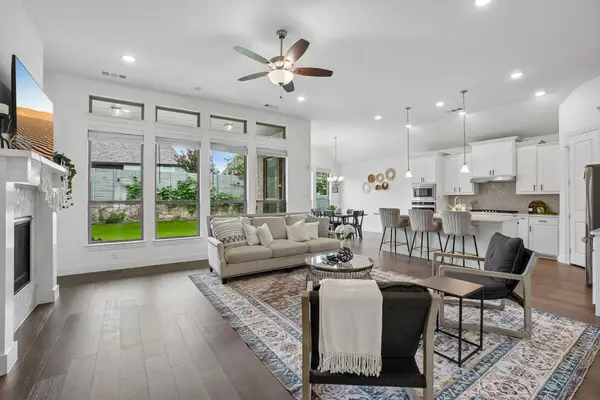 $625,000Active4 beds 4 baths2,896 sq. ft.
1816 Longspur Drive, Argyle, TX 76226
MLS# 21405473Listed by: MONUMENT REALTY - New
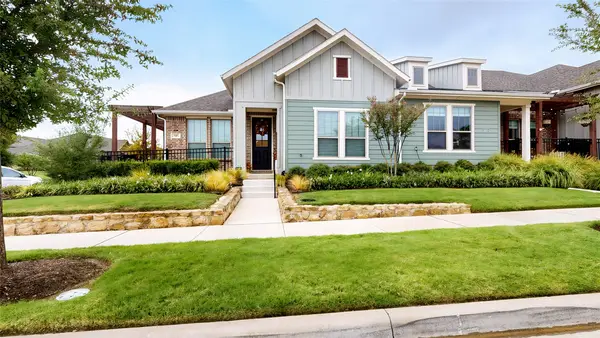 $350,000Active2 beds 2 baths1,332 sq. ft.
505 Matchbox Street, Argyle, TX 76226
MLS# 21405055Listed by: YOUR HOME FREE LLC


Protect your home and budget from life's surprises with an Assurant Home Warranty, backed by a partner that supports you through every step of homeownership. Explore Plans.
©2026 Century 21 Real Estate LLC. All rights reserved. CENTURY 21®, the CENTURY 21 Logo and C21® are service marks owned by Century 21 Real Estate LLC. Century 21 Real Estate LLC fully supports the principles of the Fair Housing Act and the Equal Opportunity Act. Each office is independently owned and operated. Listing information is deemed reliable but not guaranteed accurate.