
1804 Cardinal Way, Argyle, TX 76226
Local realty services provided by:CENTURY 21 Middleton
1804 Cardinal Way,Argyle, TX 76226
$494,900Last list price
- 4 Beds
- 3 Baths
- - sq. ft.
- Single family
- Sold
Listed by: katherine hubbard
Office: dfw 1% listings
MLS#:21324885
Source:GDAR
Sorry, we are unable to map this address
Price summary
- Price:$494,900
- Monthly HOA dues:$172.5
About this home
HARVEST BEAUTY! DON'T MISS THIS ONE! Amazing location and floor plan! There are so many great things about this home. Ideally located between pool and elementary school. Some features include LARGE SECOND FLOOR BEDROOM, BATH AND FAMILY ROOM! Beautiful wood grain ceramic tile! Plantation shutters. Gorgeous kitchen with ss appliances, granite countertops, newer LG top of the line dishwasher, walk-in pantry, coffee bar, under counter lights and oversize island. Fireplace, large laundry room, spa like primary bath with double vanity. Additional features include nice size office, large attic storage, new landscaping, drought resistant grass and extended roof covered patio in the backyard. ROOF IS BEING REPLACED WITH A CLASS 3 IMPACT RESISTANT ROOF PRIOR TO CLOSING! Beyond your front door lies Harvest by Hillwood, an award-winning master-planned community with a dedicated Lifestyle Manager who curates year-round activities for residents of all ages. Enjoy resort-style pools, a clubhouse, fully equipped gyms, parks, scenic lake with walking trails and fishing (catch and release), additional walking and jogging trails within the community, rowboats, a community garden, a barn gathering space, and the beloved Farmhouse Coffee Shop. Central Park adds even more green space for outdoor enjoyment. A brand-new grocery store and convenient shopping sit just outside the neighborhood with an elementary school within the community. Direct TV and Wi-Fi are offered at no cost! Be sure to view the 3D video, drone footage, and floor plan on MLS. Visit HARVEST BY HILLWOOD to learn more about community life....
Contact an agent
Home facts
- Year built:2019
- Subdivision & Development:Harvest Meadows Phas
- Listing ID #:21324885
- Added:48 day(s) ago
- Updated:August 26, 2026 at 06:08 AM
Rooms and interior
- Bedrooms:4
- Total bathrooms:3
- Full bathrooms:3
- Flooring:Carpet, Ceramic Tile
- Kitchen Description:Built In Gas Range, Dishwasher, Disposal, Gas Cooktop, Gas Oven, Microwave
Heating and cooling
- Cooling:Ceiling Fans, Central Air, Electric
- Heating:Central, Fireplaces
- Central air:Yes
Structure and exterior
- Roof:Composition
- Year built:2019
- Lot Features:Interior Lot, Landscaped, Sprinkler System
- Foundation Description:Slab
- Levels:2 Story
Schools
- High school:Northwest
- Middle school:Pike
- Elementary school:Lance Thompson
Finances and disclosures
- Price:$494,900
- Tax amount:$9,332
Features and amenities
- Appliances:Built In Gas Range, Dishwasher, Disposal, Gas Cooktop, Gas Oven, Gas Water Heater, Microwave
- Amenities:Carbon Monoxide Detectors, Fire Alarm, Security System, Security System Owned, Smoke Detectors
Parking
- Garage:Yes
- Garage spaces:2
 Information provided, in part, by North Texas Real Estate Information Systems, Inc. Last Updated August 26, 2026 Listings with the NTREIS logo are listed by brokerages other than CENTURY 21 Middleton.
New listings near 1804 Cardinal Way
- New
 $1,950,000Active5 beds 7 baths5,135 sq. ft.
111 Stonecrest Road, Argyle, TX 76226
MLS# 21369596Listed by: REAL BROKER, LLC - New
 $410,000Active4 beds 3 baths2,443 sq. ft.
1704 Sparrow Street, Argyle, TX 76226
MLS# 21364561Listed by: EXP REALTY LLC - New
 $589,000Active4 beds 2 baths2,603 sq. ft.
1332 Rolling Acres Drive, Argyle, TX 76226
MLS# 21366708Listed by: BROKERAGE OF NORTH TEXAS - New
 $374,000Active3 beds 2 baths2,040 sq. ft.
928 Dove Cove, Argyle, TX 76226
MLS# 21368222Listed by: WM REALTY TX LLC - New
 $440,000Active4 beds 3 baths2,493 sq. ft.
310 Conroe Circle, Argyle, TX 76226
MLS# 21358030Listed by: SMART CITY REALTY, LLC - New
 $2,900,500Active4 beds 4 baths5,487 sq. ft.
1491 E Hickory Hill Road, Argyle, TX 76226
MLS# 21365843Listed by: TEXAS REALTY EXCHANGE, LLC - New
 $915,000Active4 beds 4 baths3,104 sq. ft.
1481 Rolling Acres Drive, Argyle, TX 76226
MLS# 21345325Listed by: PARKER PROPERTIES REAL ESTATE - Open Sat, 1 to 3pmNew
 $715,000Active4 beds 3 baths3,627 sq. ft.
1432 14th Street, Argyle, TX 76226
MLS# 21349589Listed by: COLDWELL BANKER REALTY - New
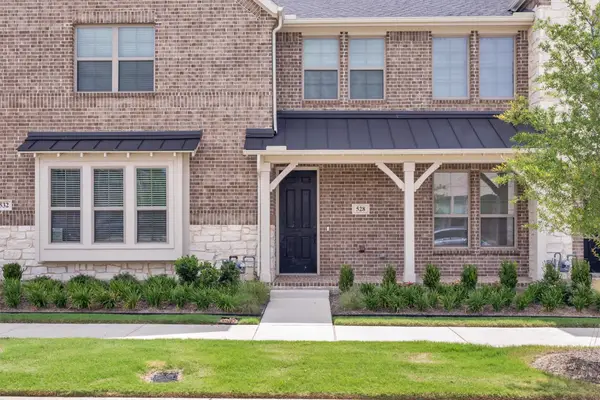 $335,000Active2 beds 3 baths1,509 sq. ft.
528 4th Street, Argyle, TX 76226
MLS# 21366733Listed by: TAYLOR REALTY ASSOCIATES - DFW - New
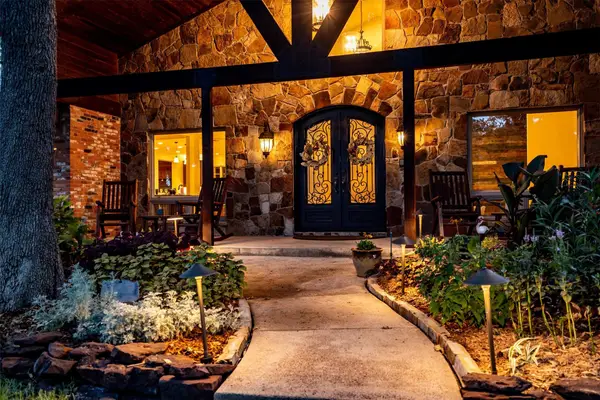 $3,000,000Active5 beds 5 baths6,079 sq. ft.
1011 Thornridge Court, Argyle, TX 76226
MLS# 21342659Listed by: MAGNOLIA REALTY GRAPEVINE


Protect your home and budget from life's surprises with an Assurant Home Warranty, backed by a partner that supports you through every step of homeownership. Explore Plans.
©2026 Century 21 Real Estate LLC. All rights reserved. CENTURY 21®, the CENTURY 21 Logo and C21® are service marks owned by Century 21 Real Estate LLC. Century 21 Real Estate LLC fully supports the principles of the Fair Housing Act and the Equal Opportunity Act. Each office is independently owned and operated. Listing information is deemed reliable but not guaranteed accurate.