
1813 Goliad Way, Argyle, TX 76226
Local realty services provided by:CENTURY 21 Elite
Listed by: beth brake
Office: keller williams realty-fm
MLS#:21322168
Source:GDAR
Price summary
- Price:$605,000
- Price per sq. ft.:$202.07
- Monthly HOA dues:$131
About this home
This elegant property has been elevated even further with thoughtful enhancements, including designer lighting in the kitchen, family room, dining room, entryway, and upstairs bathrooms, upgraded with professional installation, a stylish new fireplace insert, and fresh landscaping in both the front and back that truly transforms the curb appeal. Inside, the home shines with rich wood floors throughout the lower level and impressive coffered ceilings that add architectural charm to the living room. The freshly updated, neutral palette makes every room feel warm, bright, and move-in ready. Gather around the cozy fireplace in the open living area that flows seamlessly into a chef-inspired kitchen featuring upgraded countertops, custom backsplash, double ovens, and a 5-burner gas cooktop — perfect for cooking or hosting with ease. A dedicated executive office provides a quiet workspace, while the upstairs game room steals the show with its vaulted ceiling and wood beam accents. Just steps away, the media room creates the ultimate spot for movie nights, sports, or gaming marathons. The spacious primary suite offers a serene escape with upgraded tile, dual sinks, and beautifully updated countertops. Outside, the oversized pool-sized backyard and covered patio give you endless possibilities — grill out, host gatherings, or let the kids create their own outdoor adventures. With over $13,000 in recent improvements plus high-end builder upgrades throughout, this home delivers style, comfort, and the kind of lifestyle buyers fall in love with....
Contact an agent
Home facts
- Year built:2015
- Subdivision & Development:Garner East Ph A
- Listing ID #:21322168
- Added:46 day(s) ago
- Updated:August 25, 2026 at 07:51 AM
Rooms and interior
- Bedrooms:4
- Total bathrooms:4
- Full bathrooms:3
- Half bathrooms:1
- Flooring:Carpet, Hardwood, Tile, Wood
- Kitchen Description:Dishwasher, Disposal, Electric Oven, Gas Cooktop, Microwave
- Living area:2,994 sq. ft.
Heating and cooling
- Cooling:Central Air, Electric, Zoned
- Heating:Central, Natural Gas, Zoned
- Central air:Yes
Structure and exterior
- Year built:2015
- Building area:2,994 sq. ft.
- Lot area:0.15 Acres
- Lot Features:Few Trees, Interior Lot, Landscaped, Sprinkler System, Subdivision
- Architectural Style:Traditional
- Construction Materials:Brick, Stone
- Foundation Description:Slab
- Levels:2 Story
Schools
- High school:Guyer
- Middle school:Tom Harpool
- Elementary school:Dorothy P Adkins
Finances and disclosures
- Price:$605,000
- Price per sq. ft.:$202.07
- Tax amount:$13,996
Features and amenities
- Appliances:Dishwasher, Disposal, Electric Oven, Gas Cooktop, Microwave, Tankless Water Heater
- Amenities:Smoke Detectors
Parking
- Garage:Yes
- Garage spaces:2
 Information provided, in part, by North Texas Real Estate Information Systems, Inc. Last Updated August 25, 2026 Listings with the NTREIS logo are listed by brokerages other than CENTURY 21 Elite. GDAR Member Broker: Mike Salter
New listings near 1813 Goliad Way
- New
 $374,000Active3 beds 2 baths2,040 sq. ft.
928 Dove Cove, Argyle, TX 76226
MLS# 21368222Listed by: WM REALTY TX LLC - New
 $440,000Active4 beds 3 baths2,493 sq. ft.
310 Conroe Circle, Argyle, TX 76226
MLS# 21358030Listed by: SMART CITY REALTY, LLC - New
 $2,900,500Active4 beds 4 baths5,487 sq. ft.
1491 E Hickory Hill Road, Argyle, TX 76226
MLS# 21365843Listed by: TEXAS REALTY EXCHANGE, LLC - New
 $915,000Active4 beds 4 baths3,104 sq. ft.
1481 Rolling Acres Drive, Argyle, TX 76226
MLS# 21345325Listed by: PARKER PROPERTIES REAL ESTATE - New
 $715,000Active4 beds 3 baths3,627 sq. ft.
1432 14th Street, Argyle, TX 76226
MLS# 21349589Listed by: COLDWELL BANKER REALTY - New
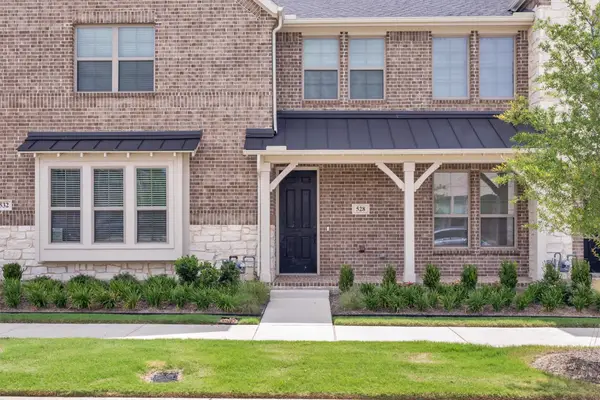 $335,000Active2 beds 3 baths1,509 sq. ft.
528 4th Street, Argyle, TX 76226
MLS# 21366733Listed by: TAYLOR REALTY ASSOCIATES - DFW - New
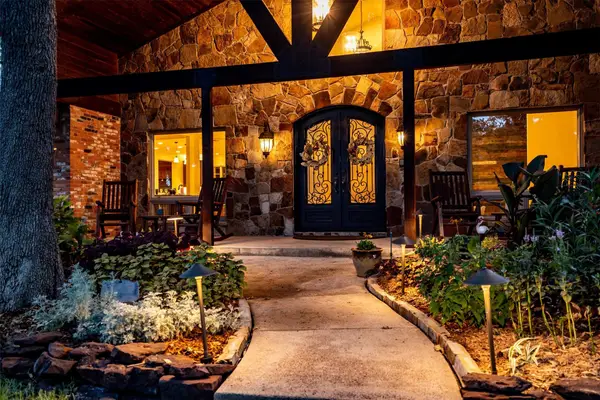 $3,000,000Active5 beds 5 baths6,079 sq. ft.
1011 Thornridge Court, Argyle, TX 76226
MLS# 21342659Listed by: MAGNOLIA REALTY GRAPEVINE - New
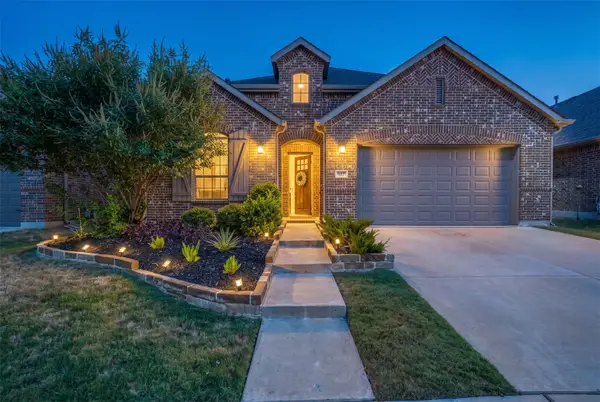 $459,900Active4 beds 3 baths2,507 sq. ft.
917 Meadows Drive, Argyle, TX 76226
MLS# 21361949Listed by: COLDWELL BANKER APEX, REALTORS - New
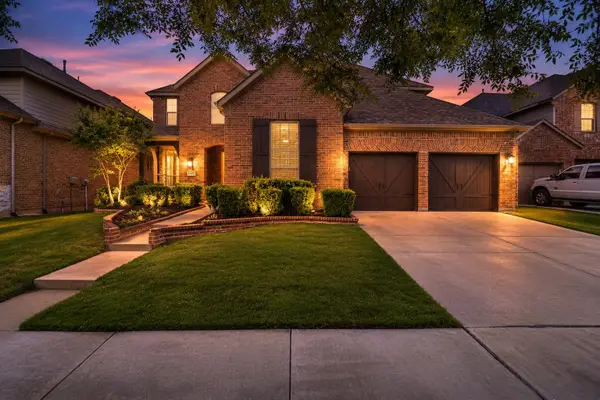 $650,000Active5 beds 4 baths3,969 sq. ft.
1421 8th Street, Argyle, TX 76226
MLS# 21365386Listed by: COMPASS RE TEXAS, LLC - New
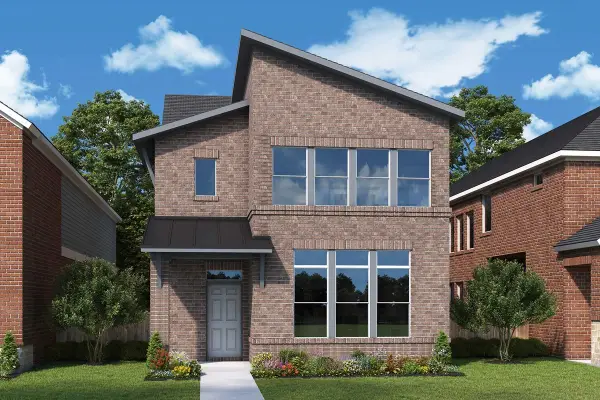 $678,000Active3 beds 4 baths3,449 sq. ft.
1209 Roundup Way, Argyle, TX 76226
MLS# 21365476Listed by: DAVID M. WEEKLEY


Protect your home and budget from life's surprises with an Assurant Home Warranty, backed by a partner that supports you through every step of homeownership. Explore Plans.
©2026 Century 21 Real Estate LLC. All rights reserved. CENTURY 21®, the CENTURY 21 Logo and C21® are service marks owned by Century 21 Real Estate LLC. Century 21 Real Estate LLC fully supports the principles of the Fair Housing Act and the Equal Opportunity Act. Each office is independently owned and operated. Listing information is deemed reliable but not guaranteed accurate.