
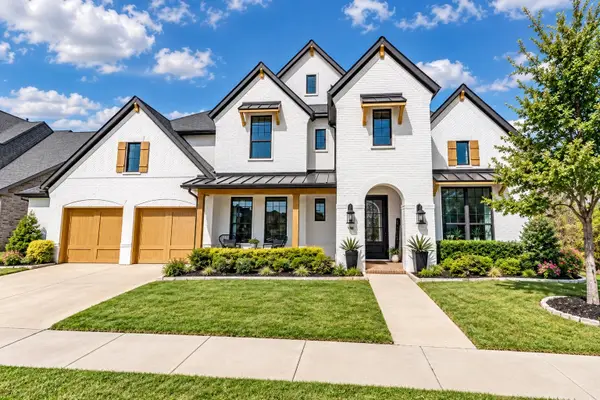
2005 Country Run Lane, Argyle, TX 76226
Local realty services provided by:CENTURY 21 Middleton
Upcoming open houses
- Sat, Sep 2602:00 pm - 04:00 pm
Listed by: stephanie wilson
Office: real broker, llc.
MLS#:21381281
Source:GDAR
Price summary
- Price:$875,000
- Price per sq. ft.:$212.28
- Monthly HOA dues:$172.5
About this home
Nearly $100K in upgrades makes this Harvest home anything but builder-basic. Situated on a corner lot in Argyle ISD, this light-filled 5-bedroom home offers a flexible floor plan with two bedrooms and two full baths downstairs - ideal for guests or multi-generational living - and three additional bedrooms upstairs. A private office, game room, media room and built-in desk area provide plenty of space to work, play and spread out. The open-concept kitchen is designed for gathering with an oversized island, quartz countertops, 5-burner gas cooktop, abundant cabinetry, large walk-in pantry and butler’s pantry. The soaring living room is filled with natural light and features a dramatic fireplace wall, while accordion-style folding doors open to the covered patio, creating a seamless connection between indoor and outdoor living. Thoughtful upgrades continue throughout with LVP flooring - no carpet anywhere - enhanced flower beds in the front and backyard, a water softener and reverse osmosis system. The primary suite includes the everyday convenience of direct access from the primary closet to the laundry room. Outside, enjoy the covered patio, outdoor kitchen and landscaped backyard, while the corner lot and 3-car garage provide plenty of parking and storage. Located in the sought-after Harvest community with access to its extensive neighborhood amenities and zoned to Argyle ISD, this home delivers the space, flexibility and thoughtful features that make everyday living easier, and entertaining even better....
Contact an agent
Home facts
- Year built:2023
- Subdivision & Development:Harvest Ph 7
- Listing ID #:21381281
- Added:1 day(s) ago
- Updated:September 25, 2026 at 12:46 AM
Rooms and interior
- Bedrooms:5
- Total bathrooms:5
- Full bathrooms:4
- Half bathrooms:1
- Flooring:Luxury Vinyl Plank, Wood
- Kitchen Description:Dishwasher, Disposal, Electric Oven, Gas Cooktop, Microwave, Water Purifier, Water Softener
- Living area:4,122 sq. ft.
Heating and cooling
- Cooling:Ceiling Fans, Central Air, Electric
- Heating:Central, Fireplaces, Natural Gas
- Central air:Yes
Structure and exterior
- Roof:Composition
- Year built:2023
- Building area:4,122 sq. ft.
- Lot area:0.24 Acres
- Lot Features:Corner Lot, Landscaped, Lawn, Sprinkler System, Subdivision
- Architectural Style:Traditional
- Construction Materials:Brick
- Foundation Description:Slab
- Levels:2 Story
Schools
- High school:Argyle
- Middle school:Scott Gibson
- Elementary school:Jane Ruestmann
Finances and disclosures
- Price:$875,000
- Price per sq. ft.:$212.28
- Tax amount:$15,568
Features and amenities
- Appliances:Dishwasher, Disposal, Electric Oven, Gas Cooktop, Gas Water Heater, Microwave, Plumbed For Gas, Some Gas Appliances, Water Purifier, Water Softener
- Amenities:Carbon Monoxide Detectors, Security System Leased, Smoke Detectors, Window Coverings
Parking
- Garage:Yes
- Garage spaces:3
 Information provided, in part, by North Texas Real Estate Information Systems, Inc. Last Updated September 25, 2026 Listings with the NTREIS logo are listed by brokerages other than CENTURY 21 Middleton.
New listings near 2005 Country Run Lane
- New
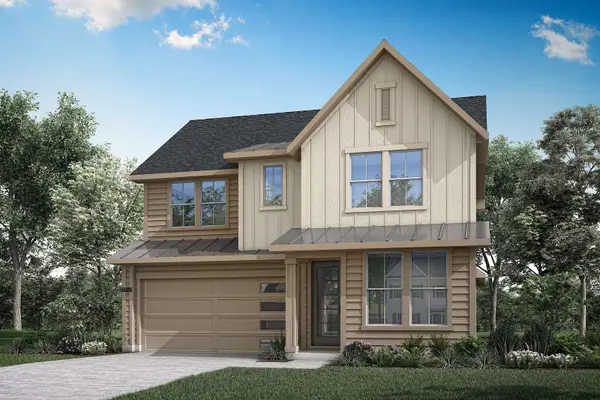 $566,524Active4 beds 4 baths2,769 sq. ft.
1636 Ginger Lane, Argyle, TX 76226
MLS# 21395461Listed by: HOMESUSA.COM - New
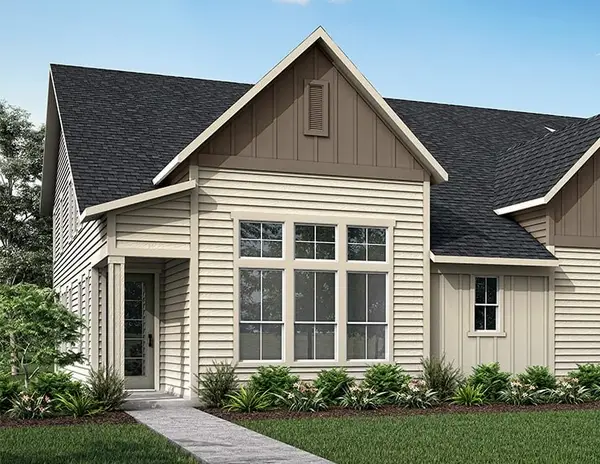 $453,447Active4 beds 3 baths2,098 sq. ft.
1641 Laurel Lane, Argyle, TX 76226
MLS# 21395446Listed by: HOMESUSA.COM - New
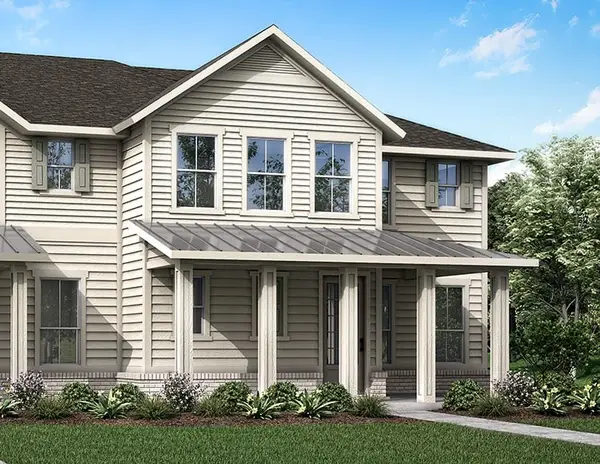 $411,776Active3 beds 3 baths1,870 sq. ft.
1302 Fennel Street, Argyle, TX 76226
MLS# 21395449Listed by: HOMESUSA.COM - New
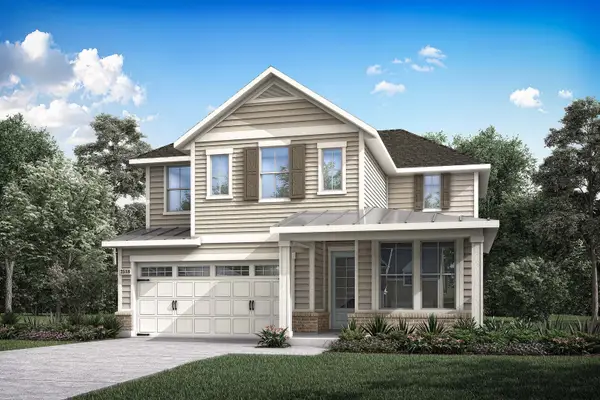 $538,812Active4 beds 3 baths2,387 sq. ft.
1640 Ginger Lane, Argyle, TX 76226
MLS# 21395460Listed by: HOMESUSA.COM - New
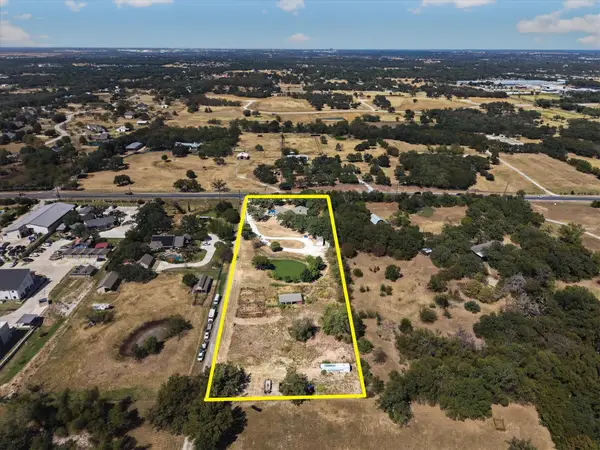 $1,100,000Active4 beds -- baths3,099 sq. ft.
1712 Fm 407 E, Argyle, TX 76226
MLS# 21386784Listed by: REAL BROKER, LLC - New
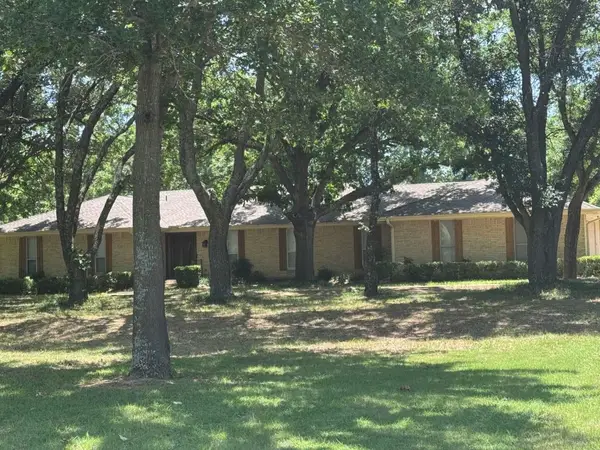 $1,499,999Active3 beds 3 baths2,267 sq. ft.
8260 Tudor Lane, Argyle, TX 76226
MLS# 21393810Listed by: LISTING RESULTS, LLC - New
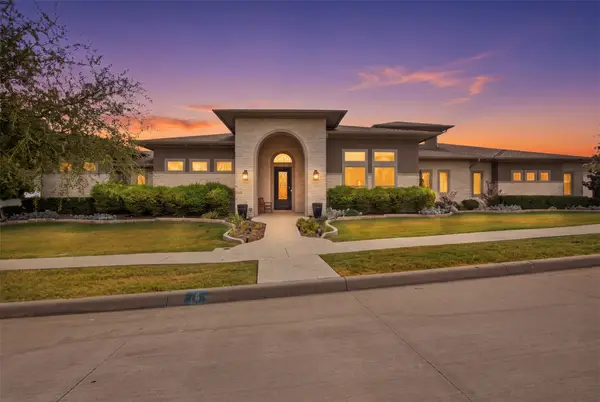 $1,385,000Active4 beds 4 baths4,412 sq. ft.
402 Appaloosa Run, Argyle, TX 76226
MLS# 21392760Listed by: LONESTAR LUXURY REALTY, LLC - New
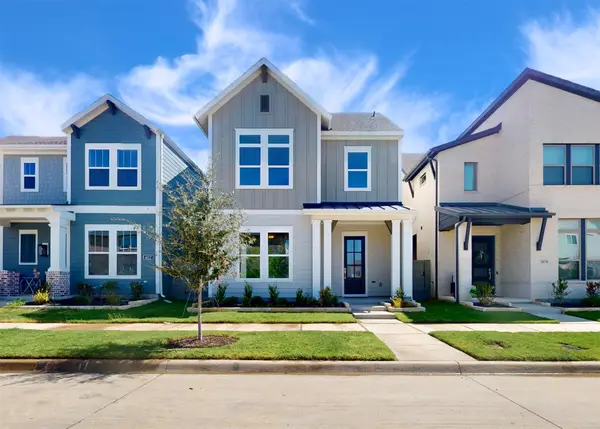 $450,000Active3 beds 4 baths2,347 sq. ft.
1618 Roundup Way, Argyle, TX 76226
MLS# 21393514Listed by: YOUR HOME FREE LLC - Open Sat, 12 to 2pmNew
 $929,900Active5 beds 5 baths4,409 sq. ft.
801 Swift Creek Road, Argyle, TX 76226
MLS# 21391673Listed by: ANITA BARHAM REALTY


Protect your home and budget from life's surprises with an Assurant Home Warranty, backed by a partner that supports you through every step of homeownership. Explore Plans.
©2026 Century 21 Real Estate LLC. All rights reserved. CENTURY 21®, the CENTURY 21 Logo and C21® are service marks owned by Century 21 Real Estate LLC. Century 21 Real Estate LLC fully supports the principles of the Fair Housing Act and the Equal Opportunity Act. Each office is independently owned and operated. Listing information is deemed reliable but not guaranteed accurate.