
2709 Winthrop Hill Road, Argyle, TX 76226
Local realty services provided by:CENTURY 21 Elite
Listed by: karen estes
Office: allie beth allman & assoc.
MLS#:21389892
Source:GDAR
Price summary
- Price:$925,000
- Price per sq. ft.:$306.19
- Monthly HOA dues:$62.5
About this home
Live in luxury in a prestigious Argyle neighborhood (Argyle schools) for under $1 million on over 1 acre lot! Extensive remodeling done such as opening up the kitchen to living area and installing a huge granite island and breakfast nook. Formal dining room enclosed with glass French doors (currently used as a private TV room-teen room). Enjoy entertaining in the light-filled, spacious open living area with vaulted ceilings, natural wood beams and floor to ceiling windows complete with a gourmet kitchen including gas fireplace and full-extension pull out drawers. The open layout flows seamlessly into the dining area and chef’s kitchen, while glass back door and windows across the back wall lead to an inviting huge backyard and patio for family events and parties. Thoughtfully designed for both function and style, the kitchen makes meal preparation a pleasure. Kitchen features include a large granite island with room for additional seating, a gas range, Scotsman ice maker, built-in oven and microwave, and a sizeable walk-in pantry. A private home office overlooking the beautifully landscaped front yard for your privacy. The home includes beautifully landscaped yard and oversized covered patio for outdoor entertaining. Hardwood floors in most common areas and 4 bedrooms (split bedrooms) with 3 baths (4th bedroom w bathroom is currently used as an office). Lovely primary suite has a windows overlooking large backyard and has a spacious bathroom with standalone tub and shower, large walk in closet, and separate vanities. Energy One windows installed with a lifetime warranty that stays with the house for the lifetime of the windows. Has a two and a half car garage. New roof in 2025. Locker room-mud room. There’s also a gas outlet on the patio for easy grilling access.
This home has it all.
Buyer and Buyer's agent to verify all property information, room measurements, schools, and square footage....
Contact an agent
Home facts
- Year built:2005
- Subdivision & Development:Hills Of Argyle Ph III
- Listing ID #:21389892
- Added:1 day(s) ago
- Updated:September 18, 2026 at 01:00 PM
Rooms and interior
- Bedrooms:4
- Total bathrooms:3
- Full bathrooms:3
- Flooring:Carpet, Wood
- Kitchen Description:Dishwasher, Disposal, Gas Cooktop, Ice Maker, Microwave, Vented Exhaust Fan
- Living area:3,021 sq. ft.
Heating and cooling
- Cooling:Ceiling Fans, Central Air
- Heating:Natural Gas
- Central air:Yes
Structure and exterior
- Roof:Composition
- Year built:2005
- Building area:3,021 sq. ft.
- Lot area:1.02 Acres
- Lot Features:Corner Lot, Lawn, Many Trees
- Construction Materials:Brick
- Levels:1 Story
Schools
- High school:Argyle
- Middle school:Argyle
- Elementary school:Hilltop
Finances and disclosures
- Price:$925,000
- Price per sq. ft.:$306.19
- Tax amount:$12,300
Features and amenities
- Appliances:Dishwasher, Disposal, Dryer, Gas Cooktop, Ice Maker, Microwave, Plumbed For Gas, Some Gas Appliances, Vented Exhaust Fan, Washer
- Laundry features:Dryer, Washer
- Amenities:Window Coverings
Parking
- Garage:Yes
- Garage spaces:2
 Information provided, in part, by North Texas Real Estate Information Systems, Inc. Last Updated September 18, 2026 Listings with the NTREIS logo are listed by brokerages other than CENTURY 21 Elite. GDAR Member Broker: Mike Salter
New listings near 2709 Winthrop Hill Road
- New
 $365,000Active3 beds 2 baths1,894 sq. ft.
916 Boardwalk Way, Argyle, TX 76226
MLS# 21381114Listed by: DFW LEGACY GROUP - New
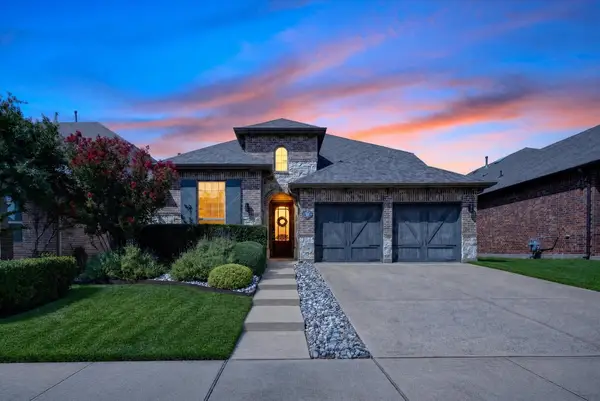 $499,000Active4 beds 3 baths2,787 sq. ft.
1224 9th Street, Argyle, TX 76226
MLS# 21381768Listed by: COLDWELL BANKER APEX, REALTORS - New
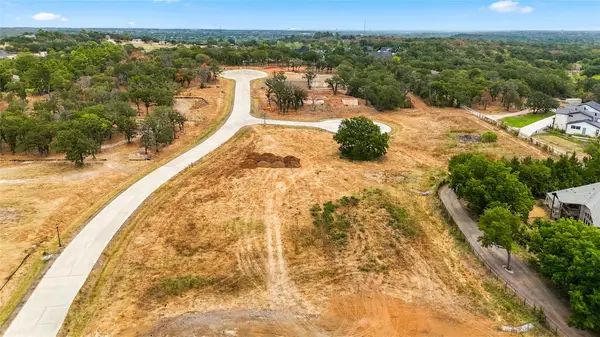 $695,000Active1 Acres
9816 Linington Lane, Argyle, TX 76226
MLS# 21385705Listed by: BRIGGS FREEMAN SOTHEBY'S INT'L - New
 $950,000Active2 Acres
1570 Karen Drive, Argyle, TX 76226
MLS# 21382493Listed by: REAL ESTATE STATION LLC - New
 $725,000Active4 beds 5 baths3,516 sq. ft.
1816 Windy Lane, Argyle, TX 76226
MLS# 21386610Listed by: MERU REALTY, LLC - New
 $465,000Active4 beds 3 baths2,068 sq. ft.
1013 14th Street, Argyle, TX 76226
MLS# 21385461Listed by: DAVID CHRISTOPHER & ASSOCIATES - New
 $8,000,000Active3 beds 2 baths2,500 sq. ft.
500 Kay Street, Argyle, TX 76226
MLS# 21379792Listed by: KELLER WILLIAMS REALTY - New
 $325,000Active2 beds 3 baths1,509 sq. ft.
612 4th Street, Argyle, TX 76226
MLS# 21382661Listed by: KELLER WILLIAMS REALTY-FM - New
 $1,899,000Active3 beds 2 baths2,014 sq. ft.
8123 Hilltop Road, Argyle, TX 76226
MLS# 21384537Listed by: NATIONAL REAL ESTATE ASSOC - New
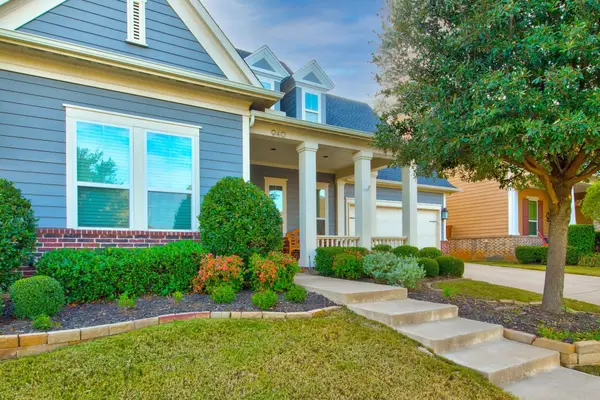 $650,000Active4 beds 4 baths3,070 sq. ft.
940 Crimson Road, Argyle, TX 76226
MLS# 21384734Listed by: BEAM REAL ESTATE, LLC


Protect your home and budget from life's surprises with an Assurant Home Warranty, backed by a partner that supports you through every step of homeownership. Explore Plans.
©2026 Century 21 Real Estate LLC. All rights reserved. CENTURY 21®, the CENTURY 21 Logo and C21® are service marks owned by Century 21 Real Estate LLC. Century 21 Real Estate LLC fully supports the principles of the Fair Housing Act and the Equal Opportunity Act. Each office is independently owned and operated. Listing information is deemed reliable but not guaranteed accurate.