
311 Waters Edge Drive, Argyle, TX 76226
Local realty services provided by:CENTURY 21 Middleton
Listed by: meredith greenstreet
Office: crawford and company, realtors
MLS#:21392668
Source:GDAR
Price summary
- Price:$874,900
- Price per sq. ft.:$274.44
- Monthly HOA dues:$145.83
About this home
Coventry Homes Elite Series Tuscola Elevation C Floorplan; construction completed June 2024. Coventry price of $850,719.00 after premium lot fee and builder installed upgrades; owners added over $80,000 in post-sale upgrades, including but not limited to, INTERIOR: Bosch 36in counter-depth French-door refrigerator; Forno counter-depth side-by-side refrigerator in laundry room; custom built-in 135in dining room cabinetry with one-piece 3cm butcher-block countertop; custom 39in Venetian plaster range hood with Z line hood insert and remote blower in the attic; freestanding tub and wall faucet in the master bathroom; custom media room build-out; upgraded ceiling lighting and fans throughout; remote power shades in the Master bedroom (five) and media room (three), 4.5in plantation shutters on all other windows; custom wood shelving in living and all closets; 2-zone WiFi audio system with five built-in speakers in living plus 2 ceiling speakers in back patio; ClareHome wall Touchpanel integrating music, thermostats, lights and doorbell camera; Charge Point EV Charger and epoxy flooring in both garages. EXTERIOR: Aqualife 6-person double-lounger hot-tub with Bluetooth stereo and 3 pumps; ten (10) foot outdoor kitchen with cabinetry, quartz counter top and digital Coyote built-in smoker+grill; 12 x 16 foot garden pergola; stone fire-pit; brick garden edging in front and back; hardscaping on North, East and West property sides; eight (8) trees in backyard; Limecoat back patio flooring; Jellyfish exterior lighting; built-in back patio ceiling speakers; ceiling fan with remote and electric outlets in front and back patios. The elevated backyard provides privacy, and the patio faces north toward fully matured trees; outdoor living space with Aqualife hot-tub and ten (10) foot kitchen are fully shaded throughout the year....
Contact an agent
Home facts
- Year built:2023
- Subdivision & Development:Waterbrook Ph One
- Listing ID #:21392668
- Added:48 day(s) ago
- Updated:November 12, 2026 at 09:17 AM
Rooms and interior
- Bedrooms:4
- Total bathrooms:4
- Full bathrooms:3
- Half bathrooms:1
- Flooring:Wood
- Kitchen Description:Built In Gas Range, Dishwasher, Disposal, Double Oven, Electric Oven, Microwave, Vented Exhaust Fan, Water Purifier
- Living area:3,188 sq. ft.
Heating and cooling
- Cooling:Ceiling Fans, Central Air, Multi Units
- Central air:Yes
Structure and exterior
- Roof:Composition
- Year built:2023
- Building area:3,188 sq. ft.
- Lot area:0.23 Acres
- Lot Features:Few Trees, Interior Lot, Sprinkler System, Subdivision
- Construction Materials:Brick, Wood Siding
- Foundation Description:Slab
- Levels:1 Story
Schools
- High school:Argyle
- Middle school:Argyle
- Elementary school:Hilltop
Finances and disclosures
- Price:$874,900
- Price per sq. ft.:$274.44
- Tax amount:$13,870
Features and amenities
- Appliances:Built In Gas Range, Dishwasher, Disposal, Double Oven, Electric Oven, Microwave, Plumbed For Gas, Some Gas Appliances, Vented Exhaust Fan, Water Purifier
- Amenities:Security System, Smoke Detectors
Parking
- Garage:Yes
- Garage spaces:3
- Carport spaces:3
 Information provided, in part, by North Texas Real Estate Information Systems, Inc. Last Updated November 12, 2026 Listings with the NTREIS logo are listed by brokerages other than CENTURY 21 Middleton.
New listings near 311 Waters Edge Drive
- New
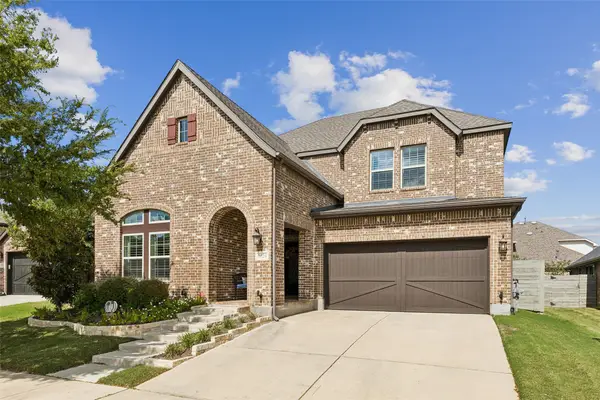 $575,000Active5 beds 4 baths3,221 sq. ft.
1120 8th Street, Argyle, TX 76226
MLS# 21418372Listed by: KELLER WILLIAMS REALTY DPR - New
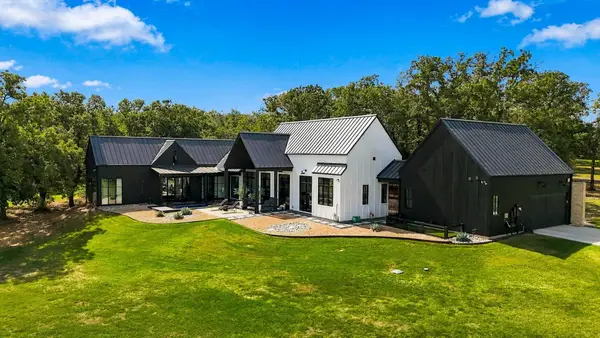 $4,200,000Active10 beds 9 baths6,007 sq. ft.
1942 E Hickory Hill Road, Argyle, TX 76226
MLS# 21424913Listed by: REAL BROKER, LLC - New
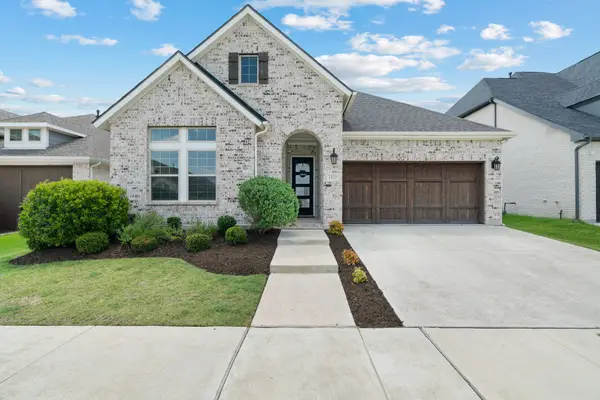 $550,000Active4 beds 3 baths2,671 sq. ft.
1821 Stonewall Road, Argyle, TX 76226
MLS# 21432335Listed by: COMPASS RE TEXAS, LLC - New
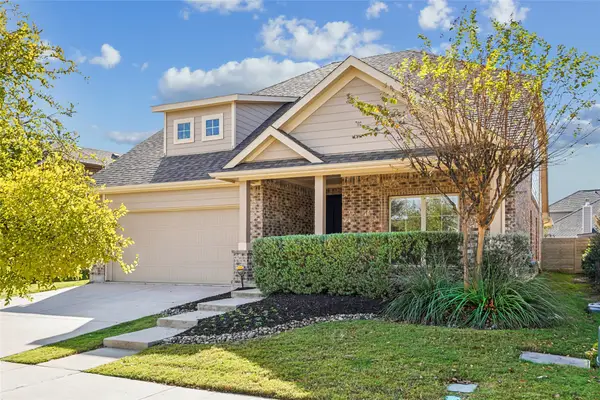 $430,000Active4 beds 6 baths2,517 sq. ft.
1825 Heron Way, Argyle, TX 76226
MLS# 21429681Listed by: REAL ESTATE STATION LLC - New
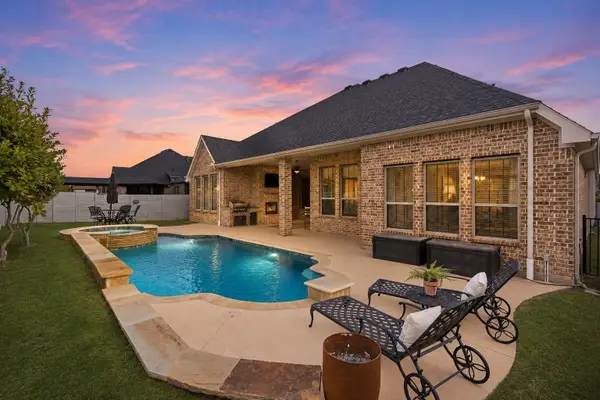 $675,000Active4 beds 4 baths3,167 sq. ft.
1208 6th Street, Argyle, TX 76226
MLS# 21431503Listed by: COMPASS RE TEXAS, LLC - New
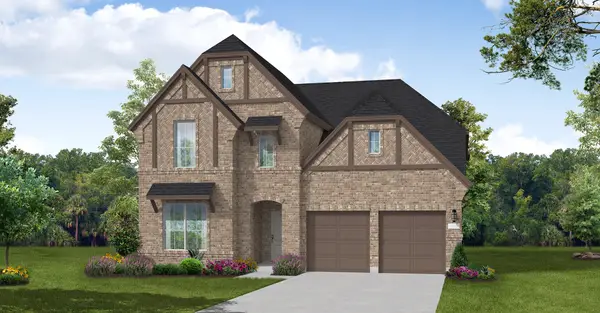 $749,990Active5 beds 6 baths3,686 sq. ft.
1812 Sandbur Lane, Argyle, TX 76226
MLS# 21431370Listed by: HOMESUSA.COM - New
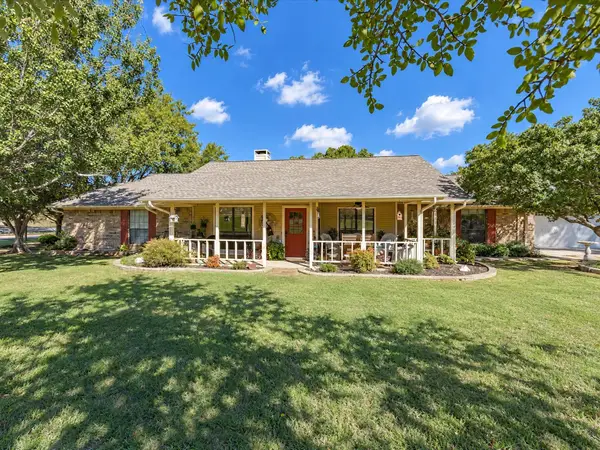 $760,000Active3 beds 3 baths2,308 sq. ft.
410 Old Justin Road, Argyle, TX 76226
MLS# 21430845Listed by: TOMIE FOX REAL ESTATE GROUP - New
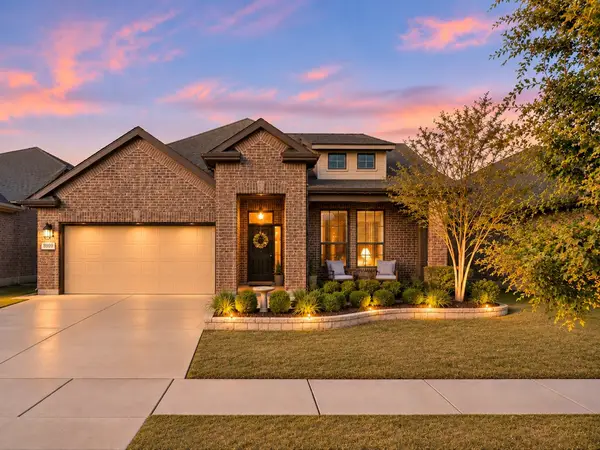 $419,900Active3 beds 2 baths2,033 sq. ft.
8909 Thompson Road, Argyle, TX 76226
MLS# 21425042Listed by: EXP REALTY LLC - New
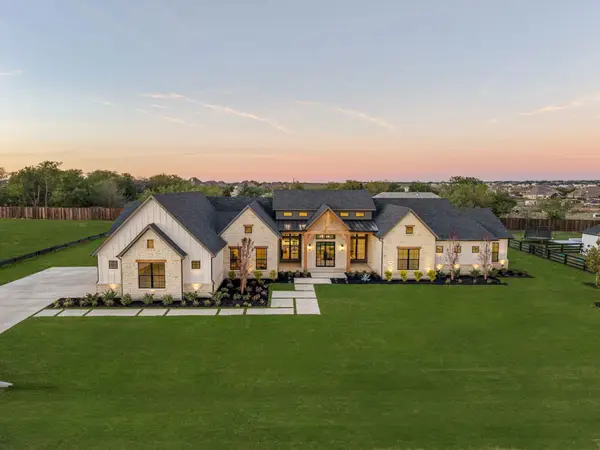 $1,895,000Active4 beds 5 baths4,942 sq. ft.
2900 Southbay Circle, Northlake, TX 76226
MLS# 21398453Listed by: ALLIE BETH ALLMAN & ASSOCIATES - Open Sat, 1 to 3pmNew
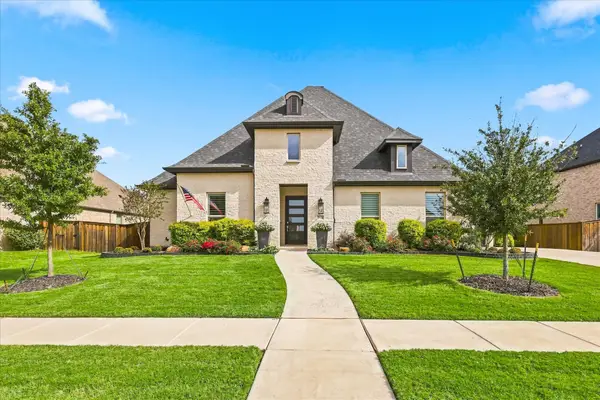 $949,999Active4 beds 4 baths3,564 sq. ft.
7016 Salmon Springs Drive, Argyle, TX 76226
MLS# 21426078Listed by: COMPASS RE TEXAS, LLC


Protect your home and budget from life's surprises with an Assurant Home Warranty, backed by a partner that supports you through every step of homeownership. Explore Plans.
©2026 Century 21 Real Estate LLC. All rights reserved. CENTURY 21®, the CENTURY 21 Logo and C21® are service marks owned by Century 21 Real Estate LLC. Century 21 Real Estate LLC fully supports the principles of the Fair Housing Act and the Equal Opportunity Act. Each office is independently owned and operated. Listing information is deemed reliable but not guaranteed accurate.