
417 Sam Davis Road, Argyle, TX 76226
Local realty services provided by:CENTURY 21 Mike Bowman, Inc.
Listed by: erin pickard
Office: compass re texas, llc.
MLS#:21358118
Source:GDAR
Price summary
- Price:$4,999,000
- Price per sq. ft.:$692.09
About this home
Welcome to an extraordinary 5+ acre private estate in Argyle. Perfectly positioned from nearby dining and shopping, Liberty Christian School, and highly rated Argyle ISD schools, this expansive compound delivers a lifestyle tailored for sports enthusiasts and serious car collectors alike. The main residence opens into a grand entrance defined by soaring ceilings, an ornate staircase, and massive windows that flood the home with natural light while offering idyllic views of the resort-style backyard. Designed for seamless entertaining, the home features multiple living areas and a chef’s kitchen complete with high-end Viking appliances, a large island, quartz countertops, and a functional butler's pantry. The main floor hosts a dedicated home study alongside the primary retreat, which features an ensuite bath with a soaking tub, separate shower, dual vanities, and two walk-in closets. Upstairs, you will find a large game room, two secondary bedrooms with private ensuite baths, and a separate bedroom suite with its own living area. Accommodating guests is effortless thanks to a detached private casita complete with its own entrance, bedroom, bath, and kitchenette. The exterior grounds are a true paradise, featuring a swimming pool, outdoor kitchen and cabana, covered patio equipped with electric screens, a putting green, a turfed fire pit area, a private pond, an outdoor craft or work shed, and gravel pads for extra parking. Unrivaled outbuildings set this property apart, beginning with a 70x50 luxury garage that easily holds 10 cars with 14-foot roll-up doors, a private office, full bathroom, and reinforced storm shelter room. Sports enthusiasts will appreciate the ultimate 70x70 indoor athletic facility with 18-foot batting cage ceilings, HitTrax technology, a multi use sports court for basketball or pickleball, and a dedicated weight room area. There is an additional 50x30 garage perfect for RV or boat storage. Schedule a private tour today!...
Contact an agent
Home facts
- Year built:2001
- Subdivision & Development:Shiloh Ridge Estates
- Listing ID #:21358118
- Added:1 day(s) ago
- Updated:November 05, 2026 at 04:51 AM
Rooms and interior
- Bedrooms:5
- Total bathrooms:6
- Full bathrooms:6
- Flooring:Carpet, Ceramic Tile, Wood
- Kitchen Description:Built In Refrigerator, Dishwasher, Disposal, Gas Cooktop, Microwave, Some Commercial Grade
- Living area:7,223 sq. ft.
Heating and cooling
- Cooling:Ceiling Fans, Central Air, Electric
- Heating:Central, Natural Gas
- Central air:Yes
Structure and exterior
- Roof:Composition
- Year built:2001
- Building area:7,223 sq. ft.
- Lot area:5.24 Acres
- Lot Features:Acreage, Landscaped, Lawn, Many Trees, Sprinkler System
- Architectural Style:Traditional
- Construction Materials:Brick, Stone
- Foundation Description:Slab
- Levels:2 Story
Schools
- High school:Argyle
- Middle school:Argyle
- Elementary school:Hilltop
Finances and disclosures
- Price:$4,999,000
- Price per sq. ft.:$692.09
- Tax amount:$46,343
Features and amenities
- Appliances:Built In Refrigerator, Dishwasher, Disposal, Gas Cooktop, Microwave, Plumbed For Gas, Range, Some Commercial Grade, Some Gas Appliances
- Amenities:Security Gate, Smoke Detectors, Window Coverings
Parking
- Garage:Yes
- Garage spaces:4
 Information provided, in part, by North Texas Real Estate Information Systems, Inc. Last Updated November 5, 2026 Listings with the NTREIS logo are listed by brokerages other than CENTURY 21 Mike Bowman, Inc.. GDAR Member Broker: Dave Bowman
New listings near 417 Sam Davis Road
- Open Sat, 12 to 2pmNew
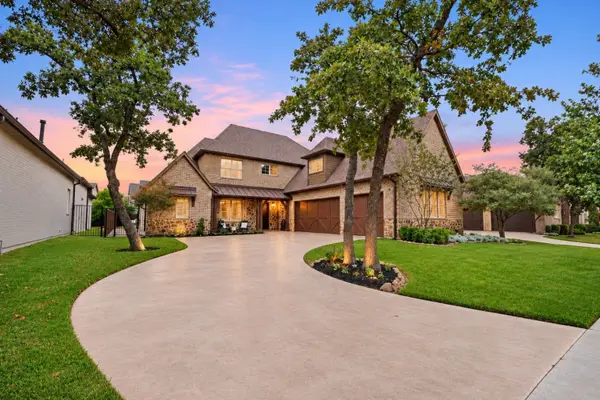 $975,000Active4 beds 5 baths4,075 sq. ft.
325 Boonesville Bend, Argyle, TX 76226
MLS# 21422866Listed by: DFW LEGACY GROUP - New
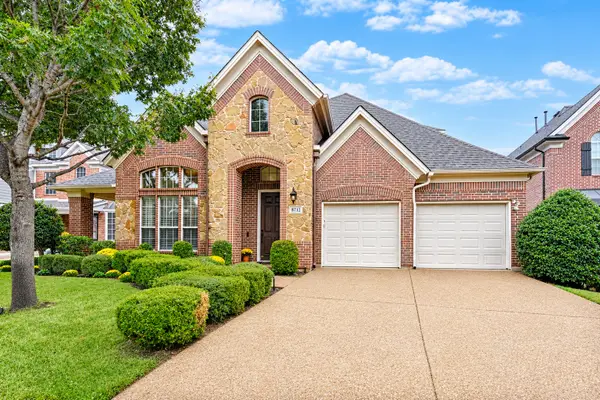 $583,900Active4 beds 4 baths3,679 sq. ft.
8712 Wyatt Circle, Argyle, TX 76226
MLS# 21426203Listed by: ALLIE BETH ALLMAN & ASSOC. - Open Sat, 1 to 3pmNew
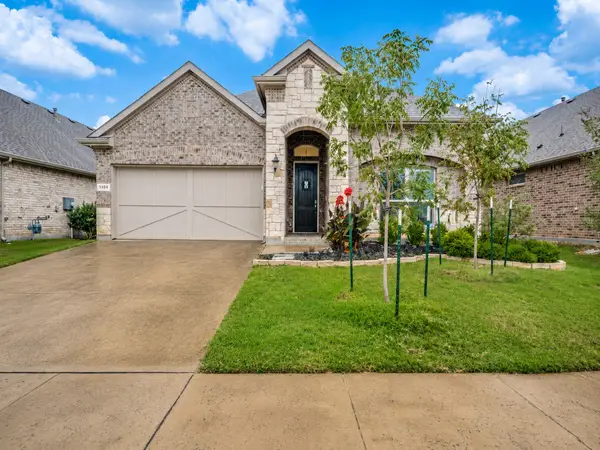 $429,900Active4 beds 2 baths2,034 sq. ft.
1124 Knightsgate Road, Argyle, TX 76226
MLS# 21427301Listed by: FRASER REALTY - Open Sun, 1 to 4pmNew
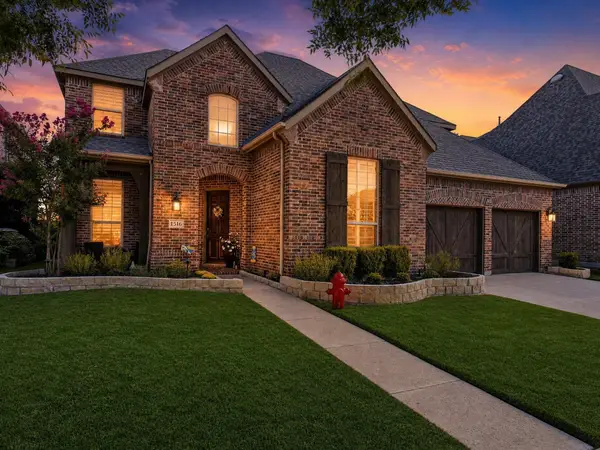 $679,999Active4 beds 4 baths3,687 sq. ft.
1516 10th Street, Argyle, TX 76226
MLS# 21425716Listed by: KELLER WILLIAMS REALTY - New
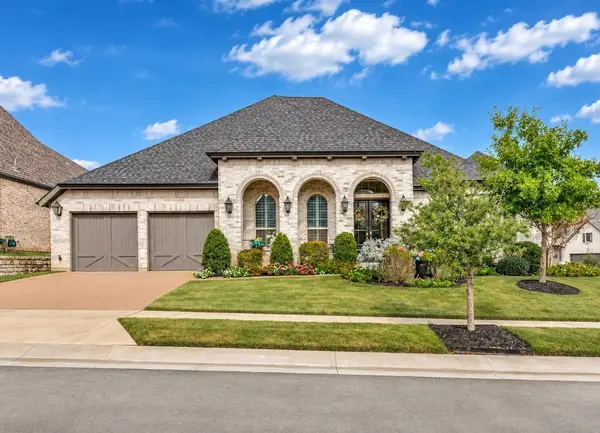 $780,000Active4 beds 4 baths3,185 sq. ft.
851 Clear Fork Drive, Argyle, TX 76226
MLS# 21425659Listed by: TEXAS ALLY REAL ESTATE GROUP - New
 $800,000Active6.01 Acres
4287 S Bonnie Brae Street, Argyle, TX 76226
MLS# 21403159Listed by: FATHOM REALTY LLC - New
 $435,000Active4 beds 2 baths2,125 sq. ft.
2061 St Andrews Way, Argyle, TX 76226
MLS# 21422390Listed by: DALTON WADE, INC. - New
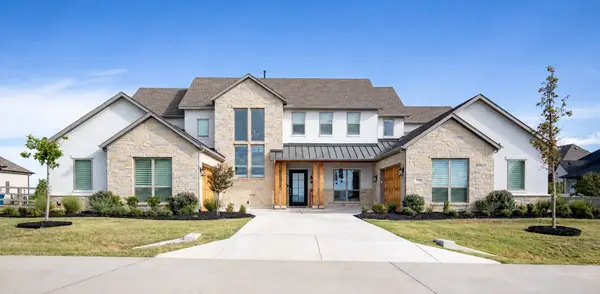 $1,775,000Active5 beds 7 baths5,206 sq. ft.
2504 Cayenne Drive, Argyle, TX 76226
MLS# 21410271Listed by: INDEPENDENT REALTY - New
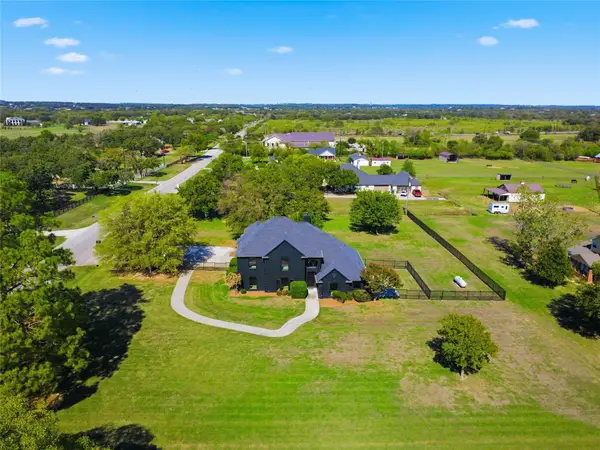 $1,299,000Active4 beds 4 baths3,213 sq. ft.
1209 Rolling Acres Drive, Argyle, TX 76226
MLS# 21391944Listed by: COMPASS RE TEXAS, LLC


Protect your home and budget from life's surprises with an Assurant Home Warranty, backed by a partner that supports you through every step of homeownership. Explore Plans.
©2026 Century 21 Real Estate LLC. All rights reserved. CENTURY 21®, the CENTURY 21 Logo and C21® are service marks owned by Century 21 Real Estate LLC. Century 21 Real Estate LLC fully supports the principles of the Fair Housing Act and the Equal Opportunity Act. Each office is independently owned and operated. Listing information is deemed reliable but not guaranteed accurate.