
7124 Antelope Drive, Argyle, TX 76226
Local realty services provided by:CENTURY 21 Elite
7124 Antelope Drive,Argyle, TX 76226
$750,000
- 4 Beds
- 4 Baths
- 3,477 sq. ft.
- Single family
- Active
Listed by: ginger pickett
Office: redfin corporation
MLS#:21328118
Source:GDAR
Price summary
- Price:$750,000
- Price per sq. ft.:$215.7
- Monthly HOA dues:$202.67
About this home
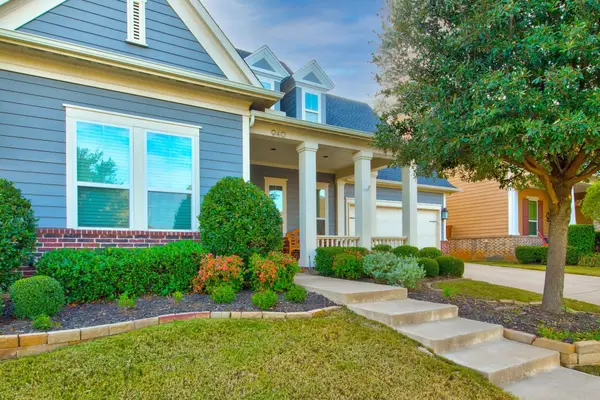
Located at 7124 Antelope Trail in Argyle, this move-in ready 4-bedroom, 3.5-bath home by Landon Homes offers a thoughtfully designed floor plan on a corner lot with the added openness of a cul-de-sac behind the property. Buyers searching for homes in Argyle will appreciate the flexible living spaces, upgraded finishes, and convenient access to shopping, dining, major commuter routes, and everyday amenities. Hardwood flooring extends throughout the main living areas, where the open-concept layout is designed for comfortable everyday living and entertaining. The kitchen flows seamlessly into the spacious living and dining areas, creating a central gathering space for hosting guests or enjoying quiet evenings at home. A dedicated home office provides an ideal work-from-home space. The private primary suite is located on the main level and is complemented by an ensuite bath designed for comfort and convenience. A secondary bedroom and full bath on the first floor offer added flexibility for guests or multigenerational living. Upstairs, 2 additional bedrooms share a full bath and are accompanied by a spacious game room and a newly designed media room featuring theater-style flooring, creating an exceptional space for movie nights, gaming, or hobbies. Outdoor living is a standout feature of this property. The custom-built covered patio and resort-inspired outdoor living area provide an inviting setting for entertaining, outdoor dining, or simply relaxing. The included hot tub creates a private retreat, while the corner lot and adjacent cul-de-sac enhance the sense of openness. Additional highlights include upgraded Toto toilets throughout, wiring for an electric vehicle charger, and quality craftsmanship from Landon Homes. Combining versatile living spaces, premium upgrades, and an established neighborhood setting, this Argyle home offers an outstanding alternative to new construction with completed enhancements already in place. 3D tour available online!...
Contact an agent
Home facts
- Year built:2019
- Subdivision & Development:Canyon Falls Village
- Listing ID #:21328118
- Added:60 day(s) ago
- Updated:September 14, 2026 at 11:55 AM
Rooms and interior
- Bedrooms:4
- Total bathrooms:4
- Full bathrooms:3
- Half bathrooms:1
- Flooring:Hardwood, Laminate
- Kitchen Description:Built In Gas Range, Dishwasher, Disposal, Gas Cooktop, Gas Oven, Gas Range, Microwave, Vented Exhaust Fan
- Living area:3,477 sq. ft.
Heating and cooling
- Cooling:Central Air
- Heating:Natural Gas
- Central air:Yes
Structure and exterior
- Year built:2019
- Building area:3,477 sq. ft.
- Lot area:0.19 Acres
- Foundation Description:Slab
- Levels:2 Story
Schools
- High school:Argyle
- Middle school:Argyle
- Elementary school:Hilltop
Finances and disclosures
- Price:$750,000
- Price per sq. ft.:$215.7
- Tax amount:$16,476
Features and amenities
- Appliances:Built In Gas Range, Dishwasher, Disposal, Gas Cooktop, Gas Oven, Gas Range, Gas Water Heater, Microwave, Tankless Water Heater, Vented Exhaust Fan
- Amenities:Window Coverings
Parking
- Garage:Yes
- Garage spaces:2
 Information provided, in part, by North Texas Real Estate Information Systems, Inc. Last Updated September 14, 2026 Listings with the NTREIS logo are listed by brokerages other than CENTURY 21 Elite. GDAR Member Broker: Mike Salter
New listings near 7124 Antelope Drive
- New
 $465,000Active4 beds 3 baths2,068 sq. ft.
1013 14th Street, Argyle, TX 76226
MLS# 21385461Listed by: DAVID CHRISTOPHER & ASSOCIATES - New
 $8,000,000Active3 beds 2 baths2,500 sq. ft.
500 Kay Street, Argyle, TX 76226
MLS# 21379792Listed by: KELLER WILLIAMS REALTY - New
 $325,000Active2 beds 3 baths1,509 sq. ft.
612 4th Street, Argyle, TX 76226
MLS# 21382661Listed by: KELLER WILLIAMS REALTY-FM - New
 $1,899,000Active3 beds 2 baths2,014 sq. ft.
8123 Hilltop Road, Argyle, TX 76226
MLS# 21384537Listed by: NATIONAL REAL ESTATE ASSOC - New
 $650,000Active4 beds 4 baths3,070 sq. ft.
940 Crimson Road, Argyle, TX 76226
MLS# 21384734Listed by: BEAM REAL ESTATE, LLC - New
 $799,000Active4 beds 5 baths4,104 sq. ft.
1416 17th Street, Argyle, TX 76226
MLS# 21381854Listed by: COMPASS RE TEXAS, LLC - New
 $1,249,000Active4 beds 5 baths4,307 sq. ft.
11508 Hickory Falls Drive, Argyle, TX 76226
MLS# 21375292Listed by: COMPASS RE TEXAS, LLC - New
 $399,000Active4 beds 2 baths2,040 sq. ft.
904 Dove Cove, Argyle, TX 76226
MLS# 21382792Listed by: EXP REALTY LLC - New
 $750,000Active4 beds 3 baths3,188 sq. ft.
1420 17th Street, Argyle, TX 76226
MLS# 21376433Listed by: 24FIFTEEN REALTY - New
 $535,000Active5 beds 3 baths2,311 sq. ft.
111 Rusk Street, Argyle, TX 76226
MLS# 21365071Listed by: REAL BROKER, LLC


Protect your home and budget from life's surprises with an Assurant Home Warranty, backed by a partner that supports you through every step of homeownership. Explore Plans.
©2026 Century 21 Real Estate LLC. All rights reserved. CENTURY 21®, the CENTURY 21 Logo and C21® are service marks owned by Century 21 Real Estate LLC. Century 21 Real Estate LLC fully supports the principles of the Fair Housing Act and the Equal Opportunity Act. Each office is independently owned and operated. Listing information is deemed reliable but not guaranteed accurate.