
737 Manor Drive, Argyle, TX 76226
Local realty services provided by:CENTURY 21 Elite
Listed by: lori jacobson
Office: dfw legacy group
MLS#:21342430
Source:GDAR
Price summary
- Price:$2,000,000
- Price per sq. ft.:$344.17
- Monthly HOA dues:$100
About this home
Experience the pinnacle of luxury living in the exclusive Frenchtown Manor Estates, where timeless elegance meets resort style living on more than four picturesque acres in the award winning Argyle ISD. A winding drive framed by two private ponds with tranquil fountains creates an unforgettable arrival to this beautifully renovated estate. Inside, rich architectural details, soaring ceilings, extensive custom millwork, and designer finishes elevate every space. The thoughtfully designed floor plan offers six spacious bedrooms, five full bathrooms, and one half bath, with four bedrooms conveniently located on the main level. A stunning executive study showcases coffered ceilings and custom built ins, while the private downstairs theater delivers the ultimate entertainment experience. The gourmet kitchen flows effortlessly into the elegant dining room, highlighted by a charming wine room designed for memorable gatherings. The luxurious primary retreat offers a peaceful sitting area with a fireplace and a spa inspired ensuite. Upstairs features a spacious game room, dedicated study area, and two generously sized ensuite bedrooms, creating the perfect retreat for family or guests. A large utility room serves as an ideal mudroom and drop zone, while the oversized four car garage includes an expansive storage room. Step outside to your own private oasis featuring a sparkling pool with a grotto waterfall, tanning ledge, spa, covered outdoor living room, and beautifully manicured grounds surrounded by mature trees, offering exceptional privacy and breathtaking views. Every detail of this remarkable estate has been thoughtfully curated to deliver an unmatched lifestyle of luxury, comfort, and sophistication....
Contact an agent
Home facts
- Year built:2008
- Subdivision & Development:Frenchtown Manor
- Listing ID #:21342430
- Added:46 day(s) ago
- Updated:September 14, 2026 at 07:38 AM
Rooms and interior
- Bedrooms:6
- Total bathrooms:6
- Full bathrooms:5
- Half bathrooms:1
- Flooring:Carpet, Hardwood, Tile
- Kitchen Description:Built In Gas Range, Built In Refrigerator, Dishwasher, Double Oven, Some Commercial Grade, Wine Cooler
- Living area:5,811 sq. ft.
Heating and cooling
- Cooling:Central Air
- Heating:Central
- Central air:Yes
Structure and exterior
- Roof:Composition
- Year built:2008
- Building area:5,811 sq. ft.
- Lot area:4.28 Acres
- Lot Features:Landscaped, Sprinkler System, Waterfront
- Architectural Style:Traditional
- Construction Materials:Brick, Stone
- Foundation Description:Slab
- Levels:2 Story
Schools
- High school:Argyle
- Middle school:Argyle
- Elementary school:Hilltop
Finances and disclosures
- Price:$2,000,000
- Price per sq. ft.:$344.17
- Tax amount:$31,524
Features and amenities
- Appliances:Built In Gas Range, Built In Refrigerator, Dishwasher, Double Oven, Range, Some Commercial Grade, Wine Cooler
Parking
- Garage:Yes
- Garage spaces:4
 Information provided, in part, by North Texas Real Estate Information Systems, Inc. Last Updated September 14, 2026 Listings with the NTREIS logo are listed by brokerages other than CENTURY 21 Elite. GDAR Member Broker: Mike Salter
New listings near 737 Manor Drive
- New
 $465,000Active4 beds 3 baths2,068 sq. ft.
1013 14th Street, Argyle, TX 76226
MLS# 21385461Listed by: DAVID CHRISTOPHER & ASSOCIATES - New
 $8,000,000Active3 beds 2 baths2,500 sq. ft.
500 Kay Street, Argyle, TX 76226
MLS# 21379792Listed by: KELLER WILLIAMS REALTY - New
 $325,000Active2 beds 3 baths1,509 sq. ft.
612 4th Street, Argyle, TX 76226
MLS# 21382661Listed by: KELLER WILLIAMS REALTY-FM - New
 $1,899,000Active3 beds 2 baths2,014 sq. ft.
8123 Hilltop Road, Argyle, TX 76226
MLS# 21384537Listed by: NATIONAL REAL ESTATE ASSOC - New
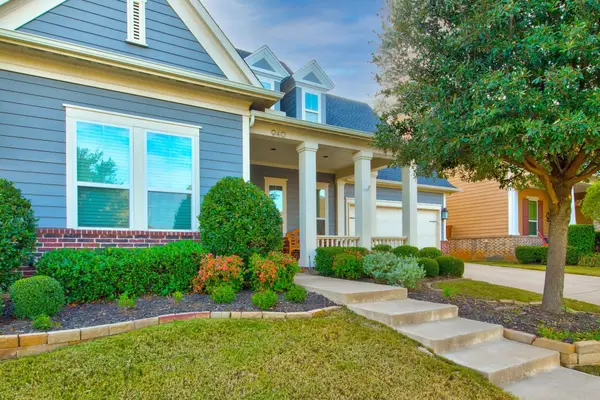 $650,000Active4 beds 4 baths3,070 sq. ft.
940 Crimson Road, Argyle, TX 76226
MLS# 21384734Listed by: BEAM REAL ESTATE, LLC - New
 $799,000Active4 beds 5 baths4,104 sq. ft.
1416 17th Street, Argyle, TX 76226
MLS# 21381854Listed by: COMPASS RE TEXAS, LLC - New
 $1,249,000Active4 beds 5 baths4,307 sq. ft.
11508 Hickory Falls Drive, Argyle, TX 76226
MLS# 21375292Listed by: COMPASS RE TEXAS, LLC - New
 $399,000Active4 beds 2 baths2,040 sq. ft.
904 Dove Cove, Argyle, TX 76226
MLS# 21382792Listed by: EXP REALTY LLC - New
 $750,000Active4 beds 3 baths3,188 sq. ft.
1420 17th Street, Argyle, TX 76226
MLS# 21376433Listed by: 24FIFTEEN REALTY - New
 $535,000Active5 beds 3 baths2,311 sq. ft.
111 Rusk Street, Argyle, TX 76226
MLS# 21365071Listed by: REAL BROKER, LLC


Protect your home and budget from life's surprises with an Assurant Home Warranty, backed by a partner that supports you through every step of homeownership. Explore Plans.
©2026 Century 21 Real Estate LLC. All rights reserved. CENTURY 21®, the CENTURY 21 Logo and C21® are service marks owned by Century 21 Real Estate LLC. Century 21 Real Estate LLC fully supports the principles of the Fair Housing Act and the Equal Opportunity Act. Each office is independently owned and operated. Listing information is deemed reliable but not guaranteed accurate.