
817 Nuthatch Court, Argyle, TX 76226
Local realty services provided by:CENTURY 21 Crew
Upcoming open houses
- Sat, Sep 2602:00 pm - 04:00 pm
Listed by: alexis madrid
Office: 27 realty
MLS#:21350633
Source:GDAR
Price summary
- Price:$470,000
- Price per sq. ft.:$225.31
- Monthly HOA dues:$172.5
About this home
Discover this custom-built Highland Homes residence in the sought-after Harvest community. Designed with an open-concept layout, the home offers a bright and inviting atmosphere ideal for both everyday living and entertaining. The split floor plan provides added privacy for family or guests, while a flexible office space easily converts to a fourth bedroom for ultimate versatility.
At the heart of the home, living spaces open to a kitchen featuring quartz counters, an oversized island with decorative millwork, stainless-steel appliances, and a stone fireplace. Under-cabinet lighting and power outlets keep the backsplash clean and the workspace highly functional. Private primary suite offers dual vanities, a soaking tub, separate shower, and a walk-in closet. Premium organizational closet systems installed in all bedrooms for maximum storage.
Thoughtful upgrades set this home apart: designer-selected luxury entry and interior lighting, premium ceiling fans, beautiful 4.5-inch wood plantation shutters, an epoxy-coated garage floor with commercial-grade bolted storage units, a fully prepared attic with plywood flooring, lighting, and heavy-duty pull-down stairs, and a backyard shed secured to the foundation. Outdoor living shines with a covered patio plumbed for gas, complemented by extended concrete patio space perfect for relaxed gatherings.
Situated near Argyle and Northlake, the home is just minutes from highly regarded schools. Residents enjoy an impressive lineup of amenities, including multiple resort-style pools, a fitness center, parks and playgrounds, dog parks, walking and biking trails, sports courts, an 11-acre catch-and-release fishing lake, a communal event space, community gardens, and a working farm with seasonal activities. HOA dues include internet and cable.
Conveniently located between I-35W and FM 407, the property offers easy access to Fort Worth, Denton, and the Alliance corridor....
Contact an agent
Home facts
- Year built:2020
- Subdivision & Development:Harvest Meadows Ph 4
- Listing ID #:21350633
- Added:45 day(s) ago
- Updated:September 20, 2026 at 11:59 AM
Rooms and interior
- Bedrooms:3
- Total bathrooms:3
- Full bathrooms:2
- Half bathrooms:1
- Flooring:Luxury Vinyl Plank, Tile
- Kitchen Description:Built In Gas Range, Dishwasher, Disposal, Electric Oven, Gas Cooktop, Microwave, Refrigerator
- Living area:2,086 sq. ft.
Heating and cooling
- Cooling:Ceiling Fans, Central Air
- Heating:Central
- Central air:Yes
Structure and exterior
- Year built:2020
- Building area:2,086 sq. ft.
- Lot area:0.13 Acres
- Architectural Style:Traditional
- Construction Materials:Brick
- Foundation Description:Slab
- Levels:1 Story
Schools
- High school:Northwest
- Middle school:Pike
- Elementary school:Lance Thompson
Finances and disclosures
- Price:$470,000
- Price per sq. ft.:$225.31
- Tax amount:$8,353
Features and amenities
- Appliances:Built In Gas Range, Dishwasher, Disposal, Dryer, Electric Oven, Gas Cooktop, Microwave, Refrigerator, Tankless Water Heater, Washer
- Laundry features:Dryer, Washer
Parking
- Garage:Yes
- Garage spaces:2
 Information provided, in part, by North Texas Real Estate Information Systems, Inc. Last Updated September 20, 2026 Listings with the NTREIS logo are listed by brokerages other than CENTURY 21 Crew. GDAR Member Broker: William Medlock
New listings near 817 Nuthatch Court
- New
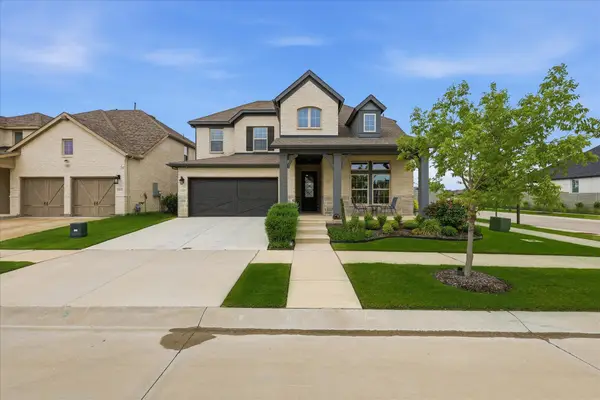 $629,400Active4 beds 3 baths3,110 sq. ft.
2017 Tremont Drive, Argyle, TX 76226
MLS# 21389208Listed by: EBBY HALLIDAY, REALTORS - New
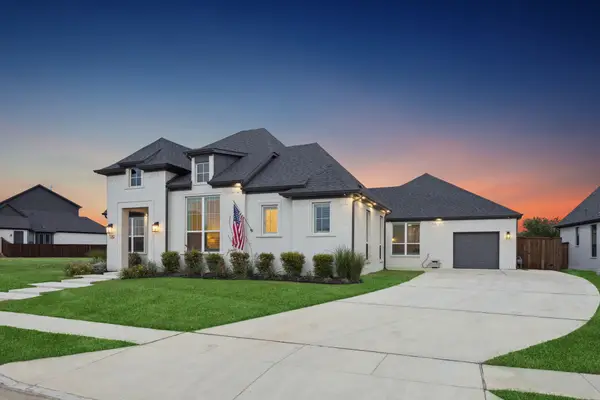 $989,000Active4 beds 3 baths2,979 sq. ft.
7024 Prairie Ridge Road, Argyle, TX 76226
MLS# 21390155Listed by: JLUX HOMES & CO - New
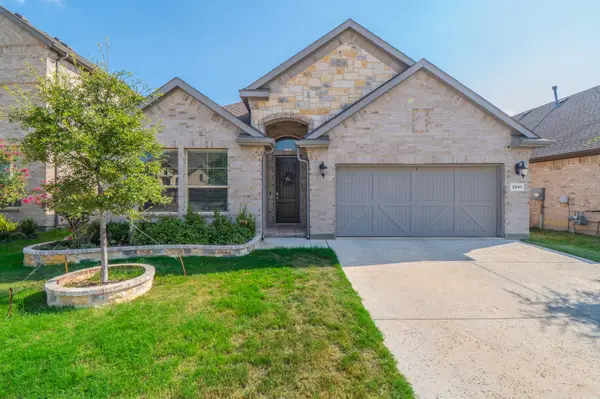 $465,000Active4 beds 3 baths2,204 sq. ft.
2041 St Andrews Way, Argyle, TX 76226
MLS# 21390667Listed by: FATHOM REALTY, LLC - New
 $365,000Active3 beds 2 baths1,894 sq. ft.
916 Boardwalk Way, Argyle, TX 76226
MLS# 21381114Listed by: DFW LEGACY GROUP - New
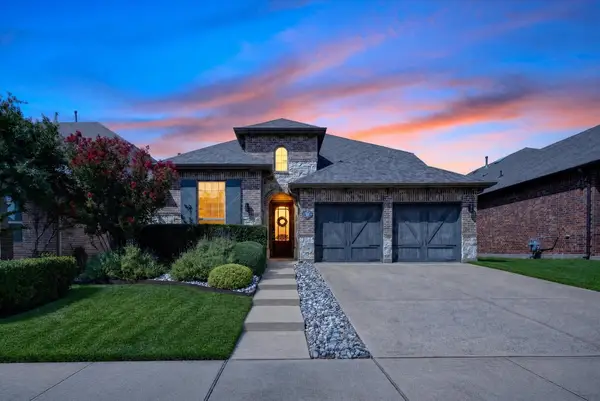 $499,000Active4 beds 3 baths2,787 sq. ft.
1224 9th Street, Argyle, TX 76226
MLS# 21381768Listed by: COLDWELL BANKER APEX, REALTORS - New
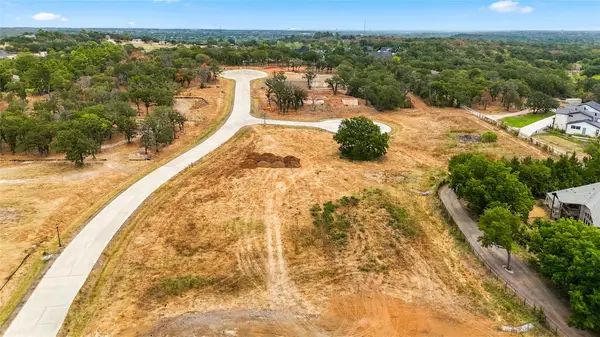 $695,000Active1 Acres
9816 Linington Lane, Argyle, TX 76226
MLS# 21385705Listed by: BRIGGS FREEMAN SOTHEBY'S INT'L - New
 $950,000Active2 Acres
1570 Karen Drive, Argyle, TX 76226
MLS# 21382493Listed by: REAL ESTATE STATION LLC - New
 $725,000Active4 beds 5 baths3,516 sq. ft.
1816 Windy Lane, Argyle, TX 76226
MLS# 21386610Listed by: MERU REALTY, LLC - New
 $465,000Active4 beds 3 baths2,068 sq. ft.
1013 14th Street, Argyle, TX 76226
MLS# 21385461Listed by: DAVID CHRISTOPHER & ASSOCIATES - New
 $8,000,000Active3 beds 2 baths2,500 sq. ft.
500 Kay Street, Argyle, TX 76226
MLS# 21379792Listed by: KELLER WILLIAMS REALTY


Protect your home and budget from life's surprises with an Assurant Home Warranty, backed by a partner that supports you through every step of homeownership. Explore Plans.
©2026 Century 21 Real Estate LLC. All rights reserved. CENTURY 21®, the CENTURY 21 Logo and C21® are service marks owned by Century 21 Real Estate LLC. Century 21 Real Estate LLC fully supports the principles of the Fair Housing Act and the Equal Opportunity Act. Each office is independently owned and operated. Listing information is deemed reliable but not guaranteed accurate.