
904 Fincher Trail, Argyle, TX 76226
Local realty services provided by:CENTURY 21 Crew
Listed by: gina green, karina smith
Office: compass re texas, llc.
MLS#:21339067
Source:GDAR
Price summary
- Price:$1,675,000
- Price per sq. ft.:$402.84
- Monthly HOA dues:$29.17
About this home
The one buyers have been waiting for has finally arrived!
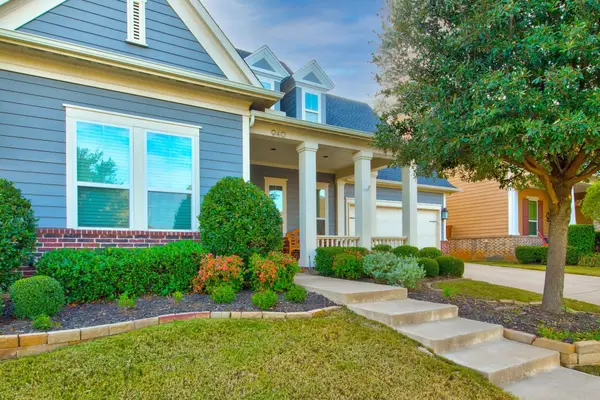
Perfectly situated on a beautifully landscaped one-acre homesite in Fincher's Bend within highly sought-after Argyle ISD. This single story custom home has 4,158sf of thoughtfully designed living space and is tucked away on a quiet dead-end street. Inside, soaring vaulted ceilings with beam accents create a warm yet sophisticated living space, anchored by a stunning floor-to-ceiling stone gas fireplace. The chef's kitchen is designed to impress with an oversized island, farmhouse sink, abundant prep space, double convection ovens, built in refrigerator and a professional-grade six-burner gas cooktop. Five spacious bedrooms, four and a half baths, a private media room with projector equipment included, and a whole-home sound system provide exceptional comfort for everyday living and effortless entertaining.
Step outside to your private backyard retreat. Enjoy a sparkling pool and spa with convenient app-controlled automation, an expansive covered patio with plenty of room for multiple seating areas, a built-in outdoor kitchen with grill and sink, and a cozy gas fire pit perfect for evenings under the Texas sky. Twelve mature pine trees line the back of the property, creating a beautiful backdrop and added privacy, while the generous one-acre homesite offers plenty of room to add a workshop, detached garage, or additional outbuilding.
Designed with both luxury and functionality in mind, the oversized three-car garage includes additional space plus more storage above the garage in decked attic. Gated RV parking with a concrete pad and electrical hookups is ready for your next adventure, making this property as practical as it is beautiful. From quiet evenings at home to unforgettable gatherings with family and friends, every detail of this exceptional home has been thoughtfully curated to offer the luxury, comfort, and lifestyle today's buyers are searching for....
Contact an agent
Home facts
- Year built:2017
- Subdivision & Development:Finchers Bend
- Listing ID #:21339067
- Added:49 day(s) ago
- Updated:September 14, 2026 at 11:55 AM
Rooms and interior
- Bedrooms:5
- Total bathrooms:5
- Full bathrooms:4
- Half bathrooms:1
- Flooring:Carpet, Ceramic Tile, Wood
- Kitchen Description:Convection Oven, Dishwasher, Disposal, Double Oven, Electric Oven, Gas Cooktop, Microwave, Vented Exhaust Fan
- Living area:4,158 sq. ft.
Heating and cooling
- Cooling:Ceiling Fans, Central Air, Electric, Multi Units, Zoned
- Heating:Central, Electric, Fireplaces, Zoned
- Central air:Yes
Structure and exterior
- Roof:Composition
- Year built:2017
- Building area:4,158 sq. ft.
- Lot area:1.01 Acres
- Lot Features:Interior Lot, Landscaped, Lawn, Level, Sprinkler System
- Construction Materials:Brick, Stone
- Foundation Description:Slab
- Levels:1 Story
Schools
- High school:Argyle
- Middle school:Argyle
- Elementary school:Hilltop
Finances and disclosures
- Price:$1,675,000
- Price per sq. ft.:$402.84
- Tax amount:$21,381
Features and amenities
- Appliances:Convection Oven, Dishwasher, Disposal, Double Oven, Electric Oven, Gas Cooktop, Gas Water Heater, Microwave, Plumbed For Gas, Some Gas Appliances, Vented Exhaust Fan
- Amenities:Security System Owned, Smoke Detectors
Parking
- Garage:Yes
- Garage spaces:3
 Information provided, in part, by North Texas Real Estate Information Systems, Inc. Last Updated September 14, 2026 Listings with the NTREIS logo are listed by brokerages other than CENTURY 21 Crew. GDAR Member Broker: William Medlock
New listings near 904 Fincher Trail
- New
 $465,000Active4 beds 3 baths2,068 sq. ft.
1013 14th Street, Argyle, TX 76226
MLS# 21385461Listed by: DAVID CHRISTOPHER & ASSOCIATES - New
 $8,000,000Active3 beds 2 baths2,500 sq. ft.
500 Kay Street, Argyle, TX 76226
MLS# 21379792Listed by: KELLER WILLIAMS REALTY - New
 $325,000Active2 beds 3 baths1,509 sq. ft.
612 4th Street, Argyle, TX 76226
MLS# 21382661Listed by: KELLER WILLIAMS REALTY-FM - New
 $1,899,000Active3 beds 2 baths2,014 sq. ft.
8123 Hilltop Road, Argyle, TX 76226
MLS# 21384537Listed by: NATIONAL REAL ESTATE ASSOC - New
 $650,000Active4 beds 4 baths3,070 sq. ft.
940 Crimson Road, Argyle, TX 76226
MLS# 21384734Listed by: BEAM REAL ESTATE, LLC - New
 $799,000Active4 beds 5 baths4,104 sq. ft.
1416 17th Street, Argyle, TX 76226
MLS# 21381854Listed by: COMPASS RE TEXAS, LLC - New
 $1,249,000Active4 beds 5 baths4,307 sq. ft.
11508 Hickory Falls Drive, Argyle, TX 76226
MLS# 21375292Listed by: COMPASS RE TEXAS, LLC - New
 $399,000Active4 beds 2 baths2,040 sq. ft.
904 Dove Cove, Argyle, TX 76226
MLS# 21382792Listed by: EXP REALTY LLC - New
 $750,000Active4 beds 3 baths3,188 sq. ft.
1420 17th Street, Argyle, TX 76226
MLS# 21376433Listed by: 24FIFTEEN REALTY - New
 $535,000Active5 beds 3 baths2,311 sq. ft.
111 Rusk Street, Argyle, TX 76226
MLS# 21365071Listed by: REAL BROKER, LLC


Protect your home and budget from life's surprises with an Assurant Home Warranty, backed by a partner that supports you through every step of homeownership. Explore Plans.
©2026 Century 21 Real Estate LLC. All rights reserved. CENTURY 21®, the CENTURY 21 Logo and C21® are service marks owned by Century 21 Real Estate LLC. Century 21 Real Estate LLC fully supports the principles of the Fair Housing Act and the Equal Opportunity Act. Each office is independently owned and operated. Listing information is deemed reliable but not guaranteed accurate.