
9705 Wilder Court, Argyle, TX 76226
Local realty services provided by:CENTURY 21 Judge Fite Company
Listed by: ryan storch
Office: pax realty
MLS#:21320119
Source:GDAR
Price summary
- Price:$3,100,000
- Price per sq. ft.:$554.76
- Monthly HOA dues:$175
About this home
Commanding a full one-acre corner homesite in 1830 Place, a private enclave of acre-plus estates within sought-after Argyle ISD and just around the corner from Denton Country Club, this newly crafted St. Vincent Homes residence unites architectural steel-and-stone design, a detached guest house, an oversized four-car garage, and a resort-style backyard into a rare statement of refined country living.
The 5,588 square-foot plan is dressed in hand-selected natural stone and board-and-batten beneath a standing-seam metal roof, with steel storefront glass framing a dramatic entrance. Wide-plank engineered hardwoods and soaring vaulted ceilings carry through the sun-drenched main living, where a sculptural stone gas fireplace and wet bar open to a chef's kitchen appointed with an oversized island, double ovens, a built-in gas range, walk-in and butler's pantries, and a farmhouse sink. A glass-wrapped dining room draws the acreage indoors and flows to the covered veranda for grand-scale entertaining.
The main-level primary suite is a serene retreat anchored by its own fireplace and a spa-inspired bath built around a true wet room, where a soaking tub and oversized glass shower stand together beneath dual vanities and an expansive custom closet. Upstairs, a generous game room anchors four well-appointed bedrooms, each with a walk-in closet and private en-suite bath. A covered breezeway leads to a detached casita complete with guest suite, stone fireplace, full bath, and dedicated fitness room, ideal for visiting guests, a private office, or a quiet studio.
More than 1,000 square feet of covered patios overlook a resort-style pool with cascading waterfall on a professionally landscaped acre. Impeccably built to perform, the home offers spray-foam encapsulation, tankless hot water, and integrated smart-home technology throughout. New construction with estimated completion December 2026 in the heart of Denton County. Schedule your private tour today....
Contact an agent
Home facts
- Year built:2026
- Subdivision & Development:1830 Place
- Listing ID #:21320119
- Added:59 day(s) ago
- Updated:September 14, 2026 at 11:56 AM
Rooms and interior
- Bedrooms:6
- Total bathrooms:7
- Full bathrooms:6
- Half bathrooms:1
- Flooring:Concrete, Hardwood
- Kitchen Description:Built In Gas Range, Dishwasher, Disposal, Double Oven, Microwave
- Living area:5,588 sq. ft.
Heating and cooling
- Cooling:Central Air
- Heating:Central
- Central air:Yes
Structure and exterior
- Roof:Metal
- Year built:2026
- Building area:5,588 sq. ft.
- Lot area:1 Acres
- Lot Features:Acreage, Landscaped
- Architectural Style:Traditional
- Construction Materials:Stone, Stone Veneer
- Foundation Description:Slab
- Levels:2 Story
Schools
- High school:Argyle
- Middle school:Argyle
- Elementary school:Hilltop
Finances and disclosures
- Price:$3,100,000
- Price per sq. ft.:$554.76
Features and amenities
- Appliances:Built In Gas Range, Dishwasher, Disposal, Double Oven, Microwave, Tankless Water Heater
- Amenities:Carbon Monoxide Detectors, Security System, Smoke Detectors
- Smart home:Yes
Parking
- Garage:Yes
- Garage spaces:4
 Information provided, in part, by North Texas Real Estate Information Systems, Inc. Last Updated September 14, 2026 Listings with the NTREIS logo are listed by brokerages other than CENTURY 21 Judge Fite Company. GDAR Member Broker: Ashley Conlon
New listings near 9705 Wilder Court
- New
 $465,000Active4 beds 3 baths2,068 sq. ft.
1013 14th Street, Argyle, TX 76226
MLS# 21385461Listed by: DAVID CHRISTOPHER & ASSOCIATES - New
 $8,000,000Active3 beds 2 baths2,500 sq. ft.
500 Kay Street, Argyle, TX 76226
MLS# 21379792Listed by: KELLER WILLIAMS REALTY - New
 $325,000Active2 beds 3 baths1,509 sq. ft.
612 4th Street, Argyle, TX 76226
MLS# 21382661Listed by: KELLER WILLIAMS REALTY-FM - New
 $1,899,000Active3 beds 2 baths2,014 sq. ft.
8123 Hilltop Road, Argyle, TX 76226
MLS# 21384537Listed by: NATIONAL REAL ESTATE ASSOC - New
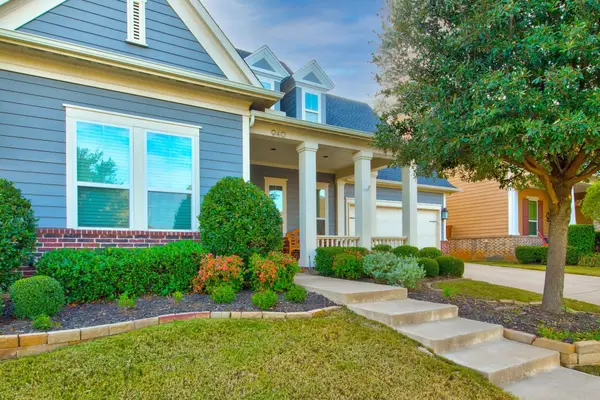 $650,000Active4 beds 4 baths3,070 sq. ft.
940 Crimson Road, Argyle, TX 76226
MLS# 21384734Listed by: BEAM REAL ESTATE, LLC - New
 $799,000Active4 beds 5 baths4,104 sq. ft.
1416 17th Street, Argyle, TX 76226
MLS# 21381854Listed by: COMPASS RE TEXAS, LLC - New
 $1,249,000Active4 beds 5 baths4,307 sq. ft.
11508 Hickory Falls Drive, Argyle, TX 76226
MLS# 21375292Listed by: COMPASS RE TEXAS, LLC - New
 $399,000Active4 beds 2 baths2,040 sq. ft.
904 Dove Cove, Argyle, TX 76226
MLS# 21382792Listed by: EXP REALTY LLC - New
 $750,000Active4 beds 3 baths3,188 sq. ft.
1420 17th Street, Argyle, TX 76226
MLS# 21376433Listed by: 24FIFTEEN REALTY - New
 $535,000Active5 beds 3 baths2,311 sq. ft.
111 Rusk Street, Argyle, TX 76226
MLS# 21365071Listed by: REAL BROKER, LLC


Protect your home and budget from life's surprises with an Assurant Home Warranty, backed by a partner that supports you through every step of homeownership. Explore Plans.
©2026 Century 21 Real Estate LLC. All rights reserved. CENTURY 21®, the CENTURY 21 Logo and C21® are service marks owned by Century 21 Real Estate LLC. Century 21 Real Estate LLC fully supports the principles of the Fair Housing Act and the Equal Opportunity Act. Each office is independently owned and operated. Listing information is deemed reliable but not guaranteed accurate.