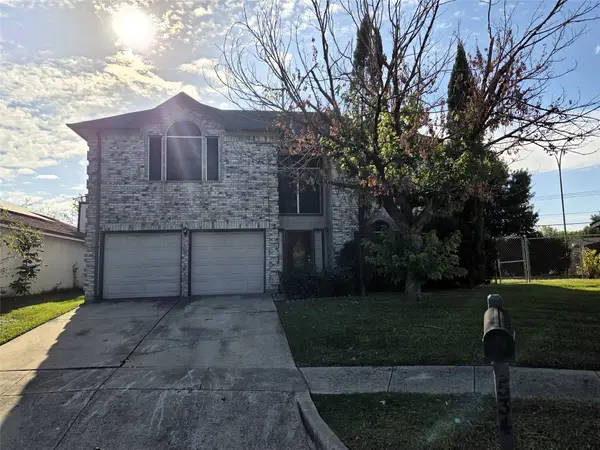
101 W Lilly Lane, Arlington, TX 76010
Local realty services provided by:CENTURY 21 Mike Bowman, Inc.
101 W Lilly Lane,Arlington, TX 76010
$285,000
- 4 Beds
- 2 Baths
- 1,566 sq. ft.
- Single family
- Active
Listed by: hang vo
Office: universal realty, inc
MLS#:21423077
Source:GDAR
Price summary
- Price:$285,000
- Price per sq. ft.:$181.99
About this home
Updated 4 bedroom on an almost third acre corner lot and walk distance to UTA. Lots of tall trees and shade. The split 2 car garage have been turned into 2 separate workshops. Large attached carport for 2 vehicles with gate and a J swing driveway. This long driveway can park more than 4 cars and is RV friendly. Backyard is big enough for a swimming pool! Sellers converted the front living room into a 4th bedroom. Showings will be available November 9th. More updated pictures as sellers remove personal belongings.
Contact an agent
Home facts
- Year built:1965
- Subdivision & Development:Mill Creek Estates Add
- Listing ID #:21423077
- Added:1 day(s) ago
- Updated:October 29, 2026 at 01:47 AM
Rooms and interior
- Bedrooms:4
- Total bathrooms:2
- Full bathrooms:2
- Flooring:Luxury Vinyl Plank
- Kitchen Description:Gas Cooktop
- Living area:1,566 sq. ft.
Heating and cooling
- Cooling:Ceiling Fans, Central Air, Electric
- Heating:Central, Natural Gas
- Central air:Yes
Structure and exterior
- Roof:Composition
- Year built:1965
- Building area:1,566 sq. ft.
- Lot area:0.3 Acres
- Architectural Style:Traditional
- Construction Materials:Brick
- Foundation Description:Slab
- Levels:1 Story
Schools
- High school:Arlington
- Middle school:Joey Rodriguez
- Elementary school:Blanton
Finances and disclosures
- Price:$285,000
- Price per sq. ft.:$181.99
- Tax amount:$6,425
Features and amenities
- Appliances:Gas Cooktop
Parking
- Carport spaces:2
 Information provided, in part, by North Texas Real Estate Information Systems, Inc. Last Updated October 29, 2026 Listings with the NTREIS logo are listed by brokerages other than CENTURY 21 Mike Bowman, Inc.. GDAR Member Broker: Dave Bowman
New listings near 101 W Lilly Lane
- Coming Soon
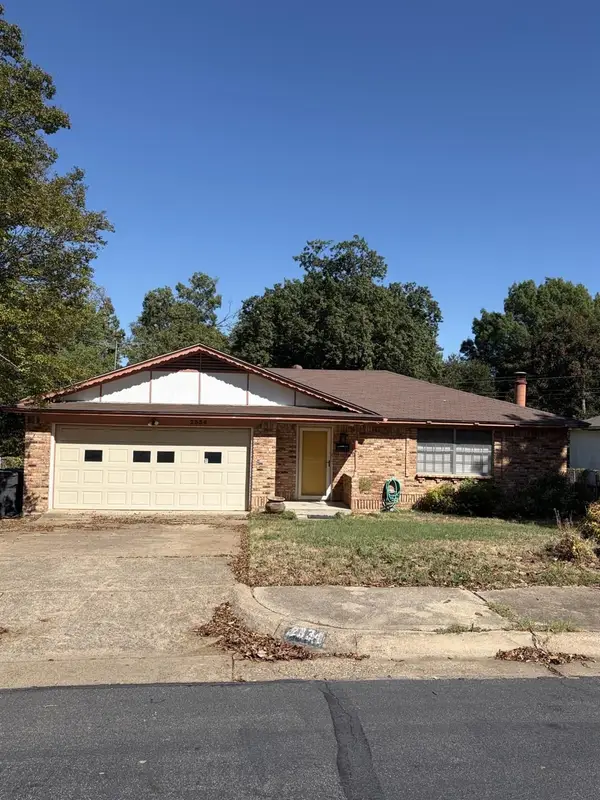
 $290,000Coming Soon3 beds 2 baths1,445 sq. ft.
1612 Winter Pass Trail, Arlington, TX 76002
MLS# 21417913Listed by: CENTURY 21 JUDGE FITE COMPANY - New
 $255,000Active3 beds 2 baths1,264 sq. ft.
2318 Idlewood Drive, Arlington, TX 76014
MLS# 21423188Listed by: DALTON WADE, INC. - New
 $509,900Active4 beds 3 baths2,944 sq. ft.
3619 Lake Pontchartrain Drive, Arlington, TX 76016
MLS# 21415802Listed by: KELLER WILLIAMS REALTY-FM - New
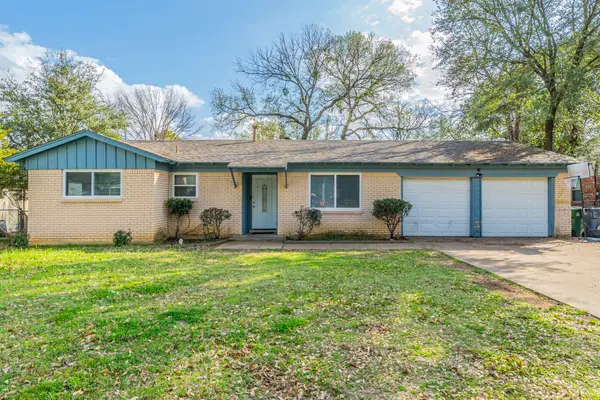 $260,000Active3 beds 2 baths1,225 sq. ft.
504 Lynda Lane, Arlington, TX 76010
MLS# 21423149Listed by: C21 FINE HOMES JUDGE FITE - New
 $295,400Active3 beds 2 baths1,397 sq. ft.
6006 Maple Springs Drive, Arlington, TX 76001
MLS# 21418529Listed by: BROWNSTONE REAL ESTATE GROUP - New
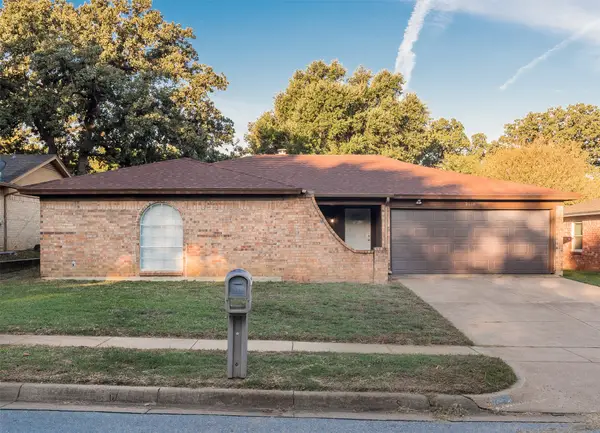 $299,000Active3 beds 2 baths1,514 sq. ft.
2618 Colleen Drive, Arlington, TX 76016
MLS# 21422418Listed by: KELLER WILLIAMS REALTY DPR - New
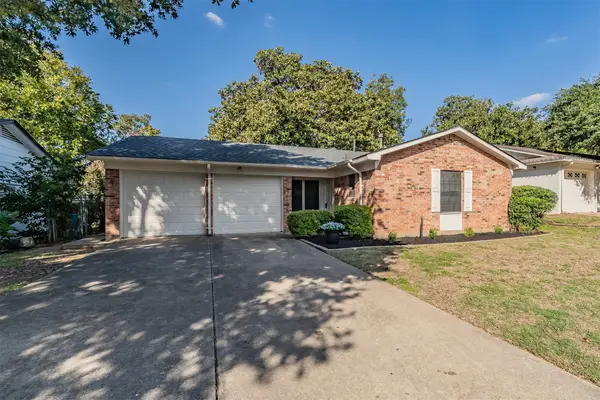 $269,900Active3 beds 2 baths1,263 sq. ft.
1905 Juanita Drive, Arlington, TX 76013
MLS# 21422324Listed by: UNITED REAL ESTATE DFW - New
 $740,000Active4 beds 5 baths4,099 sq. ft.
3001 Forestwood Drive, Arlington, TX 76006
MLS# 21422413Listed by: TEXAS ALLY REAL ESTATE GROUP - New
 $262,000Active3 beds 3 baths1,964 sq. ft.
534 Cross Cut Drive, Arlington, TX 76018
MLS# 21421091Listed by: DEALMAKER REALTY


Protect your home and budget from life's surprises with an Assurant Home Warranty, backed by a partner that supports you through every step of homeownership. Explore Plans.
©2026 Century 21 Real Estate LLC. All rights reserved. CENTURY 21®, the CENTURY 21 Logo and C21® are service marks owned by Century 21 Real Estate LLC. Century 21 Real Estate LLC fully supports the principles of the Fair Housing Act and the Equal Opportunity Act. Each office is independently owned and operated. Listing information is deemed reliable but not guaranteed accurate.