1020 Cheddar Court, Arlington, TX 76017
Local realty services provided by:CENTURY 21 Judge Fite Company
Listed by: jack mclemore
Office: listing results, llc.
MLS#:21377244
Source:GDAR
Price summary
- Price:$249,000
- Price per sq. ft.:$163.39
About this home
This recently updated 3-bedroom, 3-bathroom attached home sits at the end of a cul-de-sac in south Arlington. It features a freshly painted interior and exterior, modern baseboards, vinyl flooring throughout, and recessed lighting.
Key Interior Highlights Kitchen & Dining: Features updated quartz countertops, modern appliances, and updated finishes.
Living Spaces: Vaulted ceilings open up the layout, anchored by a multi-level structure featuring wood stair treads on the staircase.
Bedrooms & Bathrooms: The primary suite features a fully updated shower. All bathrooms include updated quartz countertops and matching hardware.
Infrastructure & EfficiencyHVAC System: The central heating and air conditioning system has been completely replaced.
Insulation: The attic features updated insulation to improve energy management.
Fixtures: Updated ceiling fans and lighting fixtures are installed throughout the property.
The exterior includes a private backyard layout, rear covered parking options, and close proximity to local municipal services and regional transit corridors like Interstate 20....
Contact an agent
Home facts
- Year built:1996
- Subdivision & Development:Crest The
- Listing ID #:21377244
- Added:51 day(s) ago
- Updated:October 25, 2026 at 07:40 AM
Rooms and interior
- Bedrooms:3
- Total bathrooms:3
- Full bathrooms:3
- Flooring:Vinyl
- Kitchen Description:Dishwasher, Disposal, Electric Range, Gas Oven, Microwave
- Living area:1,524 sq. ft.
Heating and cooling
- Cooling:Central Air, Electric
- Heating:Central, Electric
- Central air:Yes
Structure and exterior
- Roof:Composition
- Year built:1996
- Building area:1,524 sq. ft.
- Lot area:0.18 Acres
- Lot Features:Corner Lot, Cul De Sac, Subdivision
- Architectural Style:Traditional
- Construction Materials:Brick, Frame
- Foundation Description:Slab
- Levels:2 Story
Schools
- High school:Summit
- Middle school:Howard,Crosstimbe
- Elementary school:Harmon
Finances and disclosures
- Price:$249,000
- Price per sq. ft.:$163.39
- Tax amount:$4,735
Features and amenities
- Appliances:Dishwasher, Disposal, Electric Range, Electric Water Heater, Gas Oven, Microwave
Parking
- Carport spaces:1
 Information provided, in part, by North Texas Real Estate Information Systems, Inc. Last Updated October 25, 2026 Listings with the NTREIS logo are listed by brokerages other than CENTURY 21 Judge Fite Company. GDAR Member Broker: Ashley Conlon
New listings near 1020 Cheddar Court
- Coming Soon
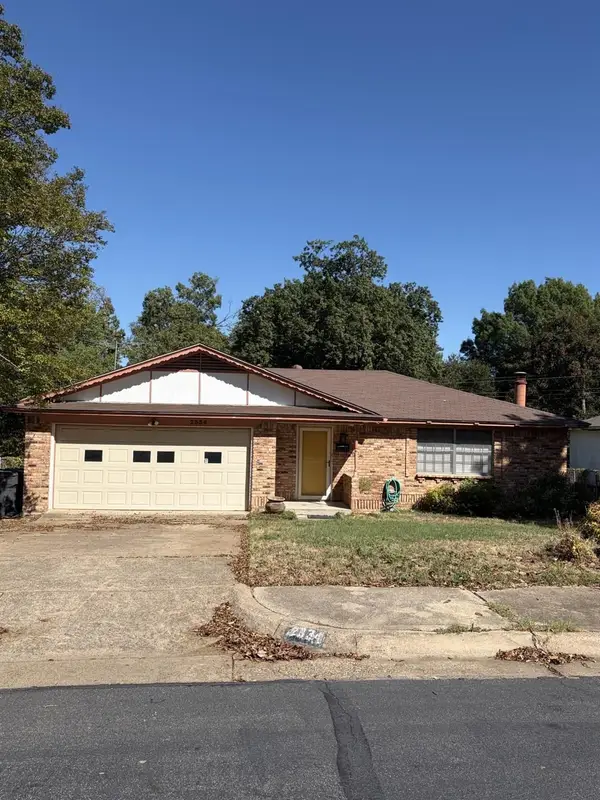
 $290,000Coming Soon3 beds 2 baths1,445 sq. ft.
1612 Winter Pass Trail, Arlington, TX 76002
MLS# 21417913Listed by: CENTURY 21 JUDGE FITE COMPANY - New
 $335,000Active4 beds 2 baths1,817 sq. ft.
803 Ashmount Lane, Arlington, TX 76017
MLS# 21412033Listed by: DHS REALTY - New
 $340,000Active3 beds 2 baths1,878 sq. ft.
1731 Park Ridge Terrace, Arlington, TX 76012
MLS# 21419035Listed by: TEXAS HOME CADDY - New
 $264,999Active3 beds 2 baths1,069 sq. ft.
5502 Bainbridge Drive, Arlington, TX 76018
MLS# 21419943Listed by: LISTING RESULTS, LLC - New
 $359,999Active4 beds 2 baths2,073 sq. ft.
1107 Port Au Prince Drive, Arlington, TX 76012
MLS# 21419003Listed by: SIGNATURE REAL ESTATE GROUP - New
 $275,000Active4 beds 3 baths1,394 sq. ft.
1302 Shelmar Drive, Arlington, TX 76014
MLS# 21419722Listed by: HOMESMART - New
 $249,000Active3 beds 3 baths1,485 sq. ft.
997 Tennessee Trail, Arlington, TX 76017
MLS# 21419824Listed by: 5TH STREAM REALTY - New
 $250,000Active3 beds 2 baths1,611 sq. ft.
1703 Nueces Trail, Arlington, TX 76012
MLS# 21415120Listed by: KELLER WILLIAMS LONESTAR DFW - New
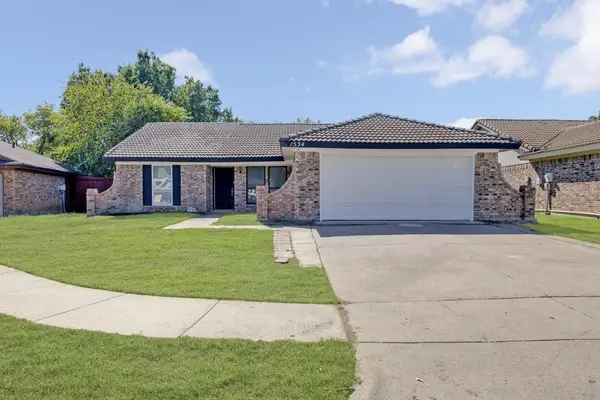 $299,500Active3 beds 2 baths1,492 sq. ft.
1534 Twin Post Drive, Arlington, TX 76014
MLS# 21418656Listed by: COLDWELL BANKER REALTY - New
 $399,990Active3 beds 2 baths2,414 sq. ft.
4504 Lake Park Drive, Arlington, TX 76016
MLS# 21419757Listed by: KIMBERLY ADAMS REALTY


Protect your home and budget from life's surprises with an Assurant Home Warranty, backed by a partner that supports you through every step of homeownership. Explore Plans.
©2026 Century 21 Real Estate LLC. All rights reserved. CENTURY 21®, the CENTURY 21 Logo and C21® are service marks owned by Century 21 Real Estate LLC. Century 21 Real Estate LLC fully supports the principles of the Fair Housing Act and the Equal Opportunity Act. Each office is independently owned and operated. Listing information is deemed reliable but not guaranteed accurate.