1207 Harris Hawk Way, Arlington, TX 76005
Local realty services provided by:CENTURY 21 Alliance Properties
Listed by: david devries
Office: re/max trinity
MLS#:21333852
Source:GDAR
Price summary
- Price:$534,900
- Price per sq. ft.:$228.98
- Monthly HOA dues:$115
About this home
Sophisticated style, timeless finishes, and exceptional indoor-outdoor living define this beautifully designed residence. From the charming Tudor-inspired elevation and welcoming covered front porch to the thoughtfully designed interior, every detail has been carefully curated to create an elegant yet comfortable home. The open-concept floor plan is filled with natural light and showcases hand-scraped wood flooring, soaring ceilings, and refined architectural details throughout. At the heart of the home is a stunning chef's kitchen featuring an oversized granite island, abundant custom cabinetry,
stainless steel appliances, gas cooktop, subway tile backsplash, and expansive prep space. The kitchen flows effortlessly into the spacious family room, creating an ideal setting for both intimate gatherings and large-scale entertaining. A truly distinctive feature is the private courtyard-style covered patio nestled on the side of the home. This secluded outdoor retreat offers exceptional privacy and serves as a true extension of the living space, complete
with a ceiling fan and generous room for relaxing, dining, or entertaining year-round. The luxurious primary suite is a peaceful sanctuary featuring vaulted ceilings and a spa-inspired ensuite with dual vanities, an oversized walk-in shower with bench seating, and two separate walk-in closets. Upstairs, an oversized game room provides flexible living space, while the spacious secondary bedrooms offer comfort and privacy for family and guests alike. Designer lighting, plantation shutters, recessed lighting, abundant storage, and a rear-entry oversized two-car garage further enhance the home's appeal. This exceptional residence offers an elevated lifestyle in one of the area's most desirable communities with amenities like Lake Club, Sailing Center, an elementary, pools, volleyball and tennis courts, jogging trails, parks, and more! Located within minutes from restaurants, shopping centers, central highways, and more!...
Contact an agent
Home facts
- Year built:2015
- Subdivision & Development:Viridian Village 1c-2
- Listing ID #:21333852
- Added:100 day(s) ago
- Updated:October 26, 2026 at 12:06 PM
Rooms and interior
- Bedrooms:3
- Total bathrooms:3
- Full bathrooms:2
- Half bathrooms:1
- Flooring:Carpet, Tile, Wood
- Kitchen Description:Dishwasher, Disposal, Electric Oven, Gas Cooktop, Microwave
- Living area:2,336 sq. ft.
Heating and cooling
- Cooling:Electric
- Heating:Natural Gas
Structure and exterior
- Year built:2015
- Building area:2,336 sq. ft.
- Lot area:0.07 Acres
- Lot Features:Subdivision
- Architectural Style:Traditional
- Construction Materials:Brick
- Levels:2 Story
Schools
- High school:Trinity
- Middle school:Harwood
- Elementary school:Viridian
Finances and disclosures
- Price:$534,900
- Price per sq. ft.:$228.98
- Tax amount:$11,684
Features and amenities
- Appliances:Dishwasher, Disposal, Electric Oven, Gas Cooktop, Microwave
- Amenities:Carbon Monoxide Detectors, Fire Alarm, Security System, Smoke Detectors
Parking
- Garage:Yes
- Garage spaces:2
 Information provided, in part, by North Texas Real Estate Information Systems, Inc. Last Updated October 26, 2026 Listings with the NTREIS logo are listed by brokerages other than CENTURY 21 Alliance Properties. GDAR Member Broker: Roger Del Brandt II
New listings near 1207 Harris Hawk Way
- Coming Soon
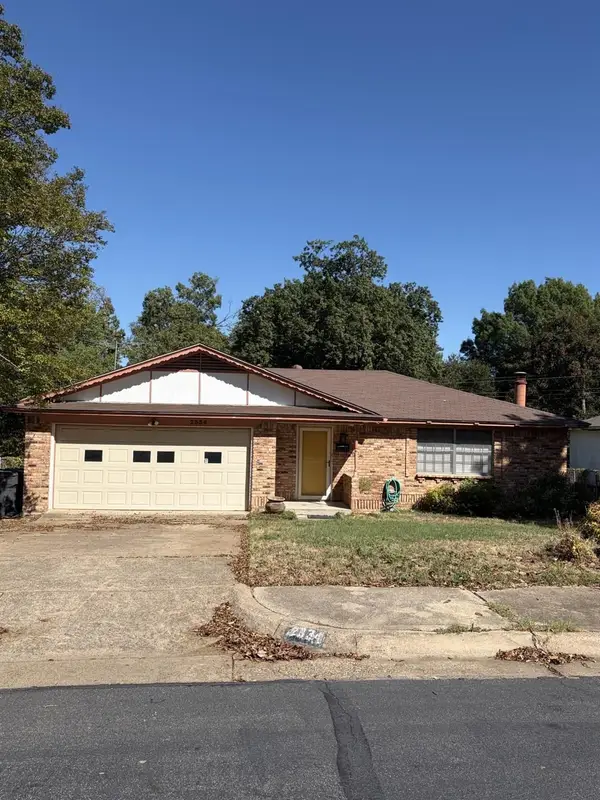
 $290,000Coming Soon3 beds 2 baths1,445 sq. ft.
1612 Winter Pass Trail, Arlington, TX 76002
MLS# 21417913Listed by: CENTURY 21 JUDGE FITE COMPANY - New
 $305,000Active3 beds 4 baths1,868 sq. ft.
1105 Schenectady Road, Arlington, TX 76017
MLS# 21420049Listed by: CENTURY 21 MIKE BOWMAN, INC. - New
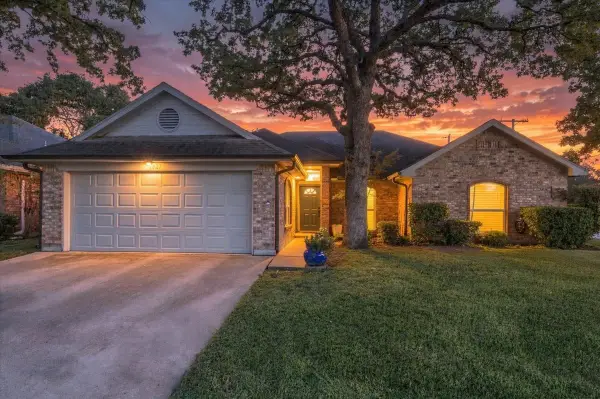 $300,000Active3 beds 2 baths1,575 sq. ft.
1027 Hunter Ridge Drive, Arlington, TX 76013
MLS# 21416644Listed by: REALTY OF AMERICA, LLC - New
 $335,000Active4 beds 2 baths1,817 sq. ft.
803 Ashmount Lane, Arlington, TX 76017
MLS# 21412033Listed by: DHS REALTY - New
 $340,000Active3 beds 2 baths1,878 sq. ft.
1731 Park Ridge Terrace, Arlington, TX 76012
MLS# 21419035Listed by: TEXAS HOME CADDY - New
 $264,999Active3 beds 2 baths1,069 sq. ft.
5502 Bainbridge Drive, Arlington, TX 76018
MLS# 21419943Listed by: LISTING RESULTS, LLC - New
 $359,999Active4 beds 2 baths2,073 sq. ft.
1107 Port Au Prince Drive, Arlington, TX 76012
MLS# 21419003Listed by: SIGNATURE REAL ESTATE GROUP - New
 $275,000Active4 beds 3 baths1,394 sq. ft.
1302 Shelmar Drive, Arlington, TX 76014
MLS# 21419722Listed by: HOMESMART - New
 $249,000Active3 beds 3 baths1,485 sq. ft.
997 Tennessee Trail, Arlington, TX 76017
MLS# 21419824Listed by: 5TH STREAM REALTY - New
 $250,000Active3 beds 2 baths1,611 sq. ft.
1703 Nueces Trail, Arlington, TX 76012
MLS# 21415120Listed by: KELLER WILLIAMS LONESTAR DFW


Protect your home and budget from life's surprises with an Assurant Home Warranty, backed by a partner that supports you through every step of homeownership. Explore Plans.
©2026 Century 21 Real Estate LLC. All rights reserved. CENTURY 21®, the CENTURY 21 Logo and C21® are service marks owned by Century 21 Real Estate LLC. Century 21 Real Estate LLC fully supports the principles of the Fair Housing Act and the Equal Opportunity Act. Each office is independently owned and operated. Listing information is deemed reliable but not guaranteed accurate.