
1221 Birds Fort Trail, Arlington, TX 76005
Local realty services provided by:CENTURY 21 Gold Coat Realtors
Listed by: kelly elliott
Office: re/max trinity
MLS#:21320428
Source:GDAR
Price summary
- Price:$375,000
- Price per sq. ft.:$185.83
- Monthly HOA dues:$430
About this home
RARE Viridian Townhome with Private Courtyard! These highly sought-after townhomes rarely become available! LOW homeowner's insurance- HOA INCLUDES insurance coverage for the exterior & roof. Also included is ALL yard maintenance, so you can enjoy lock & leave living, with plenty of time to enjoy Viridian's many amenities. Directly across from a scenic greenbelt, this immaculate home offers beautiful nature views & direct access to miles of walking & biking trails right from your front door. Designed around a stunning private courtyard, the thoughtful floor plan fills the home with natural light while creating seamless indoor-outdoor living. Enjoy your morning coffee, unwind after a long day, or fire up the grill for dinner in your own private outdoor retreat. The open-concept kitchen with gas cooktop flows into the dining & living areas, making entertaining easy. With 3 spacious living areas- including 2 downstairs living spaces & an upstairs game room or flex space- there's room for everyone to spread out. The downstairs third bedroom offers exceptional flexibility as a home office, guest suite, or additional living area. The smart two-car garage provides abundant storage & can be opened & closed remotely from your phone. Residents enjoy over 2,000 acres of lakes, wetlands, and preserved natural spaces, along with resort-style pools, tennis and pickleball courts, sailing, kayaking, paddleboarding, a private beach, the spectacular Viridian Lake Club, and miles of scenic trails and parks. This home is zoned to the highly acclaimed Hurst-Euless-Bedford ISD, including school choice within the district and an International Baccalaureate program. It is also conveniently near DFW Airport, Dallas, Fort Worth, Arlington's Entertainment District, AT&T Stadium, Globe Life Field, premier shopping, & dining. This rare Viridian townhome is an exceptional opportunity you won't want to miss!...
Contact an agent
Home facts
- Year built:2018
- Subdivision & Development:Viridian Village 2a
- Listing ID #:21320428
- Added:45 day(s) ago
- Updated:September 17, 2026 at 11:55 AM
Rooms and interior
- Bedrooms:3
- Total bathrooms:3
- Full bathrooms:2
- Half bathrooms:1
- Flooring:Carpet, Ceramic Tile
- Kitchen Description:Dishwasher, Disposal, Gas Cooktop, Microwave
- Living area:2,018 sq. ft.
Heating and cooling
- Cooling:Ceiling Fans, Central Air, Electric
- Heating:Central
- Central air:Yes
Structure and exterior
- Roof:Composition
- Year built:2018
- Building area:2,018 sq. ft.
- Lot area:0.06 Acres
- Lot Features:Landscaped, Sprinkler System
- Foundation Description:Slab
- Levels:2 Story
Schools
- High school:Trinity
- Middle school:Harwood
- Elementary school:Viridian
Finances and disclosures
- Price:$375,000
- Price per sq. ft.:$185.83
- Tax amount:$10,913
Features and amenities
- Appliances:Dishwasher, Disposal, Gas Cooktop, Microwave, Plumbed For Gas, Some Gas Appliances
- Amenities:Fire Alarm, Smoke Detectors
Parking
- Garage:Yes
- Garage spaces:2
- Carport spaces:2
 Information provided, in part, by North Texas Real Estate Information Systems, Inc. Last Updated September 17, 2026 Listings with the NTREIS logo are listed by brokerages other than CENTURY 21 Gold Coat Realtors. GDAR Member Broker: Katherine Hein
New listings near 1221 Birds Fort Trail
- New
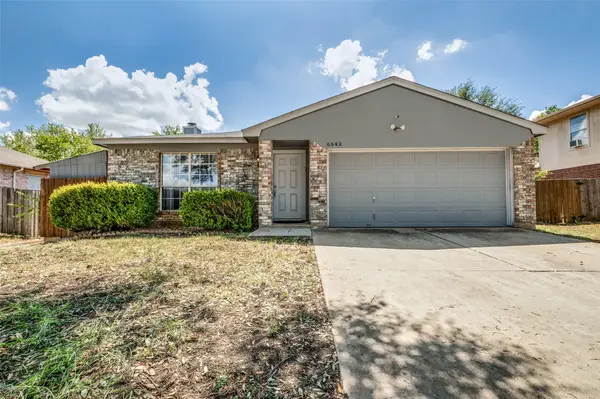 $275,000Active3 beds 2 baths1,324 sq. ft.
6542 Nellie Drive, Arlington, TX 76002
MLS# 21384020Listed by: BETTER HOMES & GARDENS, WINANS - New
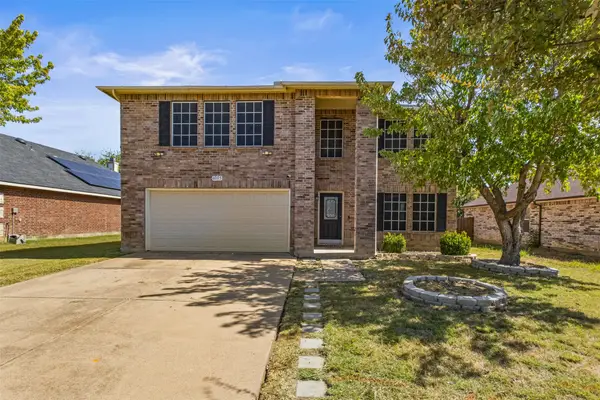 $435,000Active5 beds 4 baths4,115 sq. ft.
8005 York Beach Place, Arlington, TX 76002
MLS# 21386742Listed by: MONUMENT REALTY - New
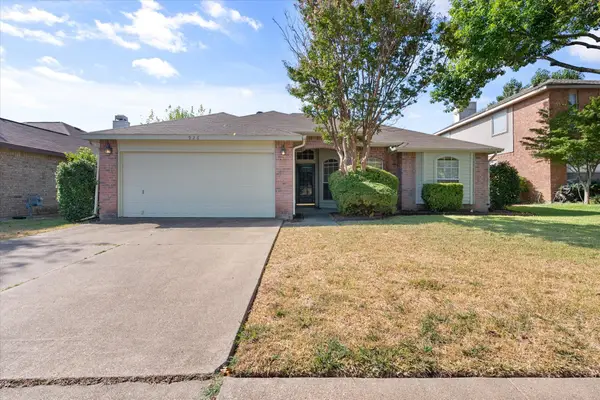 $283,000Active3 beds 2 baths1,582 sq. ft.
926 Tennis Villa Drive, Arlington, TX 76017
MLS# 21387925Listed by: ALLIED PROPERTY MANAGEMENT - New
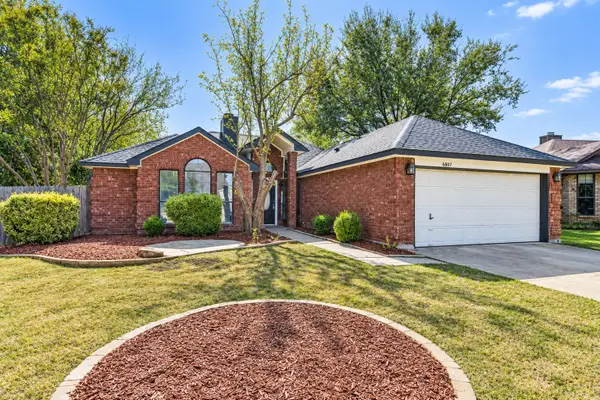 $320,000Active3 beds 2 baths1,539 sq. ft.
6807 Keeler Drive, Arlington, TX 76001
MLS# 21388401Listed by: BRIGGS FREEMAN SOTHEBY'S INT'L - New
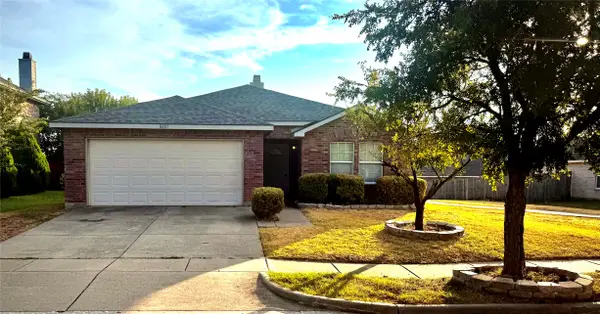 $305,900Active3 beds 2 baths1,679 sq. ft.
8021 Stowe Springs Lane, Arlington, TX 76002
MLS# 21388858Listed by: Q.CO - New
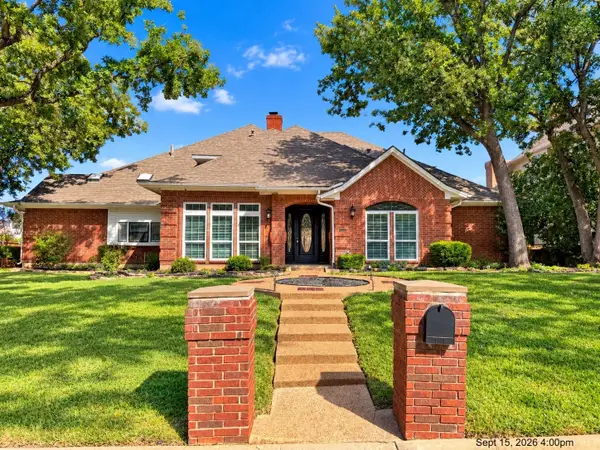 $649,900Active4 beds 5 baths4,120 sq. ft.
2103 Bay Club Drive, Arlington, TX 76013
MLS# 21388689Listed by: VYLLA HOME - New
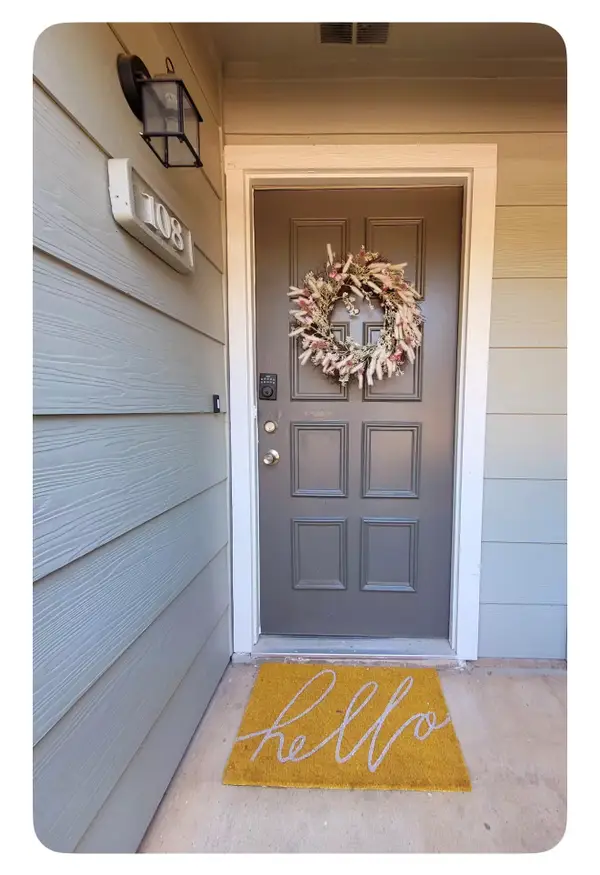 $119,500Active1 beds 1 baths508 sq. ft.
3206 S Fielder Road #108, Arlington, TX 76015
MLS# 21388698Listed by: BK REAL ESTATE - New
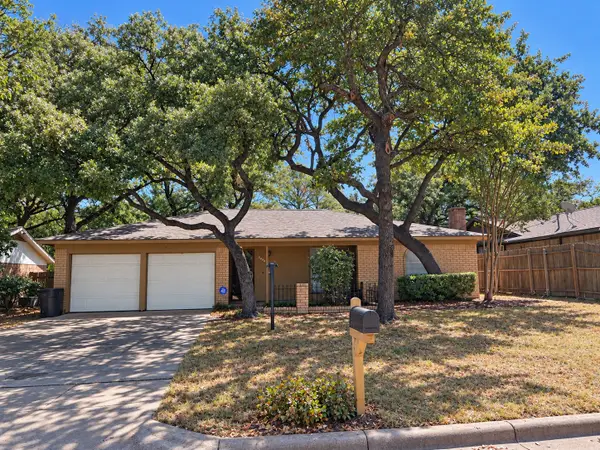 $259,750Active3 beds 2 baths1,279 sq. ft.
2809 Bent Tree Lane, Arlington, TX 76016
MLS# 21387408Listed by: RE/MAX ASSOCIATES OF ARLINGTON - New
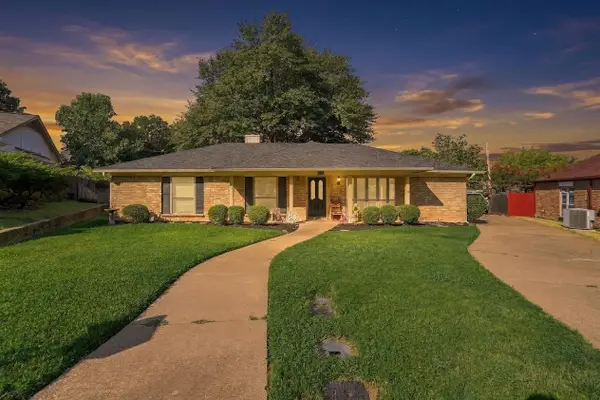 $340,000Active4 beds 2 baths1,816 sq. ft.
5914 Walden Trail, Arlington, TX 76016
MLS# 21388536Listed by: HOUSE BROKERAGE - New
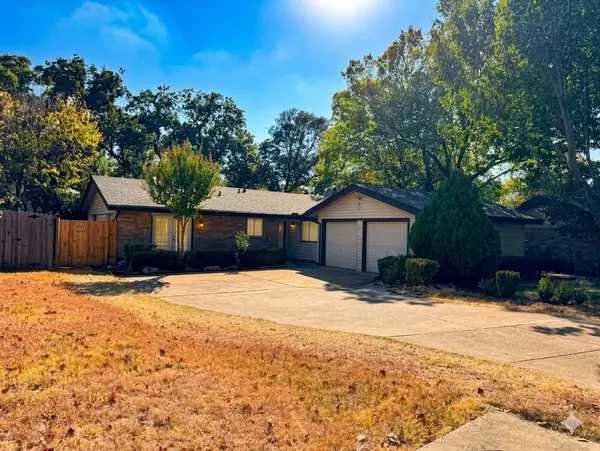 $259,900Active3 beds 2 baths1,526 sq. ft.
2610 Vanessa Circle, Arlington, TX 76013
MLS# 21388640Listed by: TDREALTY


Protect your home and budget from life's surprises with an Assurant Home Warranty, backed by a partner that supports you through every step of homeownership. Explore Plans.
©2026 Century 21 Real Estate LLC. All rights reserved. CENTURY 21®, the CENTURY 21 Logo and C21® are service marks owned by Century 21 Real Estate LLC. Century 21 Real Estate LLC fully supports the principles of the Fair Housing Act and the Equal Opportunity Act. Each office is independently owned and operated. Listing information is deemed reliable but not guaranteed accurate.