
1422 Country Club Road, Arlington, TX 76013
Local realty services provided by:CENTURY 21 Crew
Listed by: brandee kelley
Office: keller williams lonestar dfw
MLS#:21373163
Source:GDAR
Price summary
- Price:$850,000
- Price per sq. ft.:$261.06
About this home
Distinctive and sophisticated - one-of-a-kind contemporary home offers experience unlike anything else on market. Designed by noted architect Ken Schaumburg and extensively renovated throughout; home pairs striking architectural character with warm, modern finishes and spaces designed for comfortable everyday living. Enter through private gated courtyard w renovated fountain before stepping inside to soaring ceilings, warm wood beams and walls of windows that fill home w natural light while showcasing surrounding greenery. Expansive great room flows effortlessly into dining area and beautifully renovated chef's kitchen w oversized island seating 6. Custom soft-close cabinetry, quartz countertops, 2 sinks, a 6 burner Thermador gas range, double convection ovens, 3 refrigerators, coffee bar, ice maker and walk-in pantry make kitchen designed for everyday living and entertaining. Primary suite w spa-inspired bath - heated tile floors, oversized soaking tub and incredible walk-in shower w 7 spray heads. Sliding doors lead directly from bedroom to indoor-outdoor spa room w hot tub and glass overhead door that opens to outdoors. Second bedroom w en-suite bath, while upstairs loft w full bath provides flexible space for office, media room, add. bedroom (by adding 1 wall and door) or second living area and opens to rooftop deck. Major improvements include completely rebuilt 40-year impact-resistant roof installed 2026; renovated and re-insulated attic spaces; AMSCO black vinyl windows and patio doors installed in 2022; 2 water-heating systems and 3 HVAC systems. Insulated garage w dedicated air and heat plus golf-cart access and 50-amp EV outlet. Wi-Fi-enabled thermostats, smart switches and accent lighting add modern convenience. Distinctive architecture, extensive renovations and golf course living! Many add. property improvements detailed in TransactionDesk; and, also available from listing agent upon request....
Contact an agent
Home facts
- Year built:1980
- Subdivision & Development:Shady Valley Estates
- Listing ID #:21373163
- Added:1 day(s) ago
- Updated:September 04, 2026 at 02:54 AM
Rooms and interior
- Bedrooms:3
- Total bathrooms:4
- Full bathrooms:3
- Half bathrooms:1
- Flooring:Carpet, Tile
- Kitchen Description:Built In Gas Range, Convection Oven, Dishwasher, Disposal, Double Oven, Electric Oven, Gas Range, Refrigerator, Some Commercial Grade, Vented Exhaust Fan
- Living area:3,256 sq. ft.
Heating and cooling
- Cooling:Ceiling Fans, Central Air, Electric, Wall Window Units
- Heating:Central, Electric, Fireplaces, Natural Gas
- Central air:Yes
Structure and exterior
- Roof:Composition
- Year built:1980
- Building area:3,256 sq. ft.
- Lot area:0.21 Acres
- Lot Features:Few Trees, Landscaped, Sprinkler System, Subdivision
- Construction Materials:Stucco
- Foundation Description:Slab
- Levels:2 Story
Schools
- High school:Arlington
- Middle school:Bailey
- Elementary school:Duff
Finances and disclosures
- Price:$850,000
- Price per sq. ft.:$261.06
- Tax amount:$10,102
Features and amenities
- Appliances:Built In Gas Range, Convection Oven, Dishwasher, Disposal, Double Oven, Electric Oven, Electric Water Heater, Gas Range, Gas Water Heater, Plumbed For Gas, Range, Refrigerator, Some Commercial Grade, Some Gas Appliances, Tankless Water Heater, Vented Exhaust Fan
- Amenities:Carbon Monoxide Detectors, Smoke Detectors
Parking
- Garage:Yes
- Garage spaces:2
 Information provided, in part, by North Texas Real Estate Information Systems, Inc. Last Updated September 4, 2026 Listings with the NTREIS logo are listed by brokerages other than CENTURY 21 Crew. GDAR Member Broker: William Medlock
New listings near 1422 Country Club Road
- Open Sat, 1 to 3pmNew
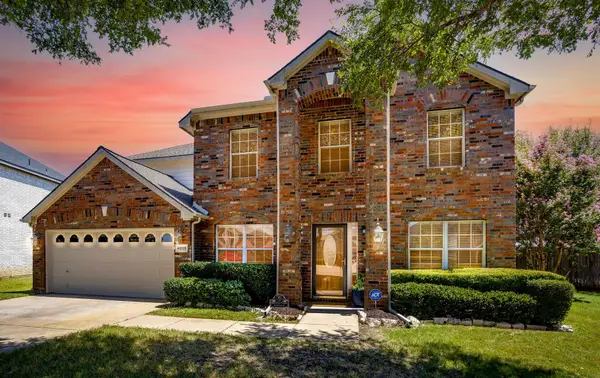 $579,500Active5 beds 4 baths4,210 sq. ft.
4205 Bayside Court, Arlington, TX 76016
MLS# 21367533Listed by: LEAGUE REAL ESTATE - New
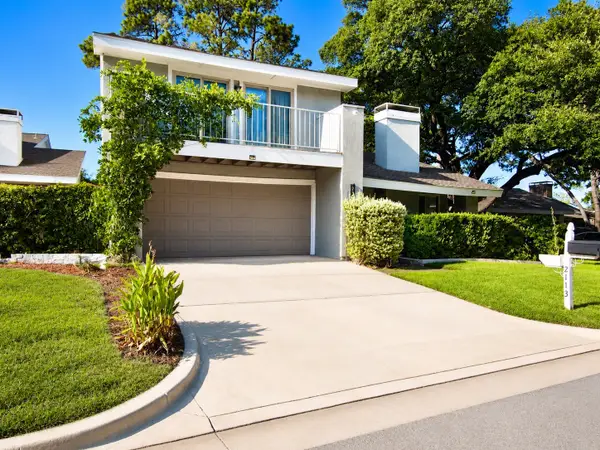 $324,900Active3 beds 3 baths2,095 sq. ft.
2113 Oakwood Lane, Arlington, TX 76012
MLS# 21377992Listed by: ELITE LIVING REALTY - New
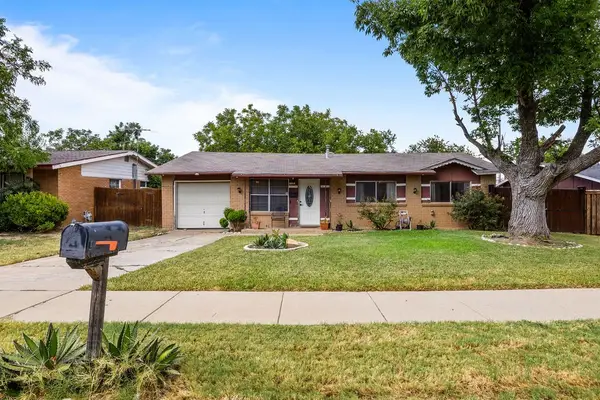 $185,000Active3 beds 2 baths1,161 sq. ft.
2519 Plaza Street, Arlington, TX 76010
MLS# 21374799Listed by: LPT REALTY LLC - New
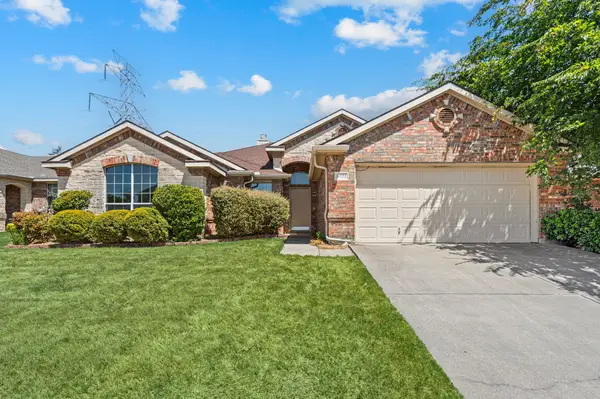 $350,000Active4 beds 2 baths2,022 sq. ft.
6701 Terrace Glen Drive, Arlington, TX 76002
MLS# 21377058Listed by: BK REAL ESTATE - New
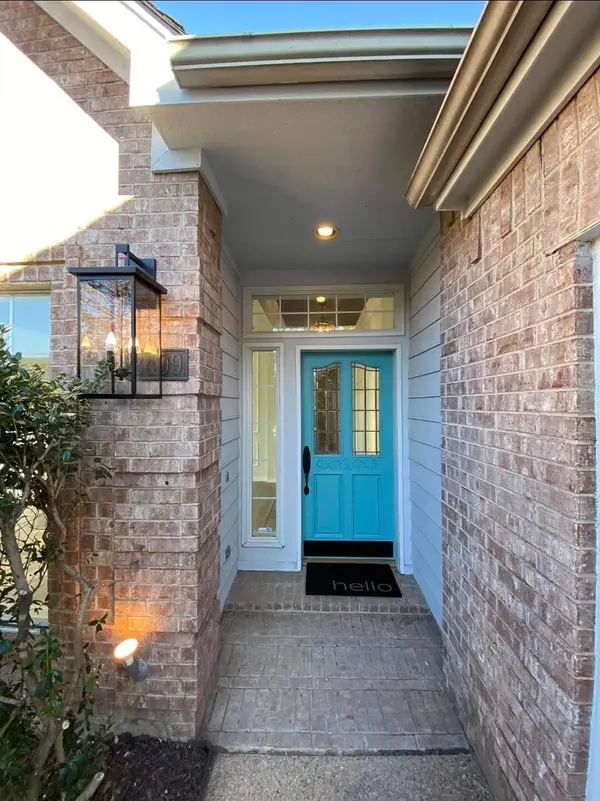 $429,900Active4 beds 2 baths2,303 sq. ft.
2409 N Hunter Place Lane, Arlington, TX 76006
MLS# 21377991Listed by: BEYCOME BROKERAGE REALTY LLC - New
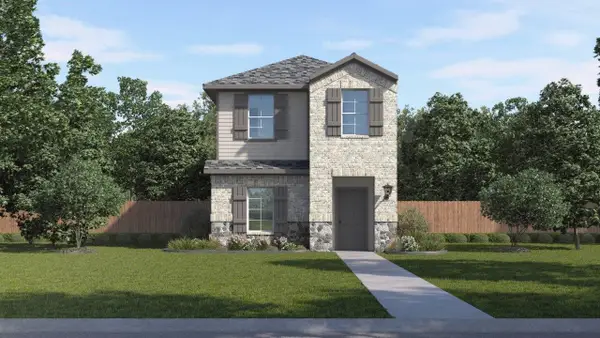 $365,990Active4 beds 3 baths1,606 sq. ft.
2857 Whispering Pines Way, Arlington, TX 76015
MLS# 21378030Listed by: KELLER WILLIAMS REALTY LONE ST - Open Sat, 11am to 1pmNew
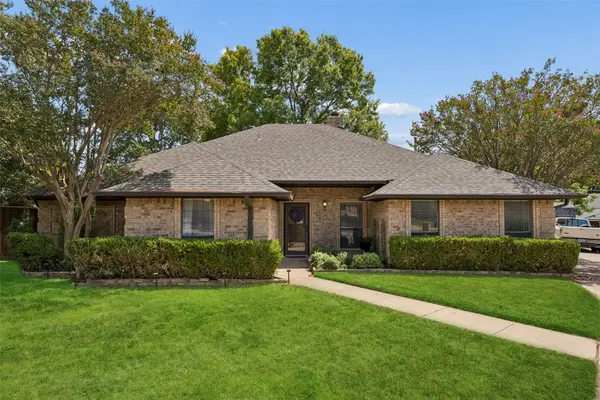 $390,000Active3 beds 2 baths2,023 sq. ft.
902 Briarcliff Court, Arlington, TX 76012
MLS# 21364879Listed by: REDFIN CORPORATION - Open Sat, 1 to 3pmNew
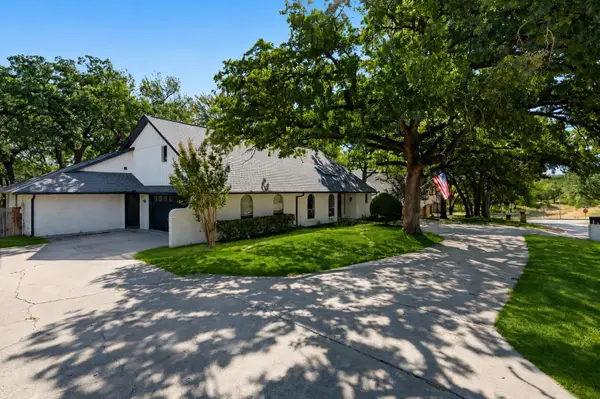 $425,000Active4 beds 3 baths2,547 sq. ft.
2105 Wilson Drive, Arlington, TX 76011
MLS# 21373191Listed by: TRUHOME REAL ESTATE - New
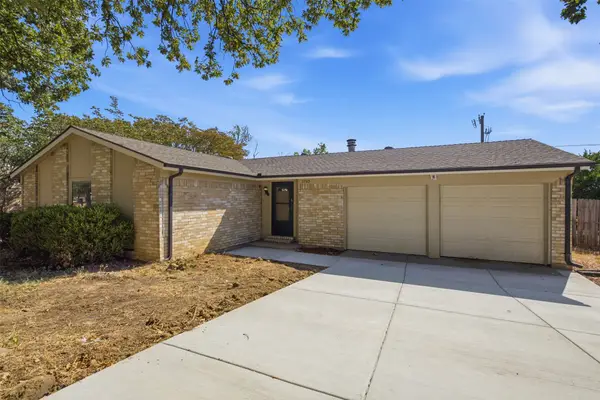 $240,000Active3 beds 2 baths1,436 sq. ft.
3703 French Wood Drive, Arlington, TX 76016
MLS# 21376656Listed by: COMPASS RE TEXAS, LLC


Protect your home and budget from life's surprises with an Assurant Home Warranty, backed by a partner that supports you through every step of homeownership. Explore Plans.
©2026 Century 21 Real Estate LLC. All rights reserved. CENTURY 21®, the CENTURY 21 Logo and C21® are service marks owned by Century 21 Real Estate LLC. Century 21 Real Estate LLC fully supports the principles of the Fair Housing Act and the Equal Opportunity Act. Each office is independently owned and operated. Listing information is deemed reliable but not guaranteed accurate.