
1428 Woodfern Drive, Arlington, TX 76018
Local realty services provided by:CENTURY 21 Elite
1428 Woodfern Drive,Arlington, TX 76018
$245,000
- 3 Beds
- 2 Baths
- 1,136 sq. ft.
- Single family
- Active
Listed by: leighanne duchene, sebastian suarez
Office: duchene realty llc.
MLS#:21373768
Source:GDAR
Price summary
- Price:$245,000
- Price per sq. ft.:$215.67
About this home
This lovely, completely renovated and updated home is a must-see! New roof, flooring, appliances, paint inside and out, fixtures, ceiling fans, windows, attic ladder, hearth and tiled fireplace, and newly remodeled kitchen, primary bathroom, and guest bathroom. All the work is done and ready for you! Conveniently located in southeast Arlington, close to restaurants, schools, parks, and libraries. You're also a straight shot to the DFW Airport and downtown Dallas or Fort Worth with easy access to I-20 & 360. Be where ever you need easily.
Contact an agent
Home facts
- Year built:1984
- Subdivision & Development:Countryside Add
- Listing ID #:21373768
- Added:1 day(s) ago
- Updated:September 15, 2026 at 04:48 AM
Rooms and interior
- Bedrooms:3
- Total bathrooms:2
- Full bathrooms:2
- Flooring:Laminate
- Kitchen Description:Dishwasher, Disposal, Electric Range, Microwave
- Living area:1,136 sq. ft.
Heating and cooling
- Cooling:Central Air
- Heating:Central
- Central air:Yes
Structure and exterior
- Roof:Composition
- Year built:1984
- Building area:1,136 sq. ft.
- Lot area:0.11 Acres
- Foundation Description:Slab
- Levels:1 Story
Schools
- High school:Bowie
- Middle school:Ousley
- Elementary school:Fitzgerald
Finances and disclosures
- Price:$245,000
- Price per sq. ft.:$215.67
- Tax amount:$4,404
Features and amenities
- Appliances:Dishwasher, Disposal, Electric Range, Electric Water Heater, Microwave
Parking
- Garage:Yes
- Garage spaces:2
 Information provided, in part, by North Texas Real Estate Information Systems, Inc. Last Updated September 15, 2026 Listings with the NTREIS logo are listed by brokerages other than CENTURY 21 Elite. GDAR Member Broker: Mike Salter
New listings near 1428 Woodfern Drive
- New
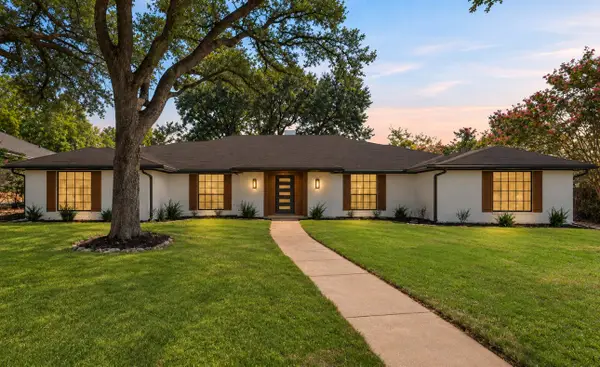 $389,900Active4 beds 3 baths2,317 sq. ft.
1804 Kingsborough Drive, Arlington, TX 76015
MLS# 21380937Listed by: LUGARY, LLC - New
 $295,000Active3 beds 2 baths1,238 sq. ft.
2508 Buffalo Drive, Arlington, TX 76013
MLS# 21386383Listed by: THOMAS MACATEE, BROKER - New
 $659,000Active4 beds 4 baths2,852 sq. ft.
5639 Taylor Trail, Arlington, TX 76017
MLS# 21386399Listed by: KEY TREK-CC - New
 $395,000Active4 beds 3 baths2,474 sq. ft.
4401 Waycross Drive, Arlington, TX 76016
MLS# 21370741Listed by: BEARY NICE HOMES - New
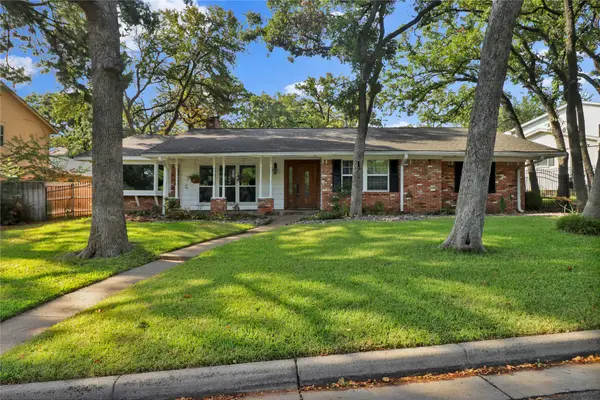 $399,900Active4 beds 3 baths2,582 sq. ft.
2706 Oak Cliff Lane, Arlington, TX 76012
MLS# 21383124Listed by: REGENT REALTY, LLC - New
 $350,000Active3 beds 2 baths2,606 sq. ft.
1834 Rhinevalley Drive, Arlington, TX 76012
MLS# 21386135Listed by: MONUMENT REALTY - New
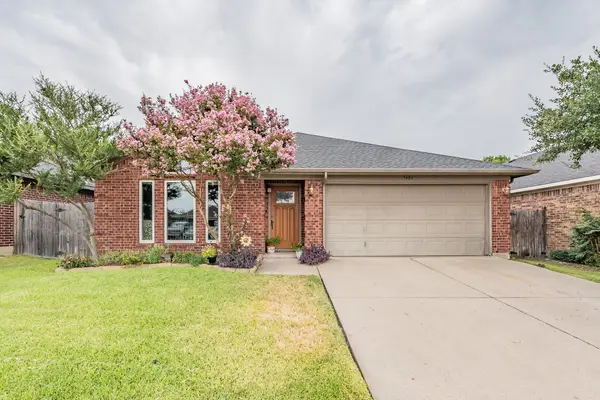 $315,000Active3 beds 2 baths1,432 sq. ft.
7403 Fossil Lake Drive, Arlington, TX 76002
MLS# 21372154Listed by: COLDWELL BANKER REALTY - New
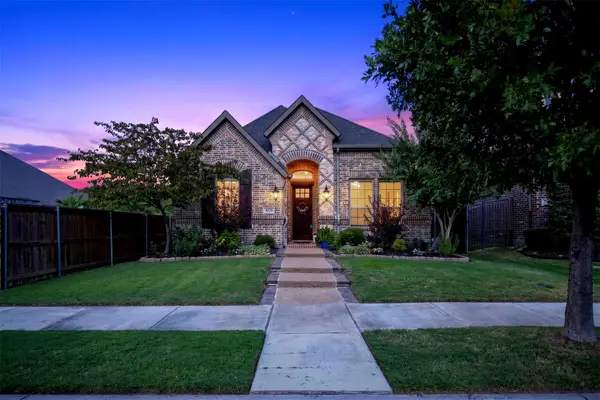 $515,000Active3 beds 2 baths2,122 sq. ft.
4225 Whispering Willow Way, Arlington, TX 76005
MLS# 21375372Listed by: JPAR DALLAS - New
 $329,900Active4 beds 3 baths2,417 sq. ft.
2011 Elmridge Drive, Arlington, TX 76012
MLS# 21385441Listed by: SANDRA LUNA & ASSOCIATES


Protect your home and budget from life's surprises with an Assurant Home Warranty, backed by a partner that supports you through every step of homeownership. Explore Plans.
©2026 Century 21 Real Estate LLC. All rights reserved. CENTURY 21®, the CENTURY 21 Logo and C21® are service marks owned by Century 21 Real Estate LLC. Century 21 Real Estate LLC fully supports the principles of the Fair Housing Act and the Equal Opportunity Act. Each office is independently owned and operated. Listing information is deemed reliable but not guaranteed accurate.