
1505 Rose Willow Way, Arlington, TX 76005
Local realty services provided by:CENTURY 21 Alliance Properties
Listed by: ram konara, ram konara
Office: starpro realty inc.
MLS#:21348078
Source:GDAR
Price summary
- Price:$575,000
- Price per sq. ft.:$247.74
- Monthly HOA dues:$111
About this home
Welcome to this stunning, updated David Weekley Creekdale floor plan in the highly sought-after Viridian master-planned community of Arlington. Thoughtfully designed with modern elegance and exceptional functionality, this home offers an open-concept layout enhanced by premium finishes and impressive architectural details.
The heart of the home is the gourmet kitchen, featuring a 5-burner gas cooktop, built-in oven and microwave, beautiful beech cabinetry, a wrapped island, quartz countertops, and a Blanco Diamond Silgranit® super single-bowl sink—perfect for both everyday living and entertaining.
The dramatic family room showcases soaring 20-foot ceilings that create a light-filled, open atmosphere, while the second-floor retreat overlooks the living area through stylish open horizontal railings, adding a contemporary touch and flexible living space. Whole home blinds and pre-wired security system.
The luxurious primary suite offers a spa-inspired bath with a frameless glass shower enclosure, relaxing garden tub, and designer finishes, creating the perfect private retreat. Additional upgrades include 8-foot interior doors throughout the first floor, adding elegance and a spacious feel throughout the home.
Enjoy outdoor living year-round on the covered back patio, ideal for entertaining or relaxing, and take advantage of the epoxy-coated garage floor for a clean, durable finish. Tankless water heater, & full irrigation system. $3,217 in tax savings for 2026, Appeal already approved.
Located in the award-winning Viridian community, residents enjoy an unmatched lifestyle with resort-style pools, miles of walking and biking trails, scenic lakes, parks, sailing center, tennis and pickleball courts, and easy access to shopping, dining, entertainment, DFW Airport, and major highways. This beautifully upgraded home combines timeless design, quality craftsmanship, and an exceptional location—offering the very best of Arlington living....
Contact an agent
Home facts
- Year built:2021
- Subdivision & Development:Viridian Village 2c
- Listing ID #:21348078
- Added:46 day(s) ago
- Updated:September 17, 2026 at 11:55 AM
Rooms and interior
- Bedrooms:3
- Total bathrooms:3
- Full bathrooms:2
- Half bathrooms:1
- Flooring:Carpet, Ceramic Tile, Luxury Vinyl Plank
- Kitchen Description:Dishwasher, Disposal, Gas Cooktop, Microwave, Vented Exhaust Fan
- Living area:2,321 sq. ft.
Heating and cooling
- Cooling:Ceiling Fans, Central Air
- Heating:Central
- Central air:Yes
Structure and exterior
- Roof:Composition
- Year built:2021
- Building area:2,321 sq. ft.
- Lot area:0.1 Acres
- Lot Features:Few Trees, Interior Lot, Landscaped, Sprinkler System, Subdivision
- Architectural Style:Traditional
- Construction Materials:Brick, Stone
- Foundation Description:Slab
- Levels:2 Story
Schools
- High school:Trinity
- Middle school:Harwood
- Elementary school:Viridian
Finances and disclosures
- Price:$575,000
- Price per sq. ft.:$247.74
- Tax amount:$14,664
Features and amenities
- Appliances:Dishwasher, Disposal, Gas Cooktop, Microwave, Plumbed For Gas, Some Gas Appliances, Vented Exhaust Fan
- Amenities:Prewired, Security System Owned, Smoke Detectors
Parking
- Garage:Yes
- Garage spaces:2
 Information provided, in part, by North Texas Real Estate Information Systems, Inc. Last Updated September 17, 2026 Listings with the NTREIS logo are listed by brokerages other than CENTURY 21 Alliance Properties. GDAR Member Broker: Roger Del Brandt II
New listings near 1505 Rose Willow Way
- New
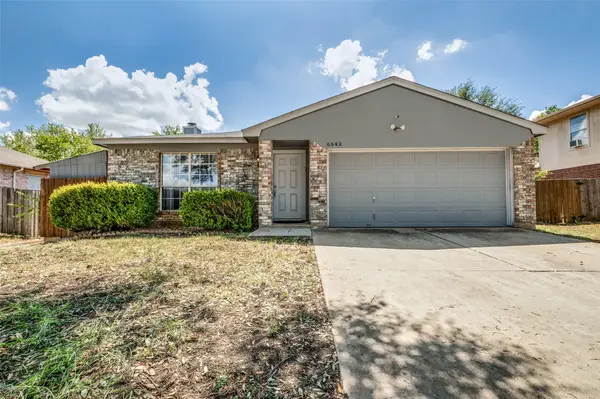 $275,000Active3 beds 2 baths1,324 sq. ft.
6542 Nellie Drive, Arlington, TX 76002
MLS# 21384020Listed by: BETTER HOMES & GARDENS, WINANS - New
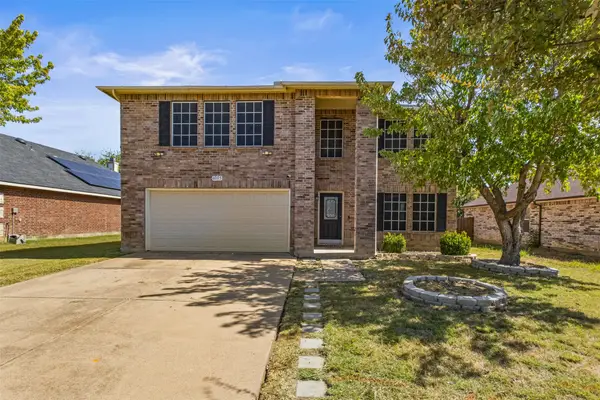 $435,000Active5 beds 4 baths4,115 sq. ft.
8005 York Beach Place, Arlington, TX 76002
MLS# 21386742Listed by: MONUMENT REALTY - New
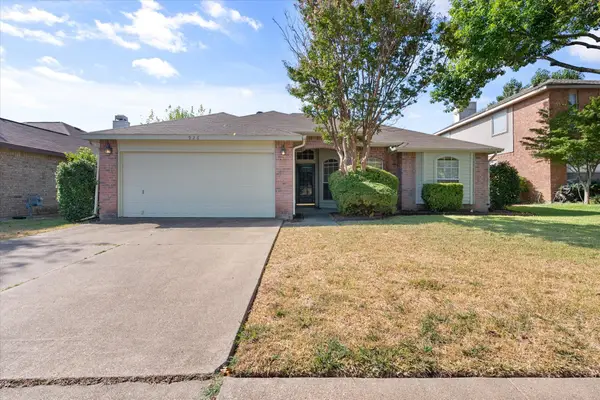 $283,000Active3 beds 2 baths1,582 sq. ft.
926 Tennis Villa Drive, Arlington, TX 76017
MLS# 21387925Listed by: ALLIED PROPERTY MANAGEMENT - New
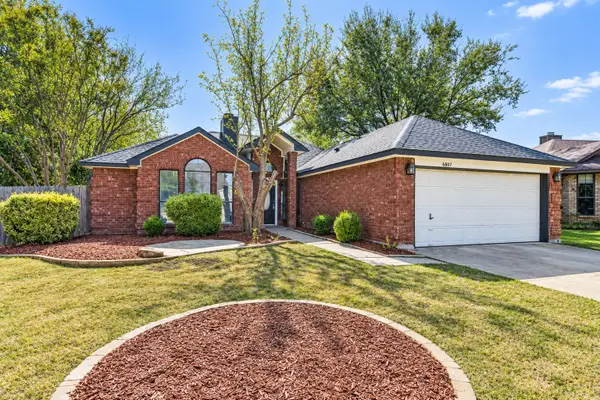 $320,000Active3 beds 2 baths1,539 sq. ft.
6807 Keeler Drive, Arlington, TX 76001
MLS# 21388401Listed by: BRIGGS FREEMAN SOTHEBY'S INT'L - New
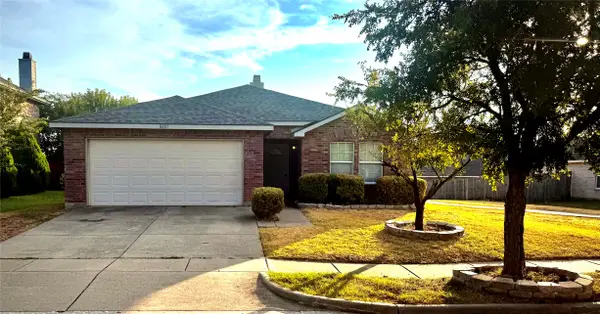 $305,900Active3 beds 2 baths1,679 sq. ft.
8021 Stowe Springs Lane, Arlington, TX 76002
MLS# 21388858Listed by: Q.CO - New
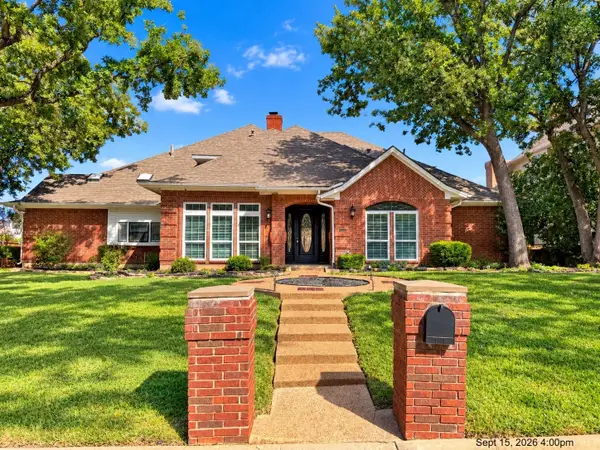 $649,900Active4 beds 5 baths4,120 sq. ft.
2103 Bay Club Drive, Arlington, TX 76013
MLS# 21388689Listed by: VYLLA HOME - New
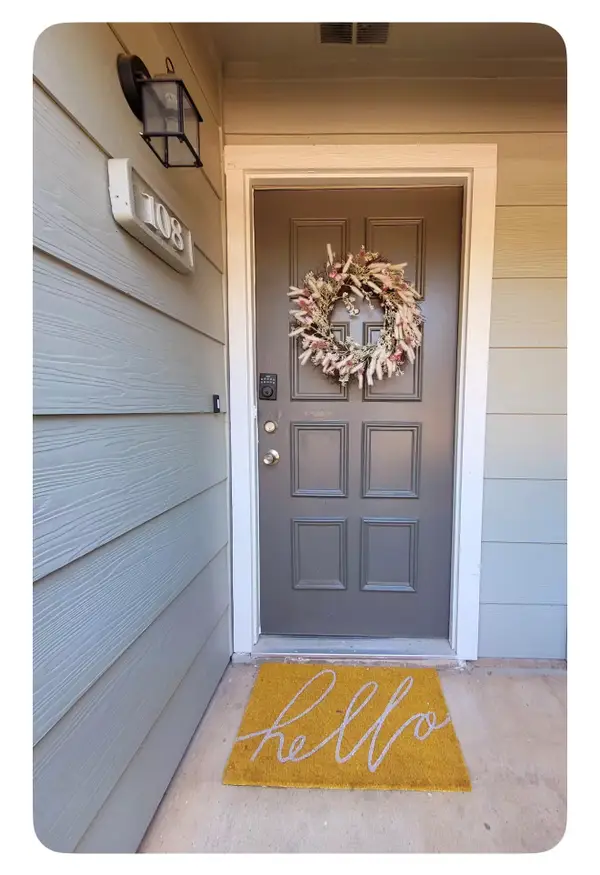 $119,500Active1 beds 1 baths508 sq. ft.
3206 S Fielder Road #108, Arlington, TX 76015
MLS# 21388698Listed by: BK REAL ESTATE - New
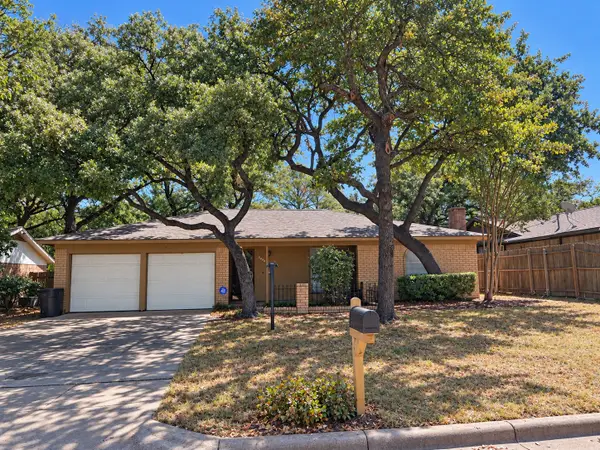 $259,750Active3 beds 2 baths1,279 sq. ft.
2809 Bent Tree Lane, Arlington, TX 76016
MLS# 21387408Listed by: RE/MAX ASSOCIATES OF ARLINGTON - New
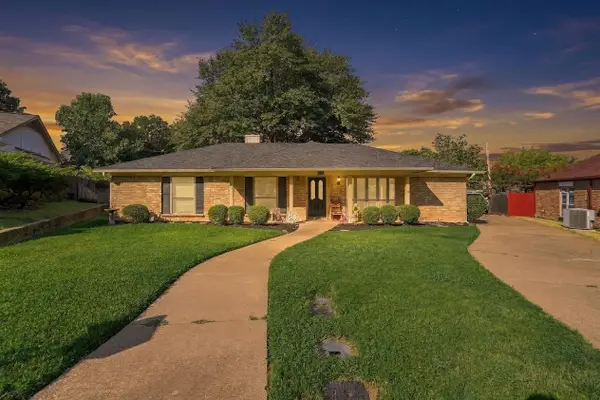 $340,000Active4 beds 2 baths1,816 sq. ft.
5914 Walden Trail, Arlington, TX 76016
MLS# 21388536Listed by: HOUSE BROKERAGE - New
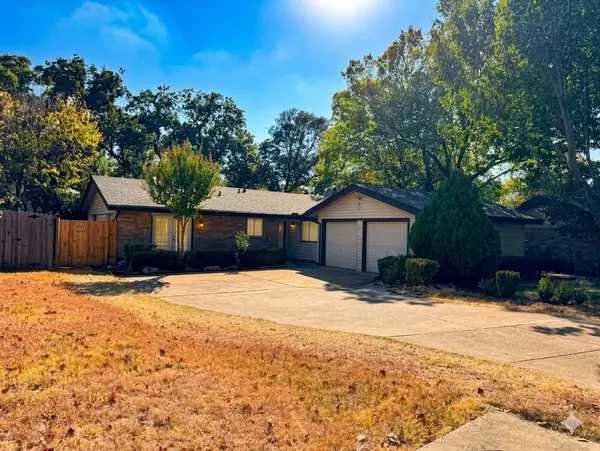 $259,900Active3 beds 2 baths1,526 sq. ft.
2610 Vanessa Circle, Arlington, TX 76013
MLS# 21388640Listed by: TDREALTY


Protect your home and budget from life's surprises with an Assurant Home Warranty, backed by a partner that supports you through every step of homeownership. Explore Plans.
©2026 Century 21 Real Estate LLC. All rights reserved. CENTURY 21®, the CENTURY 21 Logo and C21® are service marks owned by Century 21 Real Estate LLC. Century 21 Real Estate LLC fully supports the principles of the Fair Housing Act and the Equal Opportunity Act. Each office is independently owned and operated. Listing information is deemed reliable but not guaranteed accurate.