
1514 Natches Drive, Arlington, TX 76014
Local realty services provided by:CENTURY 21 Mike Bowman, Inc.
1514 Natches Drive,Arlington, TX 76014
$239,500Last list price
- 3 Beds
- 2 Baths
- - sq. ft.
- Single family
- Sold
Listed by: lance taylor
Office: keller williams legacy
MLS#:21347390
Source:GDAR
Sorry, we are unable to map this address
Price summary
- Price:$239,500
About this home
Honey, Stop the Car! This well-maintained 3-bedroom, 2-bath home offers 1,341 square feet of comfortable living space with a functional, easy-flowing floor plan. The spacious living room features a vaulted ceiling, decorative beam, ceiling fan, and durable wood-look flooring that continues into the dining area and kitchen. Abundant windows fill the dining space with natural light, while the kitchen offers granite countertops, white cabinetry, a gas cooktop, double ovens, and dishwasher. All three bedrooms feature carpet and ceiling fans. The updated primary bath includes a walk-in shower with frameless glass enclosure. Outside, a large covered deck provides plenty of room for relaxing, entertaining, or dining outdoors. Mature shade trees, an established neighborhood, and an attached two-car garage complete this conveniently located Arlington home. Ideally located with convenient access to I-20 and Highway 360, the home is just minutes from shopping, dining, and entertainment at The Parks Mall at Arlington and Arlington Highlands. Arlington’s renowned Entertainment District, including Choctaw Stadium, Globe Life Field, Texas Live!, and Six Flags Over Texas, is also within easy reach. This property offers an appealing opportunity for a first-time buyer, downsizer, or investor....
Contact an agent
Home facts
- Year built:1971
- Subdivision & Development:Stoneridge Add
- Listing ID #:21347390
- Added:65 day(s) ago
- Updated:October 11, 2026 at 06:06 AM
Rooms and interior
- Bedrooms:3
- Total bathrooms:2
- Full bathrooms:2
- Flooring:Carpet, Laminate
- Kitchen Description:Dishwasher, Disposal, Electric Oven, Gas Cooktop, Vented Exhaust Fan
Heating and cooling
- Cooling:Central Air, Electric
- Heating:Central, Natural Gas
- Central air:Yes
Structure and exterior
- Roof:Composition
- Year built:1971
- Lot Features:Few Trees, Interior Lot, Landscaped, Lawn
- Architectural Style:Traditional
- Construction Materials:Brick
- Levels:1 Story
Schools
- High school:Sam Houston
- Middle school:Workman
- Elementary school:Amos
Finances and disclosures
- Price:$239,500
- Tax amount:$4,897
Features and amenities
- Appliances:Dishwasher, Disposal, Electric Oven, Gas Cooktop, Gas Water Heater, Vented Exhaust Fan
Parking
- Garage:Yes
- Garage spaces:2
 Information provided, in part, by North Texas Real Estate Information Systems, Inc. Last Updated October 11, 2026 Listings with the NTREIS logo are listed by brokerages other than CENTURY 21 Mike Bowman, Inc.. GDAR Member Broker: Dave Bowman
New listings near 1514 Natches Drive
- New
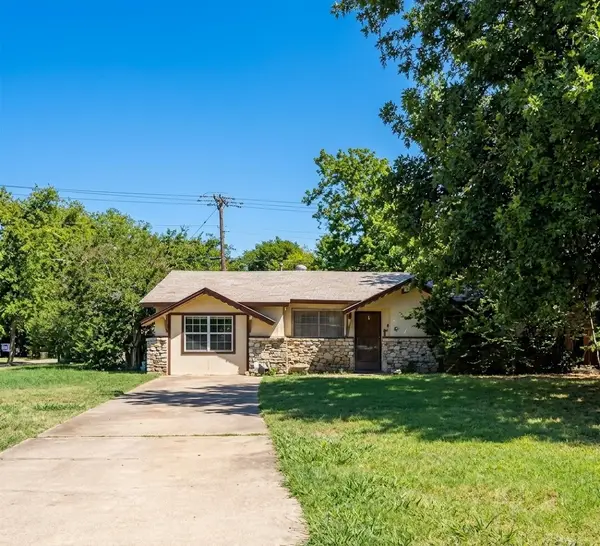 $174,000Active3 beds 2 baths1,112 sq. ft.
2701 Plaza Street, Arlington, TN 76010
MLS# 88666392Listed by: EPIQUE REALTY LLC - New
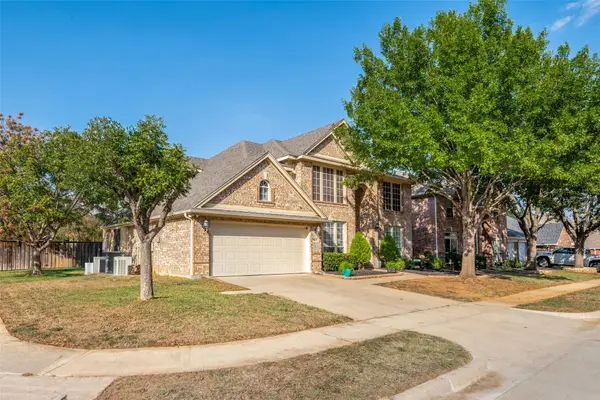 $499,500Active4 beds 4 baths3,626 sq. ft.
2323 Everton Drive, Arlington, TX 76001
MLS# 21408846Listed by: EBBY HALLIDAY, REALTORS - New
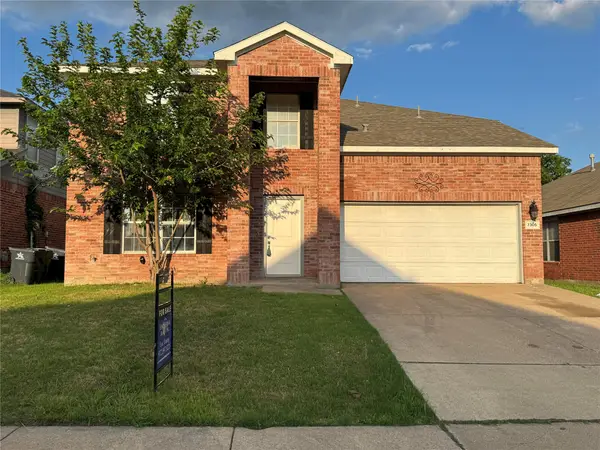 $369,900Active5 beds 3 baths2,450 sq. ft.
7305 Marsland Lane, Arlington, TX 76001
MLS# 21408883Listed by: UNIVERSAL REALTY, INC - New
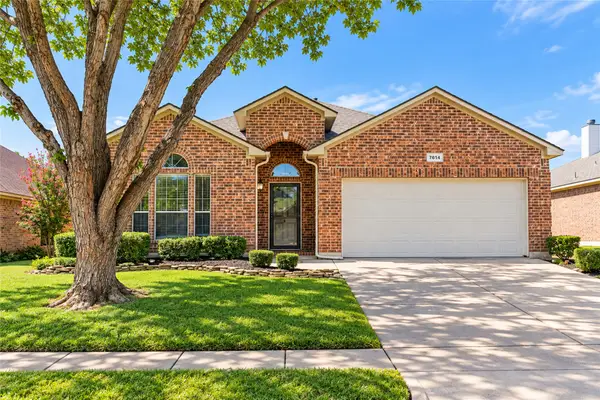 $350,000Active3 beds 2 baths1,844 sq. ft.
7614 Fallen Antler Place, Arlington, TX 76002
MLS# 21408272Listed by: ARC REALTY DFW - New
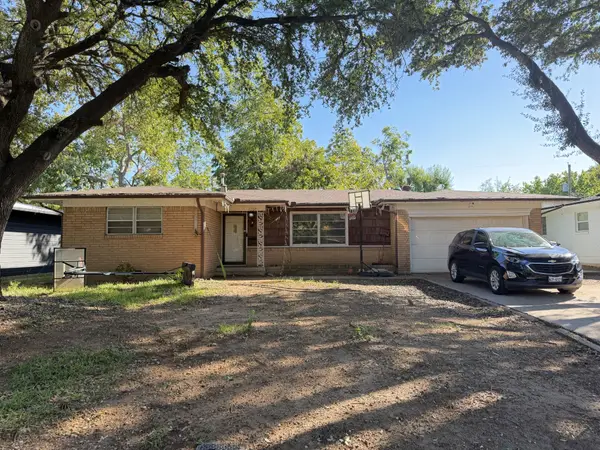 $229,900Active3 beds 2 baths1,612 sq. ft.
1202 W Tucker Boulevard, Arlington, TX 76013
MLS# 21407687Listed by: RE/MAX DFW ASSOCIATES - New
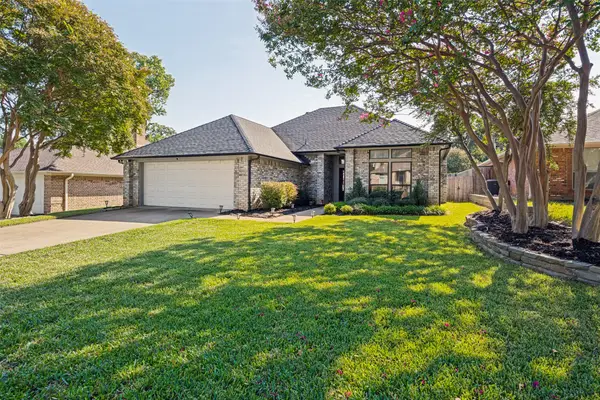 $460,000Active3 beds 4 baths2,495 sq. ft.
2709 Edinboro Drive, Arlington, TX 76012
MLS# 21407814Listed by: RE/MAX DFW ASSOCIATES - New
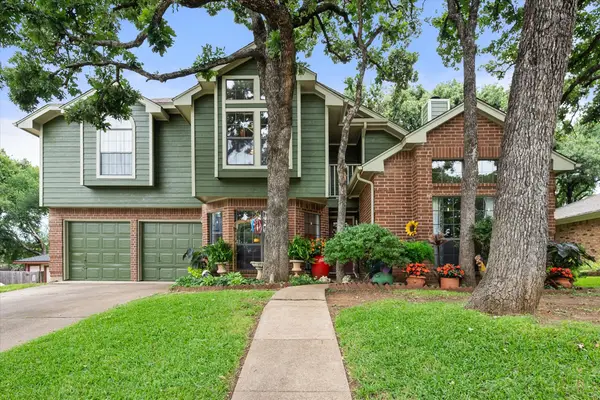 $420,000Active4 beds 3 baths2,098 sq. ft.
6616 Shorewood Drive, Arlington, TX 76016
MLS# 21408586Listed by: KIND REALTY - New
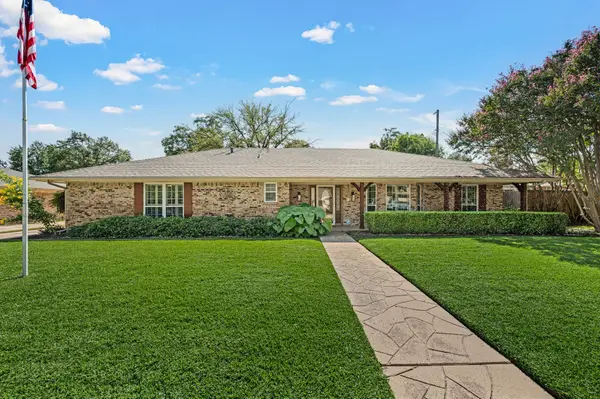 $439,900Active4 beds 3 baths2,687 sq. ft.
1608 Delta Drive, Arlington, TX 76012
MLS# 21364427Listed by: THE WALL TEAM REALTY ASSOC - New
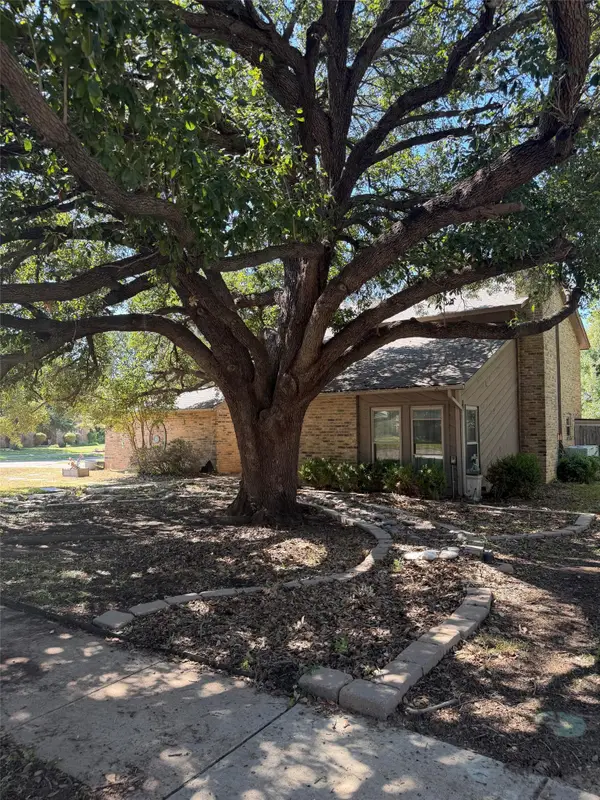 $515,000Active4 beds 3 baths3,032 sq. ft.
3626 Lake Pontchartrain Drive, Arlington, TX 76016
MLS# 21408379Listed by: BEYCOME BROKERAGE REALTY LLC - New
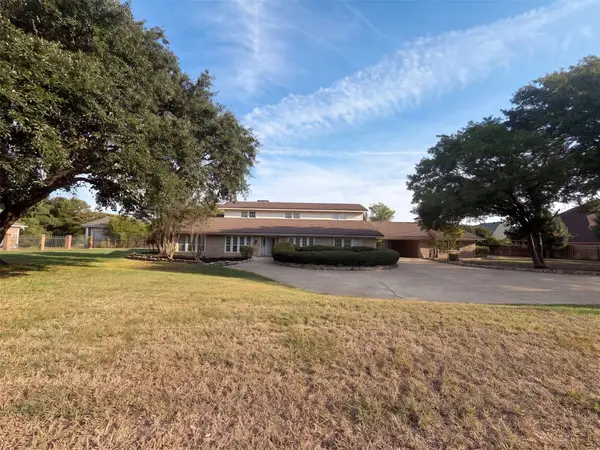 $850,000Active6 beds 4 baths4,305 sq. ft.
3111 Collard Road, Arlington, TX 76017
MLS# 21407600Listed by: OPENDOOR BROKERAGE, LLC


Protect your home and budget from life's surprises with an Assurant Home Warranty, backed by a partner that supports you through every step of homeownership. Explore Plans.
©2026 Century 21 Real Estate LLC. All rights reserved. CENTURY 21®, the CENTURY 21 Logo and C21® are service marks owned by Century 21 Real Estate LLC. Century 21 Real Estate LLC fully supports the principles of the Fair Housing Act and the Equal Opportunity Act. Each office is independently owned and operated. Listing information is deemed reliable but not guaranteed accurate.