1811 Sable Bay Lane, Arlington, TX 76005
Local realty services provided by:CENTURY 21 Crew
Listed by: billy mullen
Office: perpetual realty group llc.
MLS#:21376112
Source:GDAR
Price summary
- Price:$895,000
- Price per sq. ft.:$249.23
- Monthly HOA dues:$110
About this home
Fully Furnished! 3 Car Garage! Wake to peaceful lake views and end the day with sunsets reflected across the water. This move-in-ready Highland Homes residence in Viridian offers approximately 3,591 square feet designed for comfortable living and effortless entertaining. At the heart of the home, a spacious open kitchen centers around an oversized island where meals are prepared, conversations unfold, and guests naturally gather. A butler’s pantry provides additional storage and serving space, making everything from casual dinners to special occasions feel seamless by the open space, and the abundance of natural light that shines through all of the windows encased by plantation shutters. The main level also features a private primary suite, dedicated study, generous living spaces, an additional guest room with ensuite, and a home theater ready for movie nights or the big game. Upstairs, additional bedrooms and a large game room provide flexible space for guests, hobbies, work, or recreation. The three-car garage offers room for vehicles, storage, outdoor equipment, or a workshop. Numerous upgrades, negotiable appliances and furniture, and access to Viridian’s parks, trails, recreation, and community amenities create an easy transition into a distinctive lake-view lifestyle. All furniture, appliances, and golf cart are negotiable, but not included....
Contact an agent
Home facts
- Year built:2018
- Subdivision & Development:Viridian Village 2b
- Listing ID #:21376112
- Added:46 day(s) ago
- Updated:October 26, 2026 at 12:06 PM
Rooms and interior
- Bedrooms:4
- Total bathrooms:4
- Full bathrooms:3
- Half bathrooms:1
- Flooring:Carpet, Ceramic Tile, Wood
- Kitchen Description:Dishwasher, Disposal, Double Oven, Electric Oven, Gas Cooktop, Microwave, Wine Cooler
- Living area:3,591 sq. ft.
Heating and cooling
- Cooling:Ceiling Fans, Central Air, Electric
- Heating:Central, Natural Gas
- Central air:Yes
Structure and exterior
- Roof:Composition
- Year built:2018
- Building area:3,591 sq. ft.
- Lot area:0.21 Acres
- Lot Features:Landscaped
- Construction Materials:Brick
- Foundation Description:Slab
- Levels:2 Story
Schools
- High school:Trinity
- Middle school:Harwood
- Elementary school:Viridian
Finances and disclosures
- Price:$895,000
- Price per sq. ft.:$249.23
- Tax amount:$20,347
Features and amenities
- Appliances:Dishwasher, Disposal, Double Oven, Electric Oven, Gas Cooktop, Gas Water Heater, Microwave, Wine Cooler
- Amenities:Bay Windows, Window Coverings
Parking
- Garage:Yes
- Garage spaces:3
 Information provided, in part, by North Texas Real Estate Information Systems, Inc. Last Updated October 26, 2026 Listings with the NTREIS logo are listed by brokerages other than CENTURY 21 Crew. GDAR Member Broker: William Medlock
New listings near 1811 Sable Bay Lane
- Coming Soon
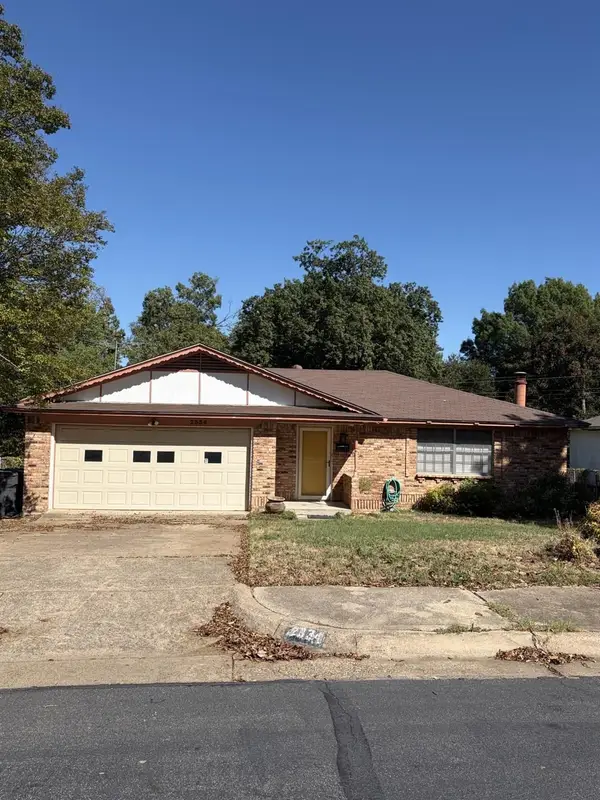
 $290,000Coming Soon3 beds 2 baths1,445 sq. ft.
1612 Winter Pass Trail, Arlington, TX 76002
MLS# 21417913Listed by: CENTURY 21 JUDGE FITE COMPANY - New
 $305,000Active3 beds 4 baths1,868 sq. ft.
1105 Schenectady Road, Arlington, TX 76017
MLS# 21420049Listed by: CENTURY 21 MIKE BOWMAN, INC. - New
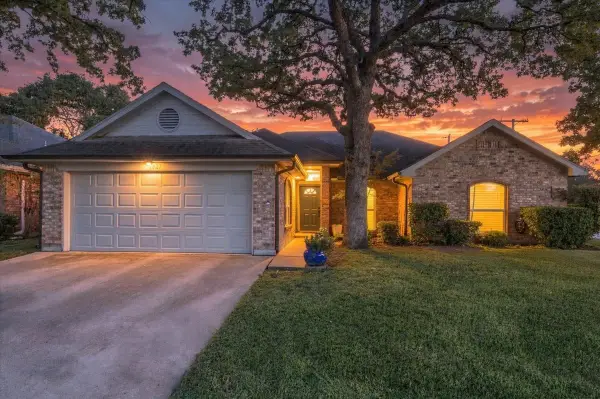 $300,000Active3 beds 2 baths1,575 sq. ft.
1027 Hunter Ridge Drive, Arlington, TX 76013
MLS# 21416644Listed by: REALTY OF AMERICA, LLC - New
 $335,000Active4 beds 2 baths1,817 sq. ft.
803 Ashmount Lane, Arlington, TX 76017
MLS# 21412033Listed by: DHS REALTY - New
 $340,000Active3 beds 2 baths1,878 sq. ft.
1731 Park Ridge Terrace, Arlington, TX 76012
MLS# 21419035Listed by: TEXAS HOME CADDY - New
 $264,999Active3 beds 2 baths1,069 sq. ft.
5502 Bainbridge Drive, Arlington, TX 76018
MLS# 21419943Listed by: LISTING RESULTS, LLC - New
 $359,999Active4 beds 2 baths2,073 sq. ft.
1107 Port Au Prince Drive, Arlington, TX 76012
MLS# 21419003Listed by: SIGNATURE REAL ESTATE GROUP - New
 $275,000Active4 beds 3 baths1,394 sq. ft.
1302 Shelmar Drive, Arlington, TX 76014
MLS# 21419722Listed by: HOMESMART - New
 $249,000Active3 beds 3 baths1,485 sq. ft.
997 Tennessee Trail, Arlington, TX 76017
MLS# 21419824Listed by: 5TH STREAM REALTY - New
 $250,000Active3 beds 2 baths1,611 sq. ft.
1703 Nueces Trail, Arlington, TX 76012
MLS# 21415120Listed by: KELLER WILLIAMS LONESTAR DFW


Protect your home and budget from life's surprises with an Assurant Home Warranty, backed by a partner that supports you through every step of homeownership. Explore Plans.
©2026 Century 21 Real Estate LLC. All rights reserved. CENTURY 21®, the CENTURY 21 Logo and C21® are service marks owned by Century 21 Real Estate LLC. Century 21 Real Estate LLC fully supports the principles of the Fair Housing Act and the Equal Opportunity Act. Each office is independently owned and operated. Listing information is deemed reliable but not guaranteed accurate.