2055 Spotted Fawn Drive, Arlington, TX 76005
Local realty services provided by:CENTURY 21 Middleton
Listed by: heike middelmann
Office: epique realty
MLS#:21415994
Source:GDAR
Price summary
- Price:$443,000
- Price per sq. ft.:$255.18
- Monthly HOA dues:$348.67
About this home
Welcome to a home where comfort, connection, and an exceptional lifestyle come together! This beautiful David Weekley home is located in Elements of Viridian, a vibrant 55+ community, with the perfect blend of thoughtful design, quality construction, and low-maintenance living. This 2 bed, 2 bath home with an office and a 2-car garage offers plenty of space and is designed for low maintenance living.
Natural light fills the home, while soaring 12-foot ceilings in the living, dining, and kitchen areas create an open, airy feel. The well-appointed kitchen features GE Profile appliances. The spacious primary suite offers double sinks and an extra-large shower and large walk-in closet.
Step onto the covered, screened-in patio, the perfect spot for morning coffee or relaxing afternoons or enjoy the private maintenance free backyard. Additional features include energy-efficient spray foam insulation, thicker exterior walls designed to enhance efficiency and comfort, an attractive brick-and-stone exterior and an EV charger in the garage.
The lifestyle extends well beyond your front door! Enjoy the amenities of Elements along with the those offered throughout the larger Veridian community. With opportunities for recreation, relaxation, social activities, and connecting with others, you'll have plenty of ways to stay active and enjoy where you live.
This home comes with an assumable VA loan with a 5.25% interest rate for the eligible veteran buyer. This is subject to lender approval and assumption requirements. Buyers should verify eligibility, remaining loan balance, terms, and assumption requirements with the loan servicer.
If you're looking for a nearly new home with desirable upgrades, energy-efficient construction, a maintenance-free backyard, and access to an engaging community lifestyle, this one deserves a closer look. Enjoy the freedom to spend less time on upkeep and more time making the most of what comes next! Schedule a home tour today!...
Contact an agent
Home facts
- Year built:2024
- Subdivision & Development:Viridian Village 3b
- Listing ID #:21415994
- Added:3 day(s) ago
- Updated:October 26, 2026 at 12:34 PM
Rooms and interior
- Bedrooms:2
- Total bathrooms:2
- Full bathrooms:2
- Flooring:Carpet, Ceramic Tile, Luxury Vinyl Plank
- Kitchen Description:Built In Gas Range, Dishwasher, Disposal, Electric Oven, Gas Cooktop, Microwave, Refrigerator, Vented Exhaust Fan
- Living area:1,736 sq. ft.
Heating and cooling
- Cooling:Ceiling Fans, Central Air, Electric
- Heating:Central, Fireplaces, Natural Gas
- Central air:Yes
Structure and exterior
- Roof:Composition
- Year built:2024
- Building area:1,736 sq. ft.
- Lot area:0.1 Acres
- Lot Features:Interior Lot, No Backyard Grass, Sprinkler System
- Architectural Style:Traditional
- Construction Materials:Brick, Stone
- Foundation Description:Slab
- Levels:1 Story
Schools
- High school:Trinity
- Middle school:Harwood
- Elementary school:Viridian
Finances and disclosures
- Price:$443,000
- Price per sq. ft.:$255.18
- Tax amount:$11,746
Features and amenities
- Appliances:Built In Gas Range, Dishwasher, Disposal, Dryer, Electric Oven, Gas Cooktop, Gas Water Heater, Microwave, Refrigerator, Tankless Water Heater, Vented Exhaust Fan, Washer
- Laundry features:Dryer, Washer
- Amenities:Irrigation Equipment, Smoke Detectors, Window Coverings
Parking
- Garage:Yes
- Garage spaces:2
 Information provided, in part, by North Texas Real Estate Information Systems, Inc. Last Updated October 26, 2026 Listings with the NTREIS logo are listed by brokerages other than CENTURY 21 Middleton.
New listings near 2055 Spotted Fawn Drive
- Coming Soon
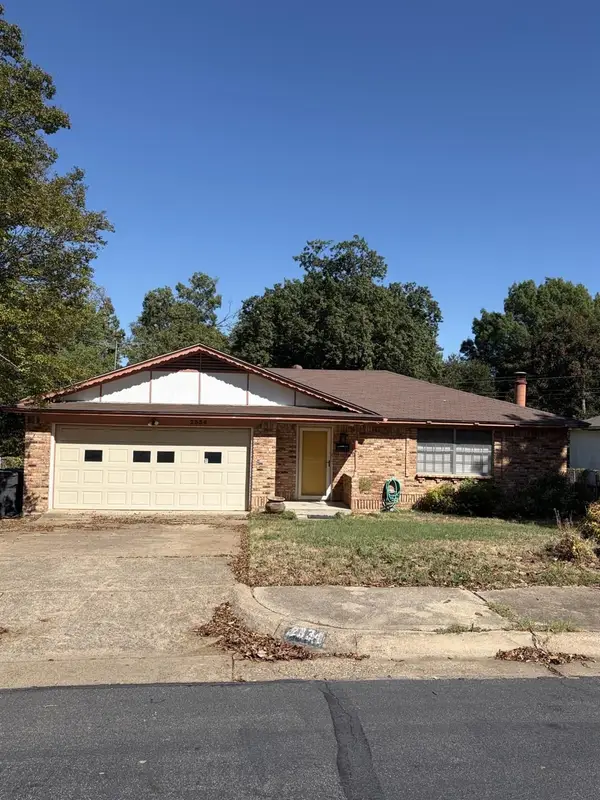
 $290,000Coming Soon3 beds 2 baths1,445 sq. ft.
1612 Winter Pass Trail, Arlington, TX 76002
MLS# 21417913Listed by: CENTURY 21 JUDGE FITE COMPANY - New
 $305,000Active3 beds 4 baths1,868 sq. ft.
1105 Schenectady Road, Arlington, TX 76017
MLS# 21420049Listed by: CENTURY 21 MIKE BOWMAN, INC. - New
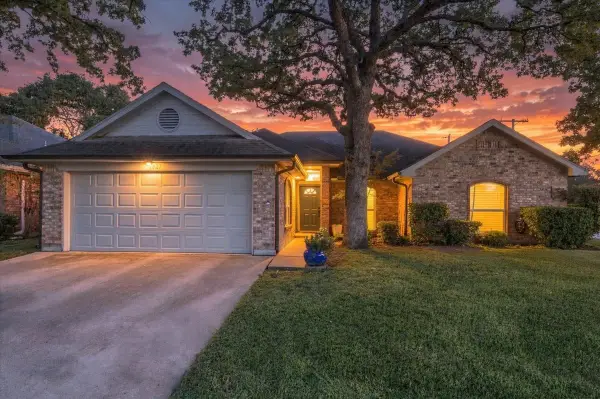 $300,000Active3 beds 2 baths1,575 sq. ft.
1027 Hunter Ridge Drive, Arlington, TX 76013
MLS# 21416644Listed by: REALTY OF AMERICA, LLC - New
 $335,000Active4 beds 2 baths1,817 sq. ft.
803 Ashmount Lane, Arlington, TX 76017
MLS# 21412033Listed by: DHS REALTY - New
 $340,000Active3 beds 2 baths1,878 sq. ft.
1731 Park Ridge Terrace, Arlington, TX 76012
MLS# 21419035Listed by: TEXAS HOME CADDY - New
 $264,999Active3 beds 2 baths1,069 sq. ft.
5502 Bainbridge Drive, Arlington, TX 76018
MLS# 21419943Listed by: LISTING RESULTS, LLC - New
 $359,999Active4 beds 2 baths2,073 sq. ft.
1107 Port Au Prince Drive, Arlington, TX 76012
MLS# 21419003Listed by: SIGNATURE REAL ESTATE GROUP - New
 $275,000Active4 beds 3 baths1,394 sq. ft.
1302 Shelmar Drive, Arlington, TX 76014
MLS# 21419722Listed by: HOMESMART - New
 $249,000Active3 beds 3 baths1,485 sq. ft.
997 Tennessee Trail, Arlington, TX 76017
MLS# 21419824Listed by: 5TH STREAM REALTY - New
 $250,000Active3 beds 2 baths1,611 sq. ft.
1703 Nueces Trail, Arlington, TX 76012
MLS# 21415120Listed by: KELLER WILLIAMS LONESTAR DFW


Protect your home and budget from life's surprises with an Assurant Home Warranty, backed by a partner that supports you through every step of homeownership. Explore Plans.
©2026 Century 21 Real Estate LLC. All rights reserved. CENTURY 21®, the CENTURY 21 Logo and C21® are service marks owned by Century 21 Real Estate LLC. Century 21 Real Estate LLC fully supports the principles of the Fair Housing Act and the Equal Opportunity Act. Each office is independently owned and operated. Listing information is deemed reliable but not guaranteed accurate.