2216 S Branch Drive, Arlington, TX 76001
Local realty services provided by:CENTURY 21 Crew
2216 S Branch Drive,Arlington, TX 76001
$345,500
- 3 Beds
- 2 Baths
- 1,676 sq. ft.
- Single family
- Active
Listed by: brenda osborne
Office: lone star realty
MLS#:21406289
Source:GDAR
Price summary
- Price:$345,500
- Price per sq. ft.:$206.15
About this home
This Lovely home is located in a highly desirable neighborhood in Southwest Arlington and sits in the award winning Mansfield School District. It has all the conveniences you could ask for, within a short driving distance; Shopping, Restaurants of all kind, Schools, Church's, Entertainment, Six Flags, theaters, even a walking trail that goes to Red Kane Park and a Duck Pond. The home is in a well established neighborhood and approximately 1676 square feet with 3 bedrooms, 2 full baths, dining room and eat in kitchen. You will love this kitchen, it is bright and cheery with a built in double oven and built in cooktop, great place to cook your Christmas dinner, and plenty of room for family gatherings. There is also a swimming pool in the backyard with a covered patio. Don't miss this one!
Contact an agent
Home facts
- Year built:1987
- Subdivision & Development:Edgewood Add
- Listing ID #:21406289
- Added:1 day(s) ago
- Updated:November 02, 2026 at 10:42 PM
Rooms and interior
- Bedrooms:3
- Total bathrooms:2
- Full bathrooms:2
- Flooring:Bamboo, Carpet, Tile
- Kitchen Description:Dishwasher, Disposal, Double Oven, Electric Cooktop, Electric Oven, Microwave, Vented Exhaust Fan
- Living area:1,676 sq. ft.
Heating and cooling
- Cooling:Ceiling Fans, Central Air, Electric, Roof Turbines
- Heating:Central, Fireplaces, Gas, Natural Gas
- Central air:Yes
Structure and exterior
- Roof:Composition
- Year built:1987
- Building area:1,676 sq. ft.
- Lot area:0.16 Acres
- Lot Features:Few Trees, Hardwood Trees, Interior Lot, Sprinkler System, Subdivision
- Architectural Style:Traditional
- Construction Materials:Brick
- Foundation Description:Slab
- Levels:1 Story
Schools
- High school:Summit
- Middle school:Howard,Crosstimbe
- Elementary school:Carol Holt
Finances and disclosures
- Price:$345,500
- Price per sq. ft.:$206.15
- Tax amount:$7,086
Features and amenities
- Appliances:Dishwasher, Disposal, Double Oven, Electric Cooktop, Electric Oven, Gas Water Heater, Microwave, Vented Exhaust Fan
- Amenities:Bay Windows, Carbon Monoxide Detectors, Fire Alarm, Window Coverings, Wireless
Parking
- Garage:Yes
- Garage spaces:2
 Information provided, in part, by North Texas Real Estate Information Systems, Inc. Last Updated November 2, 2026 Listings with the NTREIS logo are listed by brokerages other than CENTURY 21 Crew. GDAR Member Broker: William Medlock
New listings near 2216 S Branch Drive
- Coming Soon
 $4,395,000Coming Soon4 beds 5 baths4,300 sq. ft.
500 Plantation Drive #1207, DORADO, PR 00646
MLS# PR9125345Listed by: ISLAND & KEY - New
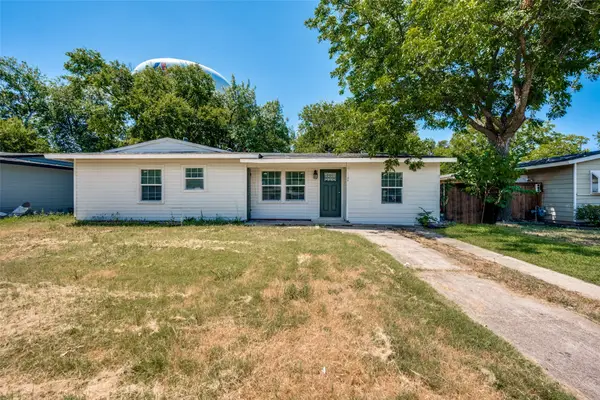 $230,000Active3 beds 2 baths1,212 sq. ft.
1102 E Lovers Lane, Arlington, TX 76010
MLS# 21426253Listed by: REALTY OF AMERICA, LLC - New
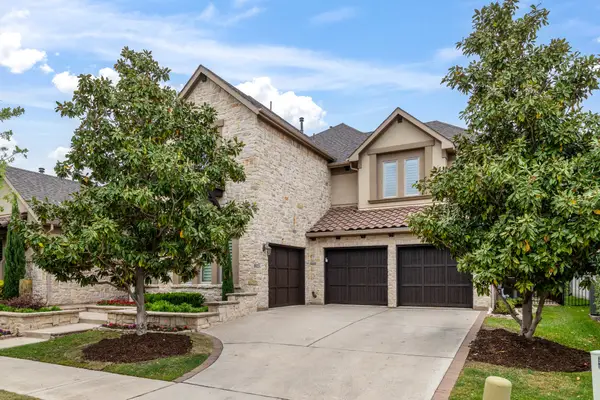 $1,199,999Active4 beds 5 baths4,364 sq. ft.
1245 Blue Lake Boulevard, Arlington, TX 76005
MLS# 21418364Listed by: RE/MAX TRINITY - New
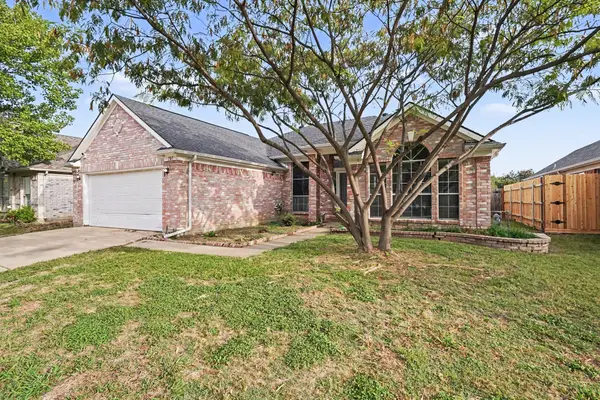 $390,000Active5 beds 2 baths2,110 sq. ft.
707 Willington Drive, Arlington, TX 76018
MLS# 21421673Listed by: MARK SPAIN REAL ESTATE - New
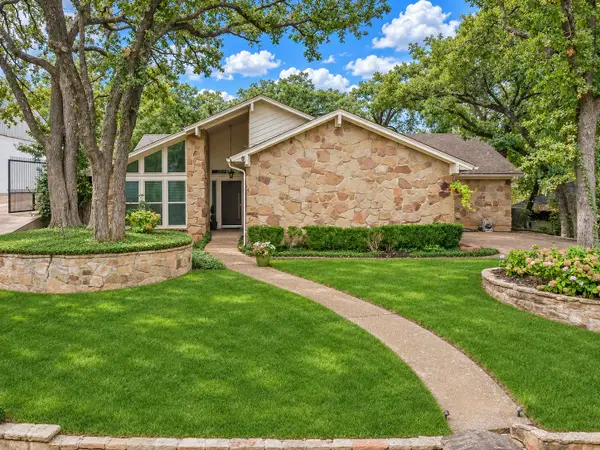 $415,000Active3 beds 2 baths2,157 sq. ft.
6412 Amicable Drive, Arlington, TX 76016
MLS# 21425736Listed by: THE STREET REAL ESTATE COMPANY - New
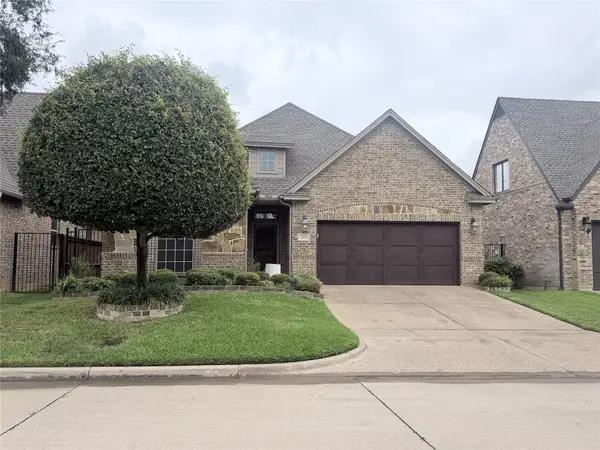 $429,900Active3 beds 2 baths2,123 sq. ft.
5811 Dry Creek Lane, Arlington, TX 76017
MLS# 21402190Listed by: LORI MAYO REAL ESTATE GROUPLLC - New
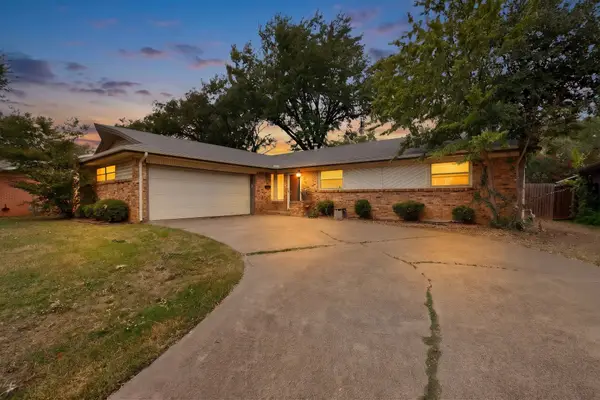 $299,000Active3 beds 2 baths1,508 sq. ft.
1605 W Tucker Boulevard, Arlington, TX 76013
MLS# 21421237Listed by: RENDON REALTY, LLC - New
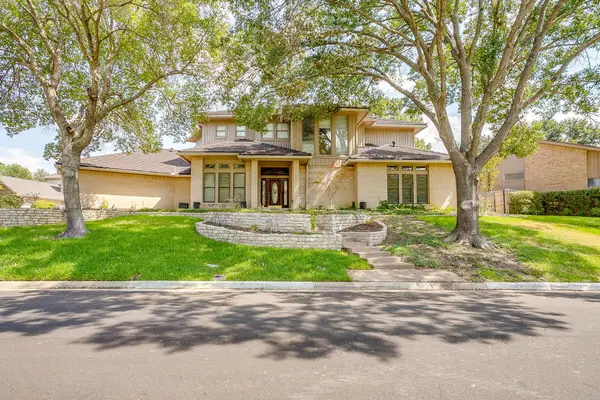
 $675,000Active4 beds 5 baths3,961 sq. ft.
905 Findlay Drive, Arlington, TX 76012
MLS# 21425778Listed by: CENTURY 21 JUDGE FITE CO. - New
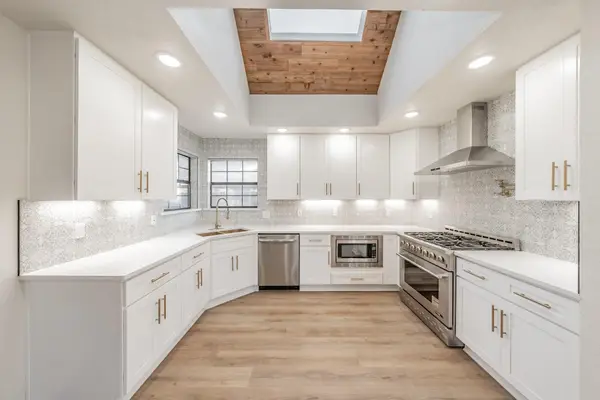 $475,000Active4 beds 3 baths2,562 sq. ft.
2327 Eagle Park Lane, Arlington, TX 76011
MLS# 21373852Listed by: CENTURY 21 MIKE BOWMAN, INC.


Protect your home and budget from life's surprises with an Assurant Home Warranty, backed by a partner that supports you through every step of homeownership. Explore Plans.
©2026 Century 21 Real Estate LLC. All rights reserved. CENTURY 21®, the CENTURY 21 Logo and C21® are service marks owned by Century 21 Real Estate LLC. Century 21 Real Estate LLC fully supports the principles of the Fair Housing Act and the Equal Opportunity Act. Each office is independently owned and operated. Listing information is deemed reliable but not guaranteed accurate.