
2316 Cherry Sage Drive, Arlington, TX 76001
Local realty services provided by:CENTURY 21 Mike Bowman, Inc.
2316 Cherry Sage Drive,Arlington, TX 76001
$420,000
- 4 Beds
- 3 Baths
- 2,550 sq. ft.
- Single family
- Active
Upcoming open houses
- Sun, Oct 0401:00 pm - 03:00 pm
Listed by: william nelson, kelly pittsinger
Office: your home free llc.
MLS#:21399556
Source:GDAR
Price summary
- Price:$420,000
- Price per sq. ft.:$164.71
- Monthly HOA dues:$25
About this home
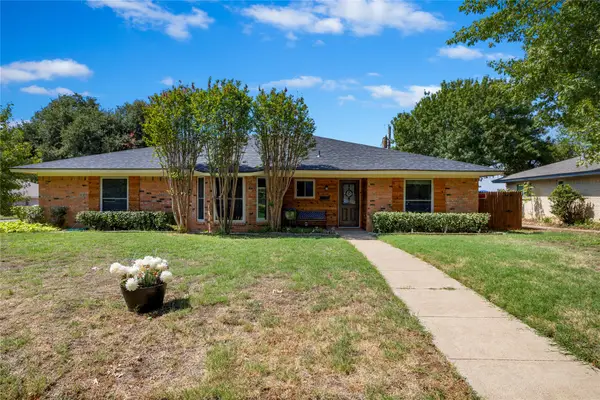
Gorgeous 2-story with beautiful brick elevation and lush landscaping! Inside you will find 4 bedrooms, 2.5 baths, formal dining area, upstairs loft, and 2-car garage! Upgrades and amenities include generous natural lighting throughout, rich hardwood flooring, extensive crown molding, split secondary bedrooms for added privacy, spacious family room with cozy fireplace, laundry with built-ins and mom's desk that makes a convenient pocket office, and MORE! Kitchen boasts abundant cabinetry and counter space, stainless appliances including a gas cooktop, and is well-equipped for hosting, perfectly nestled between a breakfast nook and formal dining area. The primary retreat secluded at the rear of the home offers a luxurious ensuite with dual vanities, garden tub with separate shower, and large walk-in closet. Three bedrooms, a full bath, and a spacious loft round out the second level. Private backyard is complete with an expansive patio and convenient storage! Fannin Farms is an established community zoned for top-rated Mansfield ISD schools. Residents enjoy a quiet atmosphere with a community pool and miles of green space and walking trails!...
Contact an agent
Home facts
- Year built:2002
- Subdivision & Development:Fannin Farm Add
- Listing ID #:21399556
- Added:1 day(s) ago
- Updated:September 30, 2026 at 05:52 PM
Rooms and interior
- Bedrooms:4
- Total bathrooms:3
- Full bathrooms:2
- Half bathrooms:1
- Flooring:Carpet, Ceramic Tile, Wood
- Kitchen Description:Dishwasher, Disposal, Electric Oven, Gas Cooktop, Microwave
- Living area:2,550 sq. ft.
Heating and cooling
- Cooling:Ceiling Fans, Central Air, Electric
- Heating:Central, Natural Gas
- Central air:Yes
Structure and exterior
- Roof:Composition
- Year built:2002
- Building area:2,550 sq. ft.
- Lot area:0.17 Acres
- Lot Features:Interior Lot, Landscaped, Lawn
- Architectural Style:Traditional
- Construction Materials:Brick
- Foundation Description:Slab
- Levels:2 Story
Schools
- High school:Summit
- Middle school:Howard,Crosstimbe
- Elementary school:Carol Holt
Finances and disclosures
- Price:$420,000
- Price per sq. ft.:$164.71
- Tax amount:$8,824
Features and amenities
- Appliances:Dishwasher, Disposal, Electric Oven, Gas Cooktop, Gas Water Heater, Microwave, Plumbed For Gas, Some Gas Appliances
- Amenities:Security System, Security System Owned, Smoke Detectors, Window Coverings
Parking
- Garage:Yes
- Garage spaces:2
 Information provided, in part, by North Texas Real Estate Information Systems, Inc. Last Updated September 30, 2026 Listings with the NTREIS logo are listed by brokerages other than CENTURY 21 Mike Bowman, Inc.. GDAR Member Broker: Dave Bowman
New listings near 2316 Cherry Sage Drive
- New
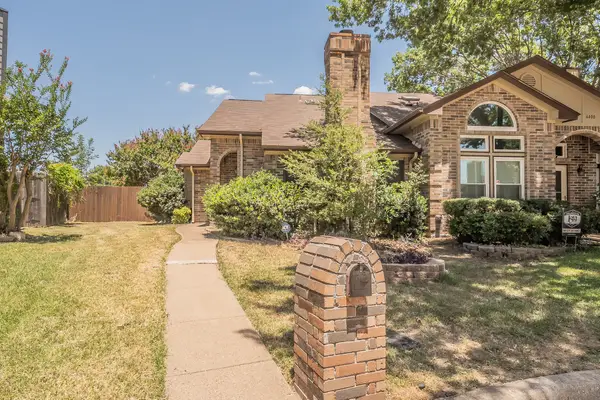 $240,000Active3 beds 2 baths1,243 sq. ft.
6402 Valleybrooke Court, Arlington, TX 76001
MLS# 21399031Listed by: KELLER WILLIAMS REALTY - New
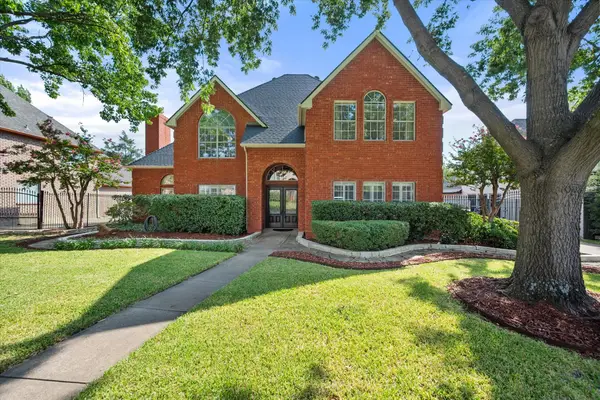 $495,000Active4 beds 4 baths2,822 sq. ft.
4211 Murwick Drive, Arlington, TX 76016
MLS# 21377090Listed by: ARC REALTY DFW - New
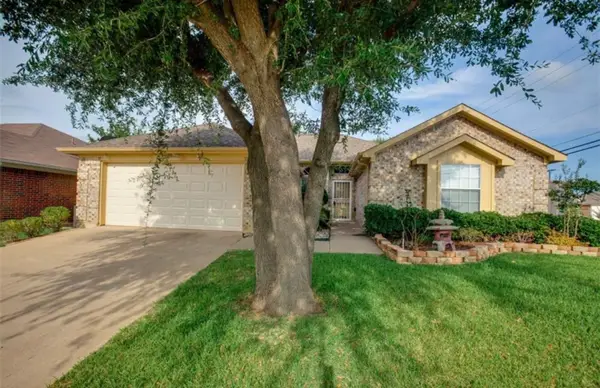 $299,900Active3 beds 2 baths1,875 sq. ft.
6200 Pierce Arrow Drive, Arlington, TX 76001
MLS# 21398880Listed by: COLLECTIVE REALTY CO. - New
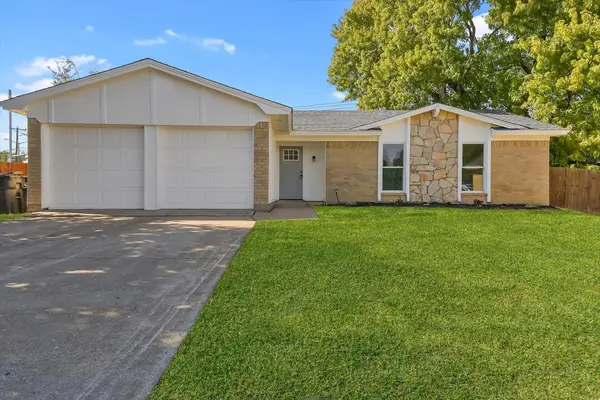 $284,900Active3 beds 2 baths1,300 sq. ft.
403 Plantation Drive, Arlington, TX 76014
MLS# 21399490Listed by: AKL REAL ESTATE - New
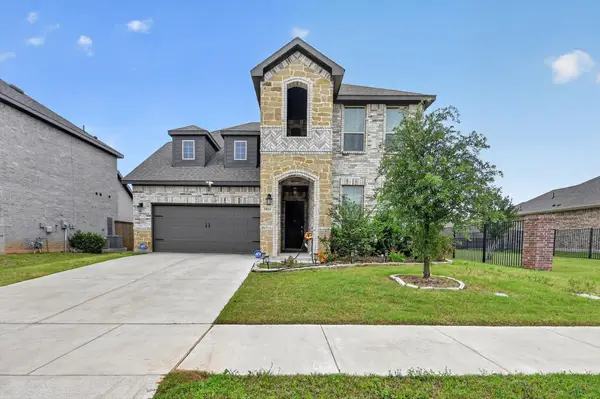 $465,000Active4 beds 3 baths2,504 sq. ft.
2814 Grand Lookout Lane, Arlington, TX 76001
MLS# 21397623Listed by: PEAK POINT REAL ESTATE - New
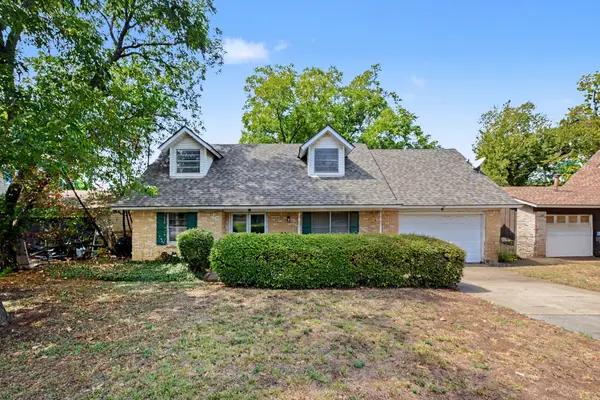 $285,000Active3 beds 2 baths1,456 sq. ft.
1418 Tatum Drive, Arlington, TX 76012
MLS# 21397489Listed by: MARK SPAIN REAL ESTATE - Open Sat, 1 to 3pmNew
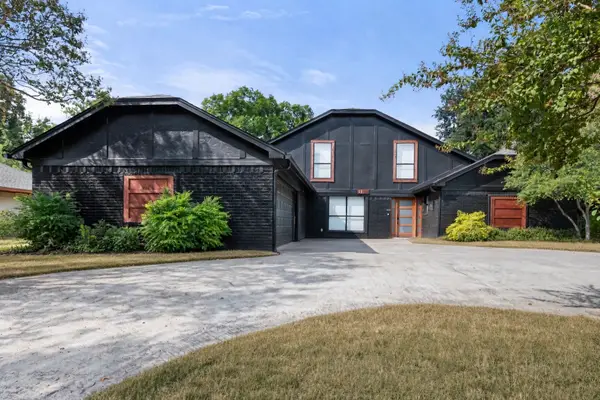 $675,000Active4 beds 2 baths3,678 sq. ft.
1108 San Juan Court, Arlington, TX 76012
MLS# 21393123Listed by: EBBY HALLIDAY, REALTORS - New
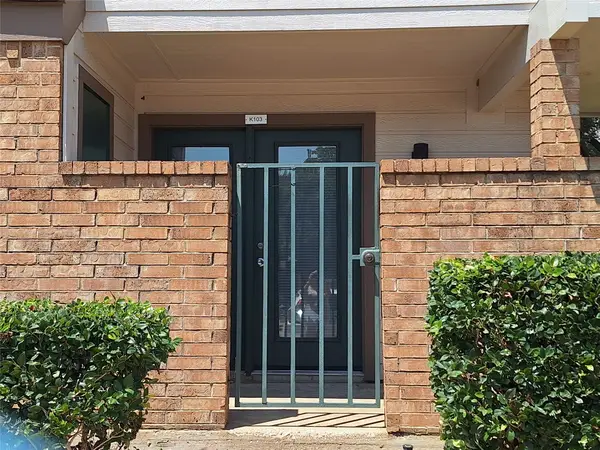 $109,000Active1 beds 1 baths551 sq. ft.
2309 Balsam Drive #K103, Arlington, TX 76006
MLS# 21398119Listed by: MACHEN RESIDENTIAL MANAGEMENT, LLC - Open Sat, 12 to 2pmNew
 $345,000Active3 beds 2 baths1,686 sq. ft.
2004 Ford Street, Arlington, TX 76013
MLS# 21398857Listed by: REAL BROKER, LLC


Protect your home and budget from life's surprises with an Assurant Home Warranty, backed by a partner that supports you through every step of homeownership. Explore Plans.
©2026 Century 21 Real Estate LLC. All rights reserved. CENTURY 21®, the CENTURY 21 Logo and C21® are service marks owned by Century 21 Real Estate LLC. Century 21 Real Estate LLC fully supports the principles of the Fair Housing Act and the Equal Opportunity Act. Each office is independently owned and operated. Listing information is deemed reliable but not guaranteed accurate.