2705 Treeview Drive, Arlington, TX 76016
Local realty services provided by:CENTURY 21 Judge Fite Company
Listed by: lincoln fisher, josie valdez
Office: tdrealty
MLS#:21251094
Source:GDAR
Price summary
- Price:$290,000
- Price per sq. ft.:$153.76
About this home
OPEN HOUSE SATURDAY October 10th, 12PM–2PM! $7,000 SELLER CONCESSION + $30,000+ IN RECENT IMPROVEMENTS! Seller is offering $7,000 toward the buyer's closing costs, prepaids, or an interest rate buydown, a great way to lower your buyer's monthly payment or cash needed at closing. Seller took the home off the market to tackle the big-ticket items so your buyer doesn't have to. Recent updates include a brand-new roof, brand-new electrical panel, new windows in the living room, dining room, and kitchen, a new sliding glass door leading to the back patio, and a freshly painted living room ceiling. That's major work already done, potentially saving your buyer thousands compared to similar homes that still need it. This charming 3-bedroom, 2-bath single-story home offers nearly 1,900 sq ft and an open floorplan. The 17x18 living room features vaulted ceilings and a wood-burning brick fireplace. The updated kitchen includes a dishwasher, disposal, electric range, and microwave, with a breakfast area plus a separate dining room. You'll also find a wet bar and luxury vinyl plank flooring. The spacious 18x14 primary bedroom has its own bath, and every bedroom has a ceiling fan. Outside, enjoy a tree-shaded backyard with a covered patio and wood fence, perfect for relaxing or entertaining. The attached 2-car garage with opener adds storage and convenience. No HOA, no MUD, and no PID. Arlington ISD. Cash, Conventional, FHA, and VA welcome. More value, less work, and more peace of mind. Come see it Saturday!...
Contact an agent
Home facts
- Year built:1978
- Subdivision & Development:Rushmoor Add
- Listing ID #:21251094
- Added:183 day(s) ago
- Updated:October 26, 2026 at 12:06 PM
Rooms and interior
- Bedrooms:3
- Total bathrooms:2
- Full bathrooms:2
- Flooring:Carpet, Ceramic Tile, Luxury Vinyl Plank, Wood
- Kitchen Description:Dishwasher, Disposal, Electric Range, Microwave
- Living area:1,886 sq. ft.
Heating and cooling
- Cooling:Ceiling Fans, Central Air, Electric
- Heating:Central, Electric
- Central air:Yes
Structure and exterior
- Roof:Composition
- Year built:1978
- Building area:1,886 sq. ft.
- Lot area:0.16 Acres
- Lot Features:Few Trees, Interior Lot, Landscaped
- Architectural Style:Traditional
- Construction Materials:Brick
- Foundation Description:Slab
- Levels:1 Story
Schools
- High school:Martin
- Middle school:Young
- Elementary school:Dunn
Finances and disclosures
- Price:$290,000
- Price per sq. ft.:$153.76
- Tax amount:$5,752
Features and amenities
- Appliances:Dishwasher, Disposal, Electric Range, Microwave
Parking
- Garage:Yes
- Garage spaces:2
 Information provided, in part, by North Texas Real Estate Information Systems, Inc. Last Updated October 26, 2026 Listings with the NTREIS logo are listed by brokerages other than CENTURY 21 Judge Fite Company. GDAR Member Broker: Ashley Conlon
New listings near 2705 Treeview Drive
- Coming Soon
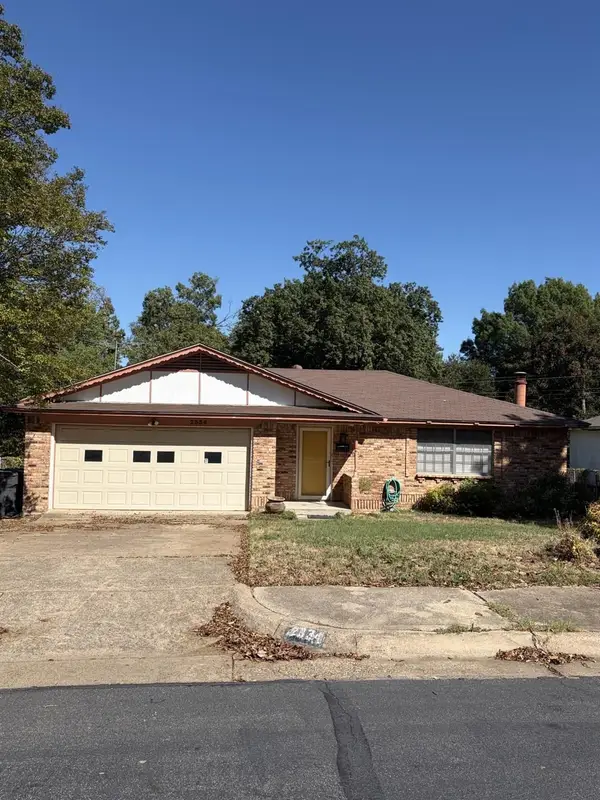
 $290,000Coming Soon3 beds 2 baths1,445 sq. ft.
1612 Winter Pass Trail, Arlington, TX 76002
MLS# 21417913Listed by: CENTURY 21 JUDGE FITE COMPANY - New
 $305,000Active3 beds 4 baths1,868 sq. ft.
1105 Schenectady Road, Arlington, TX 76017
MLS# 21420049Listed by: CENTURY 21 MIKE BOWMAN, INC. - New
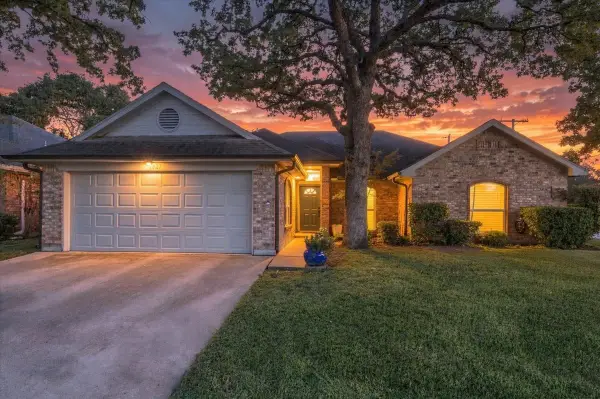 $300,000Active3 beds 2 baths1,575 sq. ft.
1027 Hunter Ridge Drive, Arlington, TX 76013
MLS# 21416644Listed by: REALTY OF AMERICA, LLC - New
 $335,000Active4 beds 2 baths1,817 sq. ft.
803 Ashmount Lane, Arlington, TX 76017
MLS# 21412033Listed by: DHS REALTY - New
 $340,000Active3 beds 2 baths1,878 sq. ft.
1731 Park Ridge Terrace, Arlington, TX 76012
MLS# 21419035Listed by: TEXAS HOME CADDY - New
 $264,999Active3 beds 2 baths1,069 sq. ft.
5502 Bainbridge Drive, Arlington, TX 76018
MLS# 21419943Listed by: LISTING RESULTS, LLC - New
 $359,999Active4 beds 2 baths2,073 sq. ft.
1107 Port Au Prince Drive, Arlington, TX 76012
MLS# 21419003Listed by: SIGNATURE REAL ESTATE GROUP - New
 $275,000Active4 beds 3 baths1,394 sq. ft.
1302 Shelmar Drive, Arlington, TX 76014
MLS# 21419722Listed by: HOMESMART - New
 $249,000Active3 beds 3 baths1,485 sq. ft.
997 Tennessee Trail, Arlington, TX 76017
MLS# 21419824Listed by: 5TH STREAM REALTY - New
 $250,000Active3 beds 2 baths1,611 sq. ft.
1703 Nueces Trail, Arlington, TX 76012
MLS# 21415120Listed by: KELLER WILLIAMS LONESTAR DFW


Protect your home and budget from life's surprises with an Assurant Home Warranty, backed by a partner that supports you through every step of homeownership. Explore Plans.
©2026 Century 21 Real Estate LLC. All rights reserved. CENTURY 21®, the CENTURY 21 Logo and C21® are service marks owned by Century 21 Real Estate LLC. Century 21 Real Estate LLC fully supports the principles of the Fair Housing Act and the Equal Opportunity Act. Each office is independently owned and operated. Listing information is deemed reliable but not guaranteed accurate.