3005 Glasgow Drive, Arlington, TX 76015
Local realty services provided by:CENTURY 21 Crew
Listed by: kathleen hays
Office: dave perry miller real estate
MLS#:21373526
Source:GDAR
Price summary
- Price:$549,000
- Price per sq. ft.:$170.6
About this home
Classic craftsmanship, generous spaces, and a remarkably flexible layout come together in this custom-built traditional home in the heart of Arlington. Thoughtfully constructed by a local custom builder with quality features including 2x6 framing, zoned HVAC, abundant built-in storage, and all-PVC sewer lines, this is a home designed with lasting quality in mind. Extensive renovations in 2015 included beautiful hardwood floors spanning the main living, kitchen, and dining areas; an updated kitchen with custom cabinetry, high-end stainless steel appliances, and granite countertops; refreshed paint; and renovated bathrooms. Warm wood accents, painted wainscoting, and detailed paneling add character throughout. The private primary suite offers a spa-like bath with jetted tub, rain shower, custom cabinetry, and granite counters. Another bedroom is conveniently located down the hall from the primary and next to an additional full bath. Tucked away on a separate side of the home is a wonderfully private and versatile space featuring a second living area, separate entrance, and full bath, with a spacious bedroom upstairs. This thoughtfully designed arrangement is ideal for multigenerational living, extended-stay guests, or simply providing family and visitors with a comfortable space of their own. Storage is truly exceptional with 14 closets, two pantries, and an interior safe room. Recent improvements include a 2026 condenser for the main HVAC system and a 2026 evaporator coil for the secondary unit. A whole-house generator and gated electric driveway add convenience and peace of mind. Stately, welcoming, and exceptionally well built, this distinctive home offers enduring quality and remarkable versatility....
Contact an agent
Home facts
- Year built:1978
- Subdivision & Development:Scots Wood Estates
- Listing ID #:21373526
- Added:51 day(s) ago
- Updated:October 25, 2026 at 11:56 AM
Rooms and interior
- Bedrooms:3
- Total bathrooms:3
- Full bathrooms:3
- Flooring:Carpet, Ceramic Tile, Hardwood
- Kitchen Description:Built In Gas Range, Convection Oven, Dishwasher, Disposal, Electric Oven, Microwave, Vented Exhaust Fan, Warming Drawer
- Living area:3,218 sq. ft.
Heating and cooling
- Cooling:Central Air, Electric
- Heating:Central, Natural Gas
- Central air:Yes
Structure and exterior
- Roof:Composition
- Year built:1978
- Building area:3,218 sq. ft.
- Lot area:0.27 Acres
- Lot Features:Interior Lot, Landscaped, Many Trees, Sprinkler System, Subdivision
- Foundation Description:Slab
- Levels:2 Story
Schools
- High school:Arlington
- Middle school:Gunn
- Elementary school:Short
Finances and disclosures
- Price:$549,000
- Price per sq. ft.:$170.6
Features and amenities
- Appliances:Built In Gas Range, Convection Oven, Dishwasher, Disposal, Electric Oven, Gas Water Heater, Microwave, Plumbed For Gas, Some Gas Appliances, Tankless Water Heater, Vented Exhaust Fan, Warming Drawer
- Amenities:Generator, Irrigation Equipment, Security System, Window Coverings
Parking
- Garage:Yes
- Garage spaces:2
 Information provided, in part, by North Texas Real Estate Information Systems, Inc. Last Updated October 25, 2026 Listings with the NTREIS logo are listed by brokerages other than CENTURY 21 Crew. GDAR Member Broker: William Medlock
New listings near 3005 Glasgow Drive
- Coming Soon
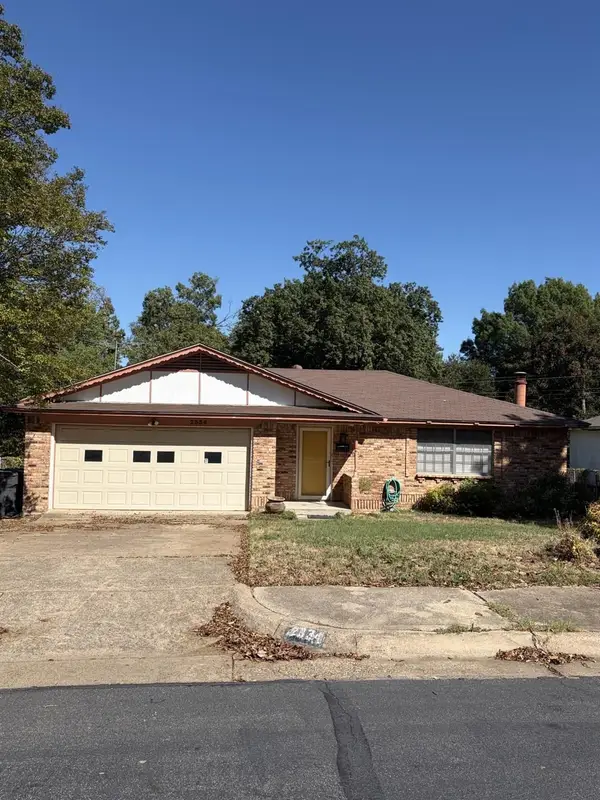
 $290,000Coming Soon3 beds 2 baths1,445 sq. ft.
1612 Winter Pass Trail, Arlington, TX 76002
MLS# 21417913Listed by: CENTURY 21 JUDGE FITE COMPANY - New
 $335,000Active4 beds 2 baths1,817 sq. ft.
803 Ashmount Lane, Arlington, TX 76017
MLS# 21412033Listed by: DHS REALTY - New
 $340,000Active3 beds 2 baths1,878 sq. ft.
1731 Park Ridge Terrace, Arlington, TX 76012
MLS# 21419035Listed by: TEXAS HOME CADDY - New
 $264,999Active3 beds 2 baths1,069 sq. ft.
5502 Bainbridge Drive, Arlington, TX 76018
MLS# 21419943Listed by: LISTING RESULTS, LLC - New
 $359,999Active4 beds 2 baths2,073 sq. ft.
1107 Port Au Prince Drive, Arlington, TX 76012
MLS# 21419003Listed by: SIGNATURE REAL ESTATE GROUP - New
 $275,000Active4 beds 3 baths1,394 sq. ft.
1302 Shelmar Drive, Arlington, TX 76014
MLS# 21419722Listed by: HOMESMART - New
 $249,000Active3 beds 3 baths1,485 sq. ft.
997 Tennessee Trail, Arlington, TX 76017
MLS# 21419824Listed by: 5TH STREAM REALTY - New
 $250,000Active3 beds 2 baths1,611 sq. ft.
1703 Nueces Trail, Arlington, TX 76012
MLS# 21415120Listed by: KELLER WILLIAMS LONESTAR DFW - New
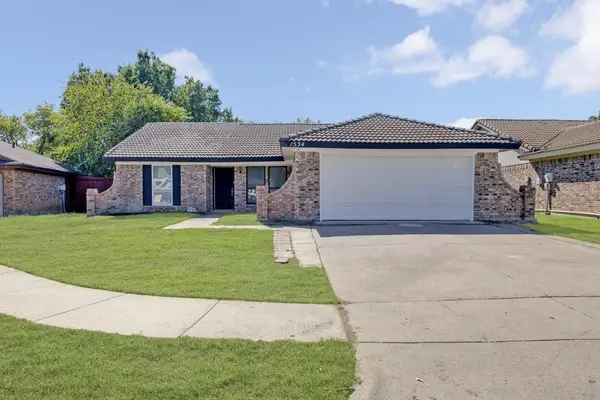 $299,500Active3 beds 2 baths1,492 sq. ft.
1534 Twin Post Drive, Arlington, TX 76014
MLS# 21418656Listed by: COLDWELL BANKER REALTY - New
 $399,990Active3 beds 2 baths2,414 sq. ft.
4504 Lake Park Drive, Arlington, TX 76016
MLS# 21419757Listed by: KIMBERLY ADAMS REALTY


Protect your home and budget from life's surprises with an Assurant Home Warranty, backed by a partner that supports you through every step of homeownership. Explore Plans.
©2026 Century 21 Real Estate LLC. All rights reserved. CENTURY 21®, the CENTURY 21 Logo and C21® are service marks owned by Century 21 Real Estate LLC. Century 21 Real Estate LLC fully supports the principles of the Fair Housing Act and the Equal Opportunity Act. Each office is independently owned and operated. Listing information is deemed reliable but not guaranteed accurate.