
304 Juniper Drive, Arlington, TX 76018
Local realty services provided by:CENTURY 21 Gold Coat Realtors
Listed by: curtis hairston, lasonia hairston
Office: keller williams realty dpr
MLS#:21387169
Source:GDAR
Price summary
- Price:$255,507
- Price per sq. ft.:$232.07
About this home
MOVE IN READY ARLINGTON RANCH-STLYE HOME * COMPLETELY REMODELED & READY FOR YOU!
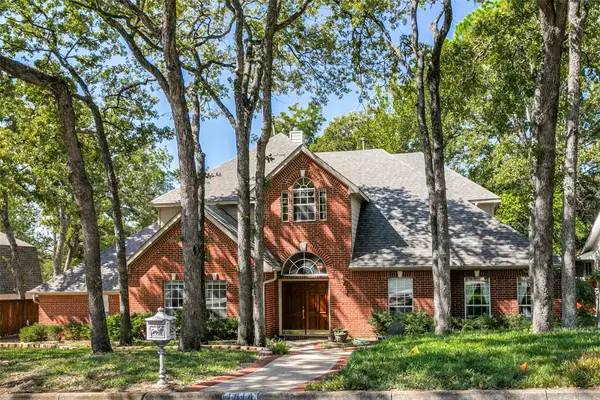
Welcome to 304 Juniper Drive, a charming traditional ranch style home that blends classic character with a beautifully remodeled interior. Featuring a classic BRICK AND STUCCO EXTERIOR, LOW PROFILE CONCRETE TILE ROOF and ATTACHED GARAGE, this home offers timeless curb appeal with modern comfort inside.
Step through the front door and discover a COMPLETE REMODEL designed to make this home truly MOVE IN READY. ALL NEW FLOORING extends throughout the home, creating a clean and cohesive look from room to room. The KITCHEN has been completely gutted and redesigned, featuring GRANITE COUNTERTOPS and updated finishes that make the space both stylish and functional. REFRIGERATOR, WASHER AND DRYER ARE INCLUDED, making this home even easier to move into.
Both BATHROOMS have also been COMPLETELY GUTTED AND REMODELED, offering fresh, modern finishes and an elevated feel.
The home offers a flexible FOURTH BEDROOM OR OFFICE, providing approximately 135 square feet of additional living space. This professionally converted space is currently used as a bedroom but could easily serve as a HOME OFFICE, STUDY, GUEST ROOM or creative space depending on your needs.
Outside, the SHADED TEXAS SIZE BACKYARD provides plenty of room to create the outdoor space you've always wanted. Whether you envision a private garden, entertaining area, play space or simply a peaceful place to relax, the possibilities are yours.
The ROOF features durable CONCRETE TILE and is approximately 5 YEARS OLD, offering added durability and peace of mind.
From the extensive interior renovations to the spacious backyard, flexible additional living space and included appliances, 304 Juniper Drive offers the combination of CHARACTER, COMFORT AND VALUE today's buyers are looking for.
MOVE IN READY. COMPLETELY REMODELED. FLEXIBLE LIVING SPACE. COME SEE 304 JUNIPER DRIVE TODAY!...
Contact an agent
Home facts
- Year built:1984
- Subdivision & Development:Fairfield Add
- Listing ID #:21387169
- Added:1 day(s) ago
- Updated:September 16, 2026 at 12:55 PM
Rooms and interior
- Bedrooms:4
- Total bathrooms:2
- Full bathrooms:2
- Flooring:Ceramic Tile, Wood
- Kitchen Description:Dishwasher, Electric Cooktop, Electric Oven, Microwave, Refrigerator
- Living area:1,101 sq. ft.
Heating and cooling
- Cooling:Central Air
- Heating:Central, Electric
- Central air:Yes
Structure and exterior
- Roof:Concrete, Tile
- Year built:1984
- Building area:1,101 sq. ft.
- Lot area:0.18 Acres
- Architectural Style:Ranch
- Construction Materials:Brick
- Foundation Description:Slab
- Levels:1 Story
Schools
- High school:Seguin
- Middle school:Ousley
- Elementary school:Williams
Finances and disclosures
- Price:$255,507
- Price per sq. ft.:$232.07
- Tax amount:$5,378
Features and amenities
- Appliances:Dishwasher, Dryer, Electric Cooktop, Electric Oven, Microwave, Refrigerator, Washer
- Laundry features:Dryer, Washer
- Amenities:Skylights
Parking
- Garage:Yes
- Garage spaces:1
 Information provided, in part, by North Texas Real Estate Information Systems, Inc. Last Updated September 16, 2026 Listings with the NTREIS logo are listed by brokerages other than CENTURY 21 Gold Coat Realtors. GDAR Member Broker: Katherine Hein
New listings near 304 Juniper Drive
- New
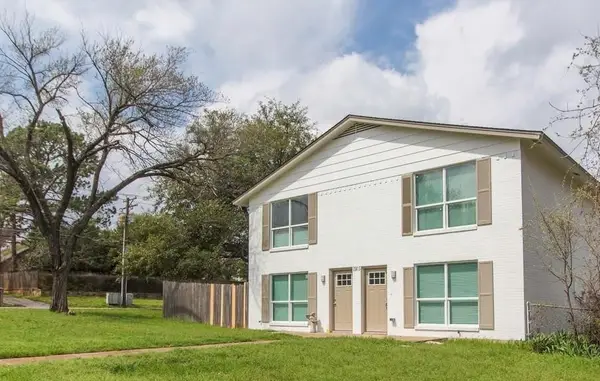 $365,000Active4 beds 4 baths2,100 sq. ft.
1915 Nolen Court, Arlington, TX 76012
MLS# 21387881Listed by: EXP REALTY, LLC - New
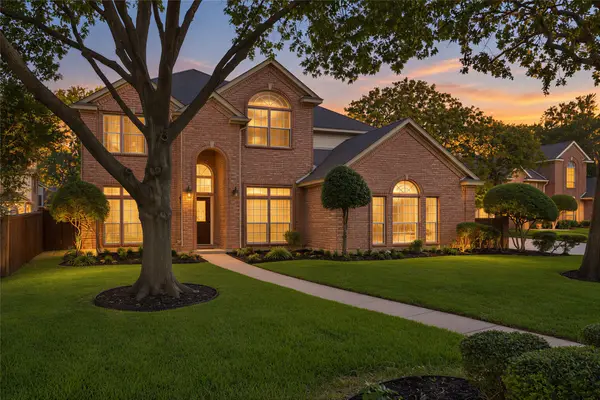 $589,000Active4 beds 3 baths3,154 sq. ft.
2221 Hidden Woods Court, Arlington, TX 76006
MLS# 21362543Listed by: EBBY HALLIDAY, REALTORS - New
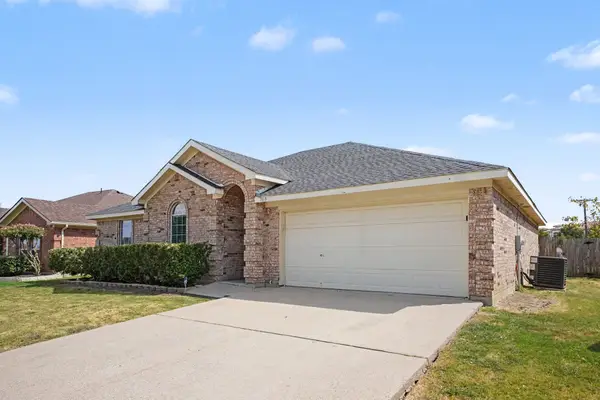 $349,900Active4 beds 2 baths2,007 sq. ft.
360 Mcmurtry Drive, Arlington, TX 76002
MLS# 21379975Listed by: ENTERA REALTY LLC - New
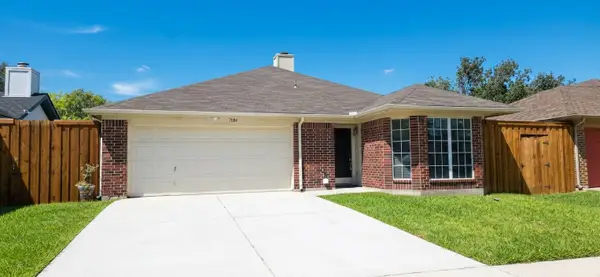 $259,900Active3 beds 2 baths1,320 sq. ft.
7004 Snowivy Court, Arlington, TX 76001
MLS# 21385639Listed by: TEXAS SIGNATURE REALTY - New
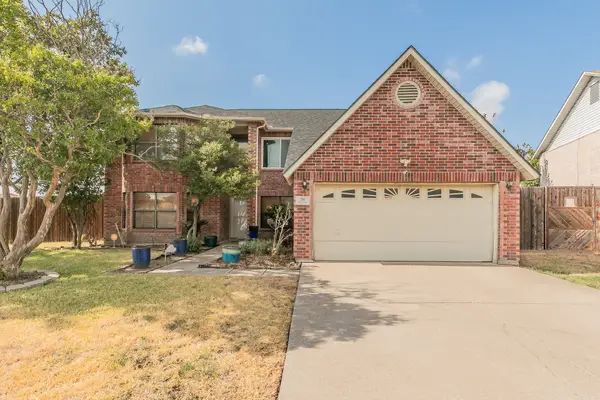 $420,000Active4 beds 3 baths3,380 sq. ft.
201 Tabor Drive, Arlington, TX 76002
MLS# 21380410Listed by: WALZEL PROPERTIES - New
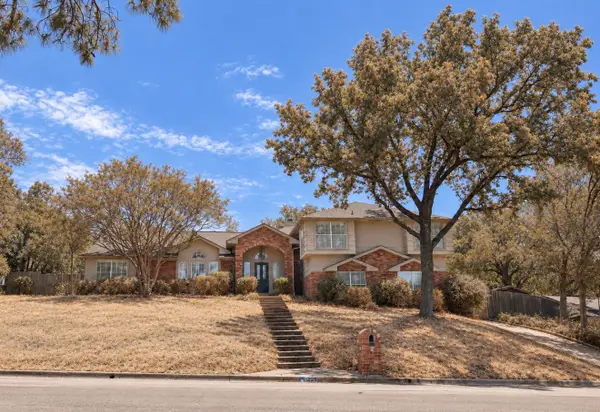 $450,000Active4 beds 3 baths2,962 sq. ft.
3209 Woodford Drive, Arlington, TX 76013
MLS# 21387232Listed by: ELMER BROWN, BROKER - New
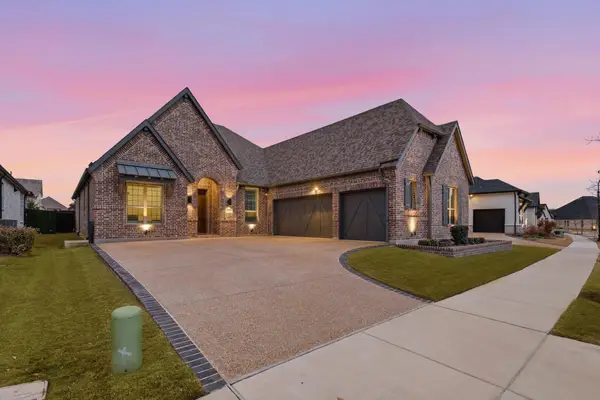 $825,000Active3 beds 3 baths2,708 sq. ft.
4719 Cherry Bark Trail, Arlington, TX 76005
MLS# 21386692Listed by: EXP REALTY, LLC - New
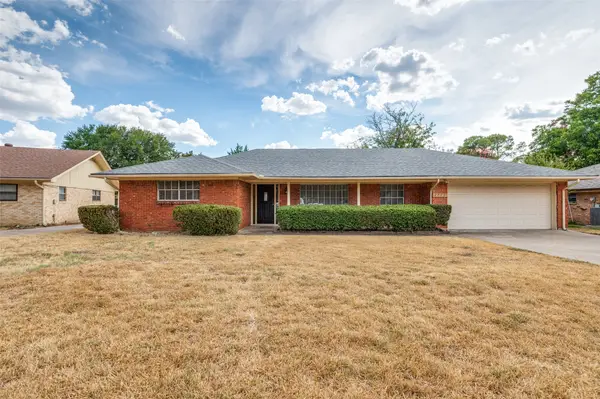 $340,000Active3 beds 2 baths1,946 sq. ft.
1713 Briardale Court, Arlington, TX 76013
MLS# 21387096Listed by: BLUE CROWN PROPERTIES - New
 $585,000Active4 beds 4 baths3,287 sq. ft.
1814 Woodridge Drive, Arlington, TX 76013
MLS# 21385723Listed by: CHARITABLE REALTY


Protect your home and budget from life's surprises with an Assurant Home Warranty, backed by a partner that supports you through every step of homeownership. Explore Plans.
©2026 Century 21 Real Estate LLC. All rights reserved. CENTURY 21®, the CENTURY 21 Logo and C21® are service marks owned by Century 21 Real Estate LLC. Century 21 Real Estate LLC fully supports the principles of the Fair Housing Act and the Equal Opportunity Act. Each office is independently owned and operated. Listing information is deemed reliable but not guaranteed accurate.