3112 Cliff Swallow Lane, Arlington, TX 76005
Local realty services provided by:CENTURY 21 Gold Coat Realtors
Listed by: minaz adtani
Office: makz group of companies inc
MLS#:21418881
Source:GDAR
Price summary
- Price:$839,000
- Price per sq. ft.:$268.48
- Monthly HOA dues:$93
About this home
Four bedrooms and three and a half baths across 3,125 square feet in Viridian, built in 2024. The kitchen is the heart of this home, with island seating, pendant lighting, stainless appliances, and stone counters. The open layout connects the kitchen to the living areas, and large windows keep the rooms bright through the day. The primary bedroom sits on the main level with dual sinks, a garden tub, and a walk-in closet. Out back, a covered patio looks over the yard.
Contact an agent
Home facts
- Year built:2024
- Subdivision & Development:Viridian
- Listing ID #:21418881
- Added:1 day(s) ago
- Updated:October 23, 2026 at 06:51 PM
Rooms and interior
- Bedrooms:4
- Total bathrooms:4
- Full bathrooms:3
- Half bathrooms:1
- Flooring:Carpet, Ceramic Tile, Hardwood
- Kitchen Description:Dishwasher, Disposal, Double Oven, Electric Oven, Gas Cooktop, Microwave
- Living area:3,125 sq. ft.
Heating and cooling
- Cooling:Central Air, Electric
- Heating:Central
- Central air:Yes
Structure and exterior
- Roof:Composition
- Year built:2024
- Building area:3,125 sq. ft.
- Lot area:0.14 Acres
- Construction Materials:Brick
- Foundation Description:Slab
- Levels:1 Story
Schools
- High school:Trinity
- Middle school:Harwood
- Elementary school:Viridian
Finances and disclosures
- Price:$839,000
- Price per sq. ft.:$268.48
- Tax amount:$5,358
Features and amenities
- Appliances:Dishwasher, Disposal, Double Oven, Electric Oven, Gas Cooktop, Microwave
Parking
- Garage:Yes
- Garage spaces:2
 Information provided, in part, by North Texas Real Estate Information Systems, Inc. Last Updated October 23, 2026 Listings with the NTREIS logo are listed by brokerages other than CENTURY 21 Gold Coat Realtors. GDAR Member Broker: Katherine Hein
New listings near 3112 Cliff Swallow Lane
- Coming Soon
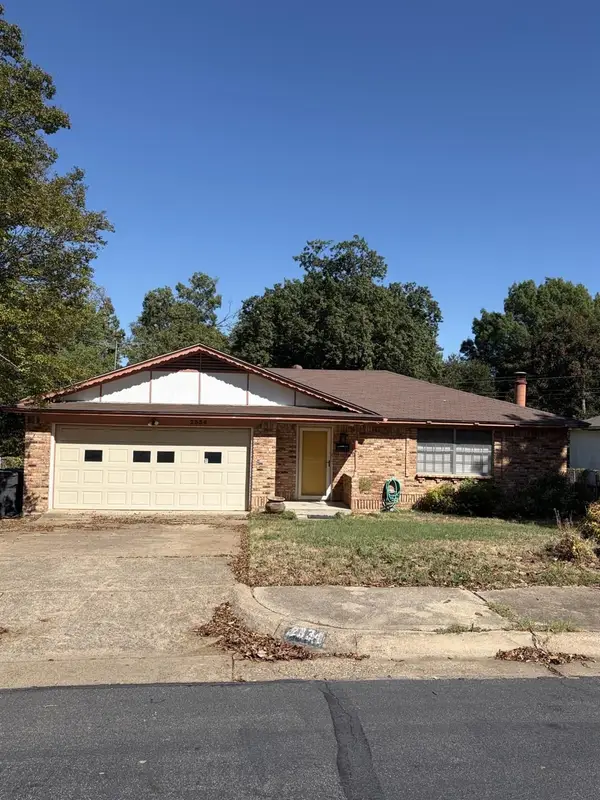
 $290,000Coming Soon3 beds 2 baths1,445 sq. ft.
1612 Winter Pass Trail, Arlington, TX 76002
MLS# 21417913Listed by: CENTURY 21 JUDGE FITE COMPANY - Open Sun, 12 to 2pmNew
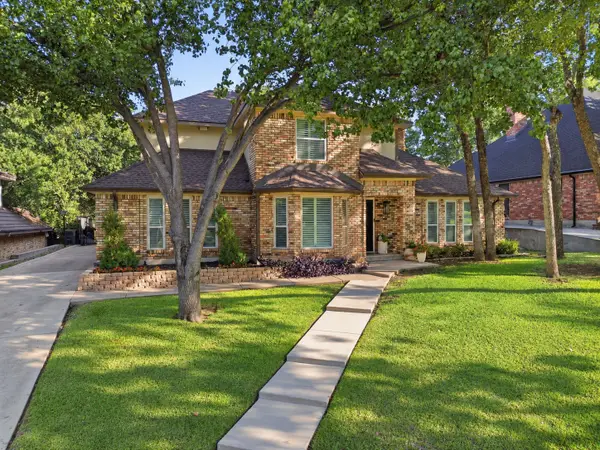 $475,000Active4 beds 3 baths2,523 sq. ft.
6405 Amicable Drive, Arlington, TX 76016
MLS# 21418572Listed by: FLORAVISTA REALTY, LLC - New
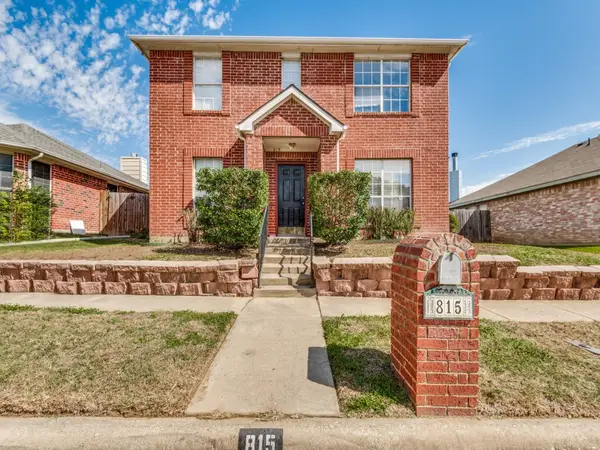 $285,000Active3 beds 3 baths1,794 sq. ft.
815 Greenridge Drive, Arlington, TX 76017
MLS# 21419336Listed by: LPT REALTY, LLC. - New
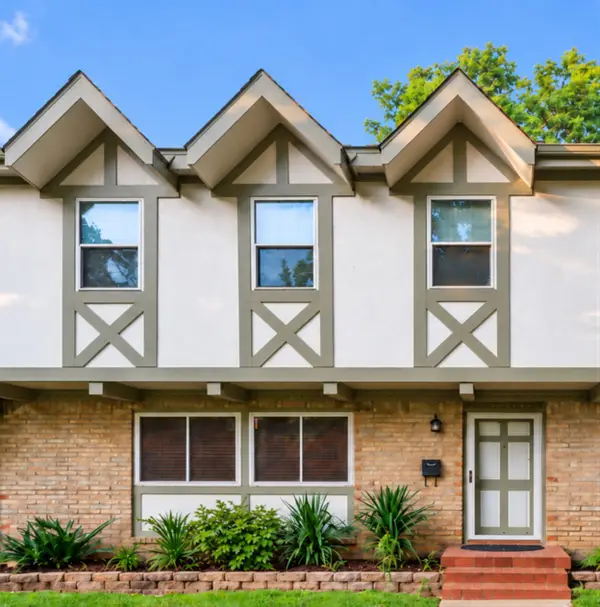 $248,000Active3 beds 3 baths2,077 sq. ft.
440 Westview Terrace, Arlington, TX 76013
MLS# 21413176Listed by: CENTURY 21 JUDGE FITE CO. - New
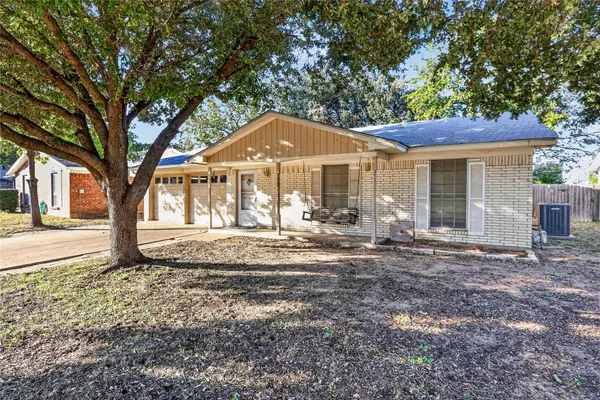 $239,900Active3 beds 2 baths1,169 sq. ft.
1305 Montclair Street, Arlington, TX 76015
MLS# 21417330Listed by: STILL BROTHERS & ASSOC. - New
 $289,000Active3 beds 2 baths1,582 sq. ft.
935 Thistle Ridge Lane, Arlington, TX 76017
MLS# 21418805Listed by: OPENDOOR BROKERAGE, LLC - New
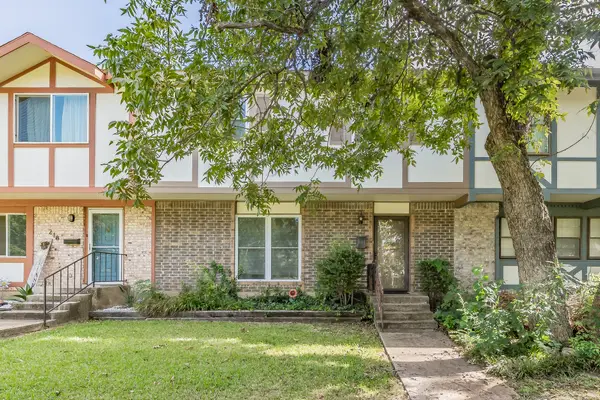 $150,000Active3 beds 3 baths1,872 sq. ft.
220 Westview Terrace, Arlington, TX 76013
MLS# 21419002Listed by: TDT REALTORS - New
 $275,000Active2 beds 2 baths1,231 sq. ft.
5814 Fox Hunt Drive, Arlington, TX 76017
MLS# 21419161Listed by: AGAPE AND ASSOCIATES LLC - New
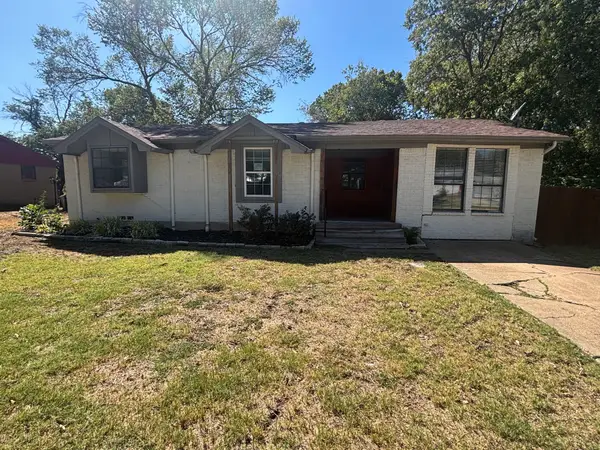 $189,900Active4 beds 2 baths1,288 sq. ft.
1910 Meadow Lane, Arlington, TX 76010
MLS# 21419231Listed by: TDT REALTORS - New
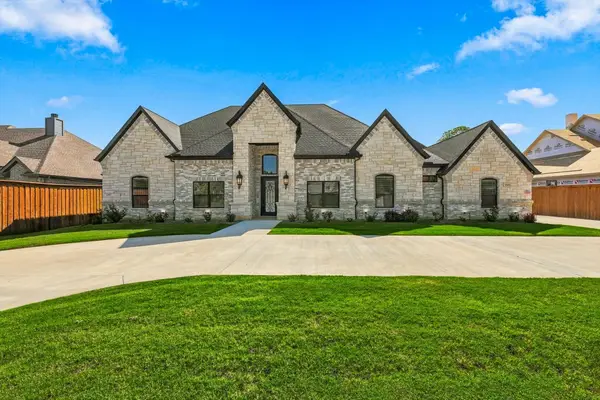 $1,599,000Active5 beds 4 baths4,081 sq. ft.
5200 Waterview Drive, Arlington, TX 76016
MLS# 21417635Listed by: UNITED REAL ESTATE


Protect your home and budget from life's surprises with an Assurant Home Warranty, backed by a partner that supports you through every step of homeownership. Explore Plans.
©2026 Century 21 Real Estate LLC. All rights reserved. CENTURY 21®, the CENTURY 21 Logo and C21® are service marks owned by Century 21 Real Estate LLC. Century 21 Real Estate LLC fully supports the principles of the Fair Housing Act and the Equal Opportunity Act. Each office is independently owned and operated. Listing information is deemed reliable but not guaranteed accurate.