
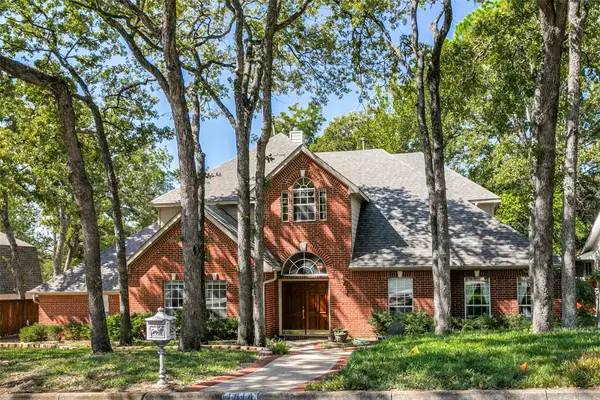
3211 Summergrove Drive, Arlington, TX 76001
Local realty services provided by:CENTURY 21 Judge Fite Company
Listed by: ryan steffens
Office: beary nice homes
MLS#:21173416
Source:GDAR
Price summary
- Price:$420,000
- Price per sq. ft.:$168.07
About this home
Move In Ready in Sought After Martin HS District. Don’t Miss This One!
This South Arlington gem checks every box: 4 bedrooms, 2 full baths, and a location that puts dining, shopping, and highway access minutes away.
Inside, soaring ceilings and a floor to ceiling fireplace anchor a great room built for entertaining. The eat in kitchen, with granite counters, a breakfast bar, and a brand new oven, opens to a second living area, while updated lighting, hardware, and tray ceilings add a custom touch throughout.
Just a 5 minute walk to Stovall Park’s trails, courts, and aquatic center.
Schedule your showing today.
Contact an agent
Home facts
- Year built:1992
- Subdivision & Development:Tiverton Oaks Estates
- Listing ID #:21173416
- Added:208 day(s) ago
- Updated:September 16, 2026 at 08:02 AM
Rooms and interior
- Bedrooms:4
- Total bathrooms:2
- Full bathrooms:2
- Flooring:Carpet, Luxury Vinyl Plank
- Kitchen Description:Dishwasher, Disposal, Electric Cooktop, Electric Oven, Microwave
- Living area:2,499 sq. ft.
Structure and exterior
- Roof:Composition
- Year built:1992
- Building area:2,499 sq. ft.
- Lot area:0.2 Acres
- Foundation Description:Slab
- Levels:1 Story
Schools
- High school:Martin
- Middle school:Boles
- Elementary school:Moore
Finances and disclosures
- Price:$420,000
- Price per sq. ft.:$168.07
- Tax amount:$7,431
Features and amenities
- Appliances:Dishwasher, Disposal, Electric Cooktop, Electric Oven, Microwave
- Amenities:Carbon Monoxide Detectors, Security System, Smoke Detectors
Parking
- Garage:Yes
- Garage spaces:2
 Information provided, in part, by North Texas Real Estate Information Systems, Inc. Last Updated September 16, 2026 Listings with the NTREIS logo are listed by brokerages other than CENTURY 21 Judge Fite Company. GDAR Member Broker: Ashley Conlon
New listings near 3211 Summergrove Drive
- New
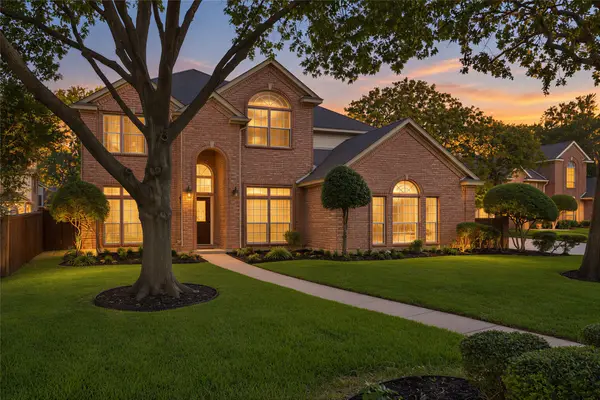 $589,000Active4 beds 3 baths3,154 sq. ft.
2221 Hidden Woods Court, Arlington, TX 76006
MLS# 21362543Listed by: EBBY HALLIDAY, REALTORS - New
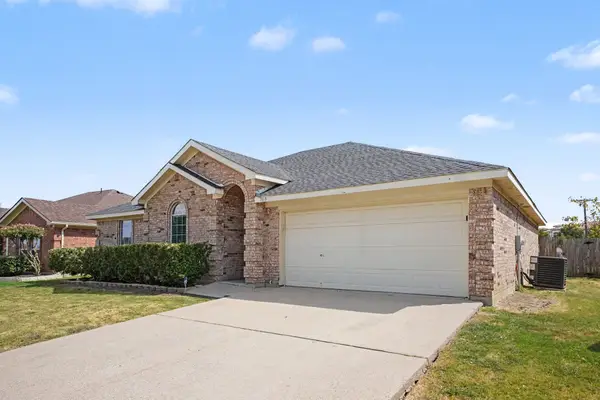 $349,900Active4 beds 2 baths2,007 sq. ft.
360 Mcmurtry Drive, Arlington, TX 76002
MLS# 21379975Listed by: ENTERA REALTY LLC - New
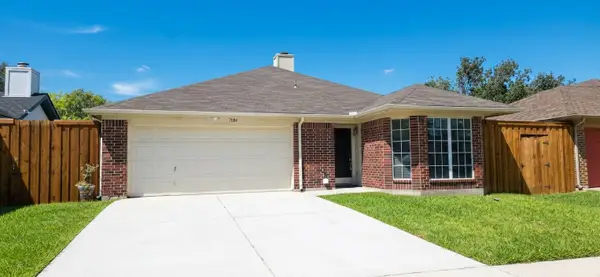 $259,900Active3 beds 2 baths1,320 sq. ft.
7004 Snowivy Court, Arlington, TX 76001
MLS# 21385639Listed by: TEXAS SIGNATURE REALTY - New
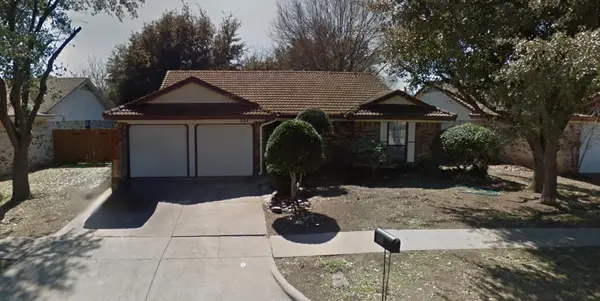 $255,507Active4 beds 2 baths1,101 sq. ft.
304 Juniper Drive, Arlington, TX 76018
MLS# 21387169Listed by: KELLER WILLIAMS REALTY DPR - New
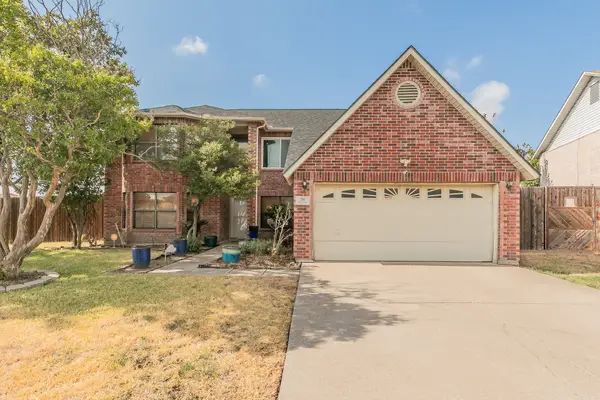 $420,000Active4 beds 3 baths3,380 sq. ft.
201 Tabor Drive, Arlington, TX 76002
MLS# 21380410Listed by: WALZEL PROPERTIES - New
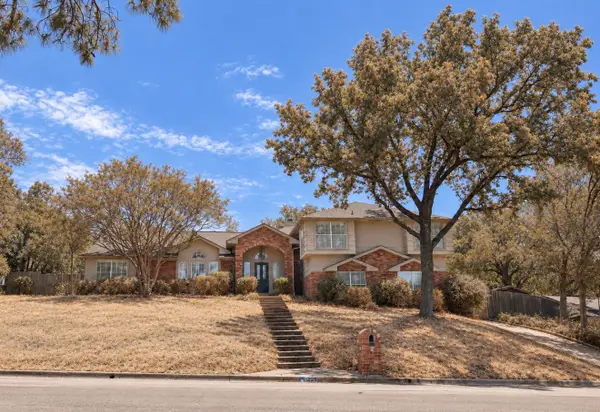 $450,000Active4 beds 3 baths2,962 sq. ft.
3209 Woodford Drive, Arlington, TX 76013
MLS# 21387232Listed by: ELMER BROWN, BROKER - New
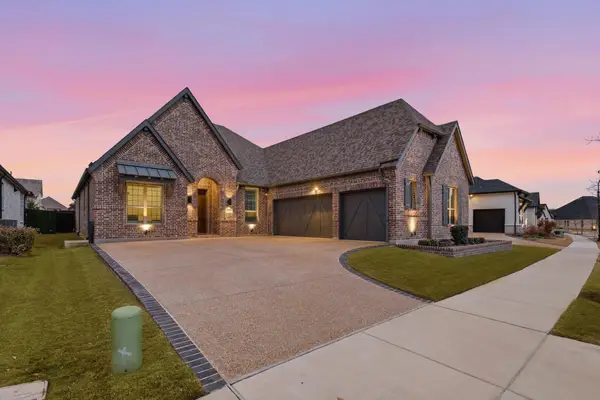 $825,000Active3 beds 3 baths2,708 sq. ft.
4719 Cherry Bark Trail, Arlington, TX 76005
MLS# 21386692Listed by: EXP REALTY, LLC - New
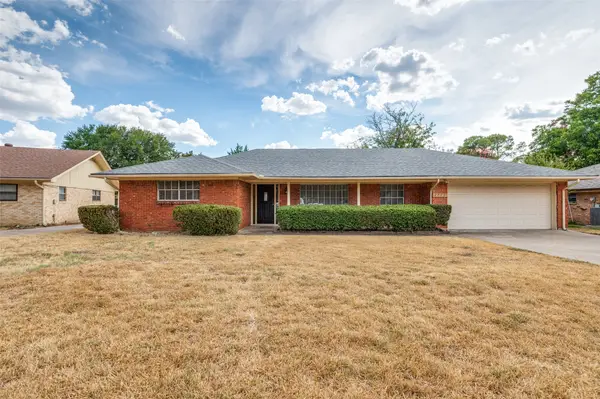 $340,000Active3 beds 2 baths1,946 sq. ft.
1713 Briardale Court, Arlington, TX 76013
MLS# 21387096Listed by: BLUE CROWN PROPERTIES - New
 $585,000Active4 beds 4 baths3,287 sq. ft.
1814 Woodridge Drive, Arlington, TX 76013
MLS# 21385723Listed by: CHARITABLE REALTY - New
 $629,000Active2 beds 2 baths2,250 sq. ft.
4810 Emerald Grove, Arlington, TX 76005
MLS# 21386676Listed by: SOLVENT REALTY GROUP


Protect your home and budget from life's surprises with an Assurant Home Warranty, backed by a partner that supports you through every step of homeownership. Explore Plans.
©2026 Century 21 Real Estate LLC. All rights reserved. CENTURY 21®, the CENTURY 21 Logo and C21® are service marks owned by Century 21 Real Estate LLC. Century 21 Real Estate LLC fully supports the principles of the Fair Housing Act and the Equal Opportunity Act. Each office is independently owned and operated. Listing information is deemed reliable but not guaranteed accurate.