
3600 Patty Lane, Arlington, TX 76016
Local realty services provided by:CENTURY 21 Middleton
3600 Patty Lane,Arlington, TX 76016
$759,000
- 4 Beds
- 4 Baths
- 3,998 sq. ft.
- Single family
- Active
Listed by: chris farley
Office: mountain creek real estate,llc
MLS#:21427366
Source:GDAR
Price summary
- Price:$759,000
- Price per sq. ft.:$189.84
- Monthly HOA dues:$50
About this home
Beautifully designed custom-built home offering 3,998 square feet of spacious living on a beautifully landscaped corner lot. This impressive 4-bedroom, 3.5-bath home features a grand curved staircase, elegant crown molding, custom window shutters, and thoughtful details throughout. The downstairs layout includes a private primary suite, dedicated home office, and formal dining room. The spacious kitchen is equipped with granite countertops, gas cooktop, convection microwave oven, Bosch dishwasher, and a convenient butler's pantry. The inviting living area features a gas fireplace and a stunning glass trifold door that opens to the backyard patio, creating a wonderful indoor-outdoor living space. Remote-controlled window shades add an extra touch of convenience. The primary suite offers a relaxing retreat with a garden tub, separate walk-in shower, and double sinks. Upstairs, you'll find a spacious game room and media room, with the media room furniture and equipment conveying with the home. Additional features include an oversized 2.5 car garage, security system, sprinkler system, gas water heater, and water storage tank. Enjoy outdoor entertaining in the backyard with an oversized patio and fire pit. This exceptional home combines custom craftsmanship, generous living spaces, and impressive features both inside and out! A list of upgrades and improvements is available upon request....
Contact an agent
Home facts
- Year built:2017
- Subdivision & Development:Witte Place
- Listing ID #:21427366
- Added:1 day(s) ago
- Updated:November 04, 2026 at 07:56 PM
Rooms and interior
- Bedrooms:4
- Total bathrooms:4
- Full bathrooms:3
- Half bathrooms:1
- Flooring:Carpet, Tile, Wood
- Kitchen Description:Convection Oven, Dishwasher, Disposal, Gas Cooktop, Microwave
- Living area:3,998 sq. ft.
Heating and cooling
- Cooling:Ceiling Fans, Central Air, Electric
- Heating:Central, Natural Gas
- Central air:Yes
Structure and exterior
- Roof:Composition
- Year built:2017
- Building area:3,998 sq. ft.
- Lot area:0.19 Acres
- Lot Features:Corner Lot, Landscaped, Lawn
- Architectural Style:Traditional
- Construction Materials:Brick
- Foundation Description:Slab
- Levels:2 Story
Schools
- High school:Martin
- Middle school:Young
- Elementary school:Little
Finances and disclosures
- Price:$759,000
- Price per sq. ft.:$189.84
- Tax amount:$12,952
Features and amenities
- Appliances:Convection Oven, Dishwasher, Disposal, Gas Cooktop, Gas Water Heater, Microwave, Plumbed For Gas, Some Gas Appliances
- Amenities:Prewired, Security System
Parking
- Garage:Yes
- Garage spaces:2
 Information provided, in part, by North Texas Real Estate Information Systems, Inc. Last Updated November 4, 2026 Listings with the NTREIS logo are listed by brokerages other than CENTURY 21 Middleton.
New listings near 3600 Patty Lane
- Coming Soon
 $4,395,000Coming Soon4 beds 5 baths4,300 sq. ft.
500 Plantation Drive #1207, DORADO, PR 00646
MLS# PR9125345Listed by: ISLAND & KEY - New
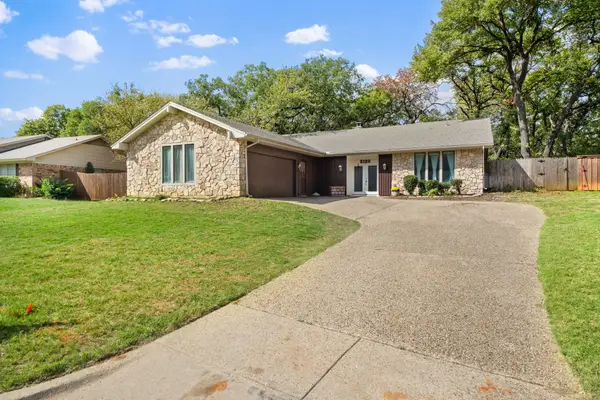 $345,000Active3 beds 2 baths2,190 sq. ft.
2120 Valleydale Drive, Arlington, TX 76013
MLS# 21426800Listed by: CROWN HOMES REAL ESTATE - New
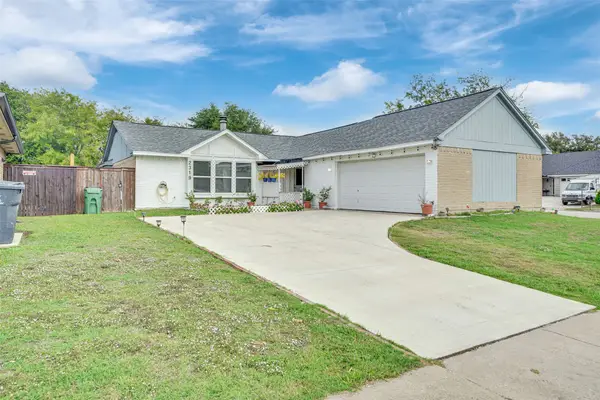 $280,000Active3 beds 2 baths1,358 sq. ft.
2319 Stillmeadow Drive, Arlington, TX 76014
MLS# 21427861Listed by: KIMBERLY ADAMS REALTY - New
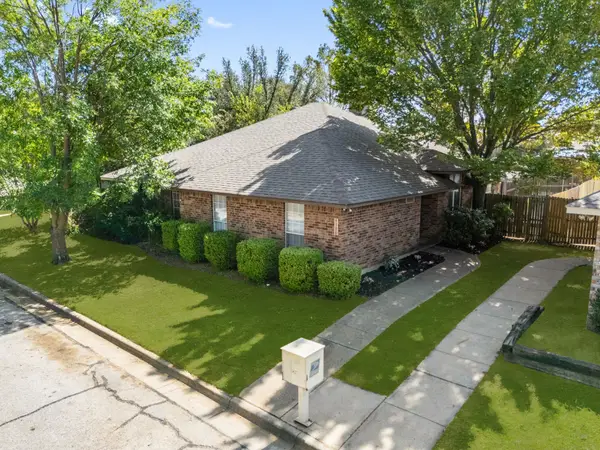 $235,000Active3 beds 2 baths1,246 sq. ft.
4306 Elliott Oaks Drive, Arlington, TX 76017
MLS# 21427958Listed by: VANJA GAITHER, BROKER - New
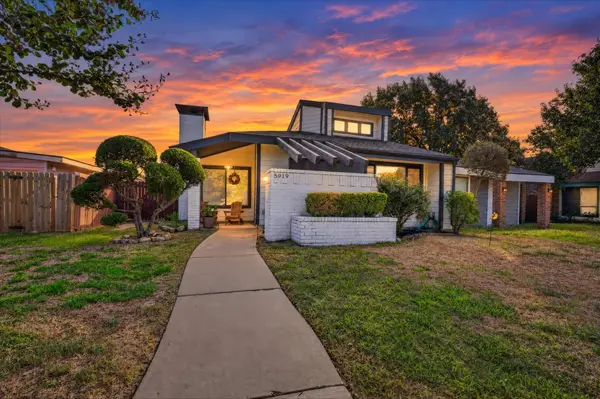 $219,000Active2 beds 1 baths1,074 sq. ft.
5919 Timbercrest Drive, Arlington, TX 76017
MLS# 21423200Listed by: MONUMENT REALTY - New
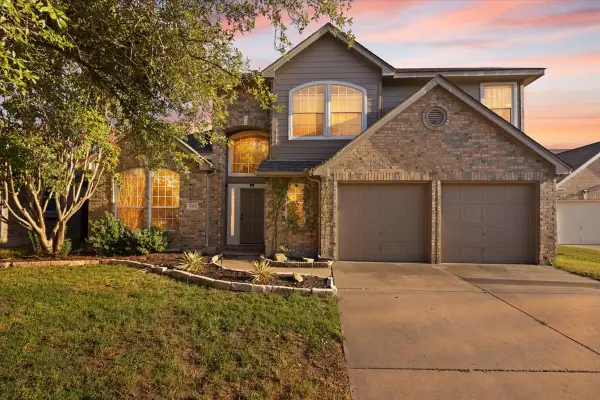 $385,000Active4 beds 3 baths2,674 sq. ft.
6419 Willowstone Trail, Arlington, TX 76018
MLS# 21423204Listed by: ARC REALTY DFW - New
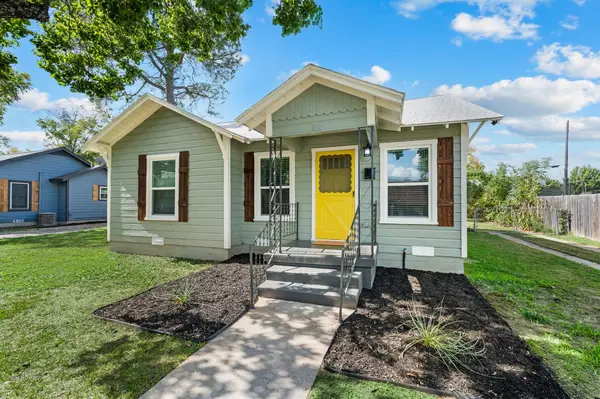 $349,000Active2 beds 1 baths848 sq. ft.
816 Web Street, Arlington, TX 76011
MLS# 21423606Listed by: FATHOM REALTY LLC - New
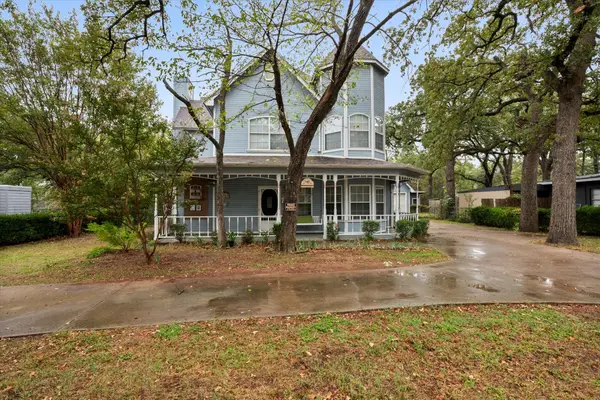 $350,000Active4 beds 4 baths2,013 sq. ft.
1120 W Park Row Drive, Arlington, TX 76013
MLS# 21426440Listed by: RE/MAX ASSOCIATES OF MANSFIELD - New
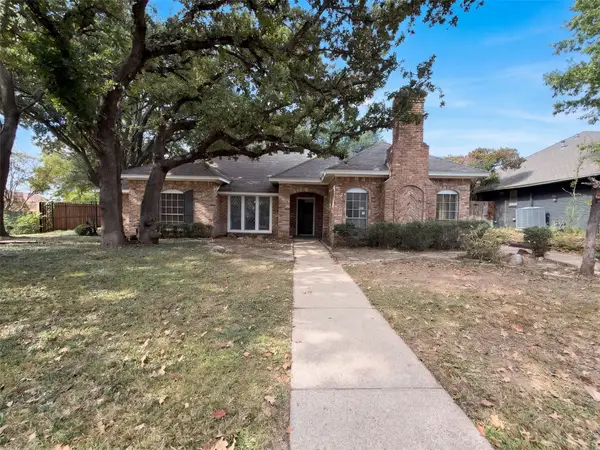 $370,000Active3 beds 3 baths2,171 sq. ft.
5108 Bedford Court, Arlington, TX 76017
MLS# 21427750Listed by: OPENDOOR BROKERAGE, LLC


Protect your home and budget from life's surprises with an Assurant Home Warranty, backed by a partner that supports you through every step of homeownership. Explore Plans.
©2026 Century 21 Real Estate LLC. All rights reserved. CENTURY 21®, the CENTURY 21 Logo and C21® are service marks owned by Century 21 Real Estate LLC. Century 21 Real Estate LLC fully supports the principles of the Fair Housing Act and the Equal Opportunity Act. Each office is independently owned and operated. Listing information is deemed reliable but not guaranteed accurate.