
4016 Red Lynx Lane, Arlington, TX 76005
Local realty services provided by:CENTURY 21 Alliance Properties
Listed by: shaun haynes
Office: ebby halliday realtors
MLS#:21366165
Source:GDAR
Price summary
- Price:$549,000
- Price per sq. ft.:$190.43
- Monthly HOA dues:$79.17
About this home
Set on a corner lot overlooking neighborhood greenspace, this beautifully designed Viridian home built by Cambridge, offers space, privacy, and the resort-style lifestyle that makes this community so sought after. With 3 bedrooms, 3.5 baths, a private study, and a spacious upstairs living area, the flexible floor plan is designed for both everyday living and entertaining. Inside, soaring ceilings and abundant natural light complement rich engineered hardwood floors and an open, airy layout. The kitchen anchors the heart of the home with granite countertops, crisp white cabinetry, stainless steel appliances, a gas cooktop, oversized island, and walk-in pantry, opening seamlessly to the generous living and dining spaces. A gas-starter fireplace adds warmth, while plantation shutters throughout most of the home provide a polished finishing touch. The first-floor primary suite feels tucked away from it all, featuring a spa-inspired bath with dual vanities, an oversized walk-in shower, and generous walk-in closet. Also downstairs, a dedicated study creates an ideal home office, while a separate secondary bedroom with its own full bath offers added privacy for guests or multigenerational living. Upstairs, you'll find another spacious bedroom and full bath along with an oversized second living area ready to become a media room, game room, playroom, or additional lounge. Outside, a covered patio with a gas grill connection and low-maintenance backyard make it easy to spend less time on upkeep and more time enjoying Viridian. The master-planned community offers multiple resort-style pools, scenic lakes, miles of walking and biking trails, sailing, tennis and pickleball courts, parks, playgrounds, a beach area, and lakeside clubhouse. With AT&T Stadium, Globe Life Field, Texas Live!, DFW Airport, shopping, dining, and entertainment all just minutes away....
Contact an agent
Home facts
- Year built:2015
- Subdivision & Development:Viridian Village 1b
- Listing ID #:21366165
- Added:2 day(s) ago
- Updated:August 24, 2026 at 03:52 AM
Rooms and interior
- Bedrooms:3
- Total bathrooms:4
- Full bathrooms:3
- Half bathrooms:1
- Flooring:Carpet, Tile
- Kitchen Description:Dishwasher, Disposal, Gas Cooktop, Microwave, Refrigerator
- Living area:2,883 sq. ft.
Heating and cooling
- Cooling:Ceiling Fans, Central Air
- Heating:Natural Gas
- Central air:Yes
Structure and exterior
- Roof:Composition
- Year built:2015
- Building area:2,883 sq. ft.
- Lot area:0.15 Acres
- Lot Features:Corner Lot
- Architectural Style:Craftsman
- Construction Materials:Brick
- Foundation Description:Slab
- Levels:2 Story
Schools
- High school:Trinity
- Middle school:Harwood
- Elementary school:Viridian
Finances and disclosures
- Price:$549,000
- Price per sq. ft.:$190.43
- Tax amount:$16,351
Features and amenities
- Appliances:Dishwasher, Disposal, Dryer, Gas Cooktop, Gas Water Heater, Microwave, Plumbed For Gas, Refrigerator, Some Gas Appliances, Washer
- Laundry features:Dryer, Washer
- Amenities:Smoke Detectors
Parking
- Garage:Yes
- Garage spaces:2
 Information provided, in part, by North Texas Real Estate Information Systems, Inc. Last Updated August 24, 2026 Listings with the NTREIS logo are listed by brokerages other than CENTURY 21 Alliance Properties. GDAR Member Broker: Roger Del Brandt II
New listings near 4016 Red Lynx Lane
- New
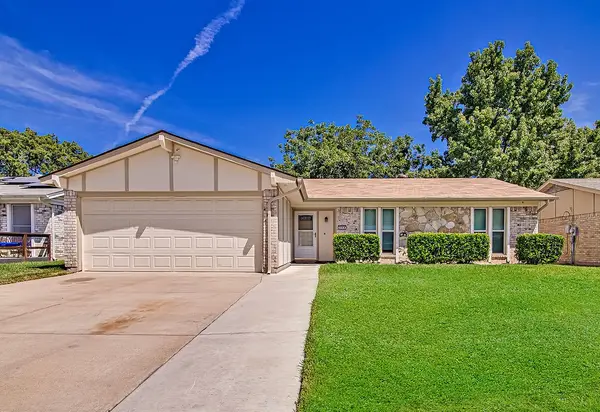 $292,500Active3 beds 2 baths1,218 sq. ft.
223 Countryside Drive, Arlington, TX 76014
MLS# 21349620Listed by: KELLER WILLIAMS JOHNSON COUNTY - Open Sat, 11am to 1pmNew
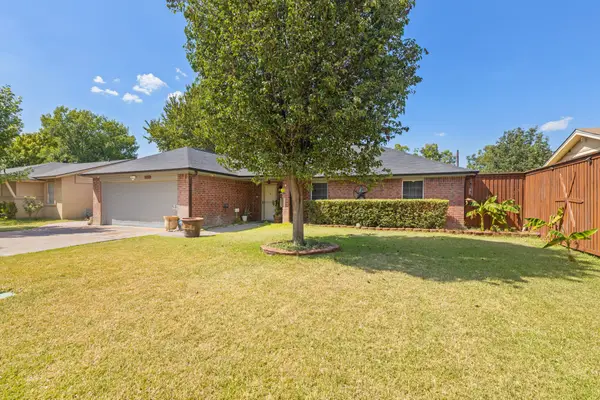 $275,000Active3 beds 2 baths1,444 sq. ft.
2505 Cloverdale Street, Arlington, TX 76010
MLS# 21367351Listed by: JPAR WEST METRO - New
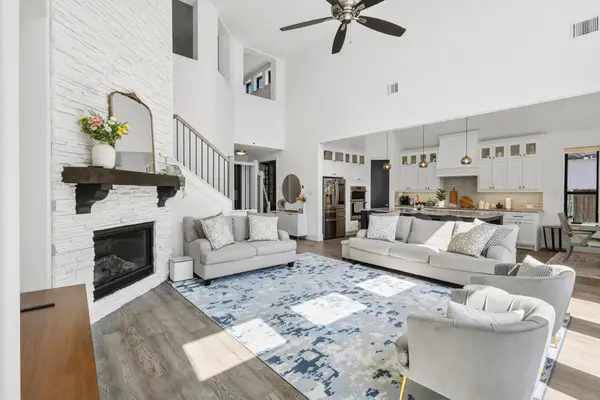 $980,000Active4 beds 3 baths3,257 sq. ft.
4719 Cypress Thorn Drive, Arlington, TX 76005
MLS# 21366956Listed by: DHS REALTY - New
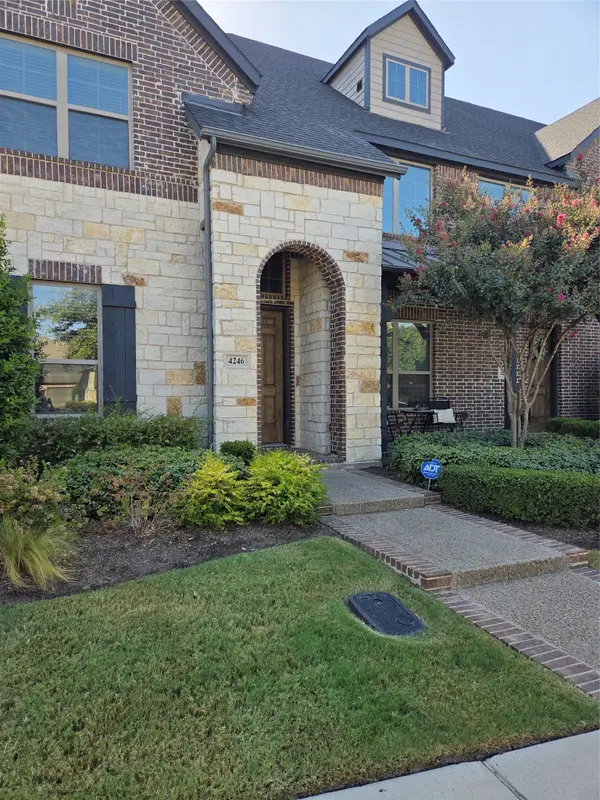 $390,000Active3 beds 3 baths2,073 sq. ft.
4246 Cascade Sky Drive, Arlington, TX 76005
MLS# 21366253Listed by: EBBY HALLIDAY, REALTORS - New
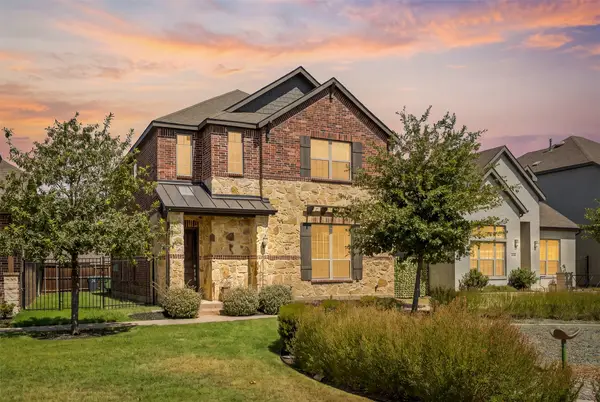 $534,900Active3 beds 3 baths2,347 sq. ft.
4529 Stone Valley Trail, Arlington, TX 76005
MLS# 21367208Listed by: VASTU REALTY INC. - New
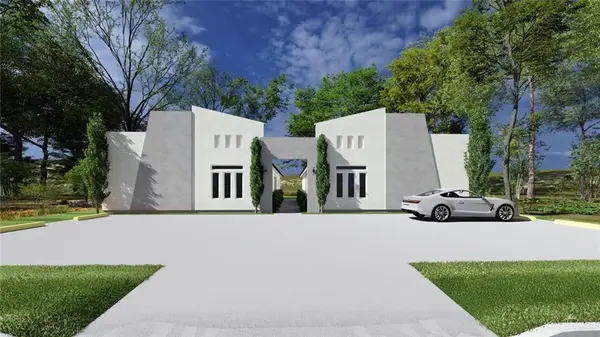 $535,000Active-- beds -- baths4,200 sq. ft.
1212 Rosewood Lane, Pharr, TX 78577
MLS# 513311Listed by: Imperio Real Estate Llc - New
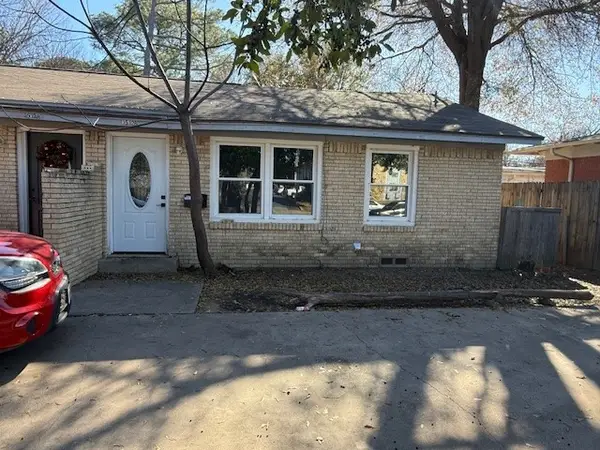 $300,000Active2 beds 1 baths1,632 sq. ft.
1512 W Tucker Boulevard, Arlington, TX 76013
MLS# 21367070Listed by: NEWPORT REALTY - New
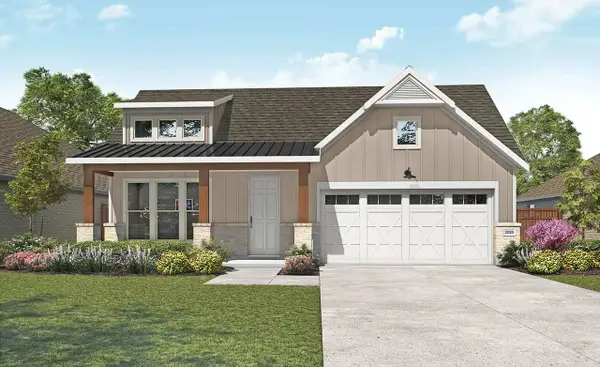 $484,635Active3 beds 2 baths2,020 sq. ft.
4607 Plumpjack Drive, Arlington, TX 76013
MLS# 21366955Listed by: DRB GROUP REALTY, LLC - Open Sat, 12 to 1pmNew
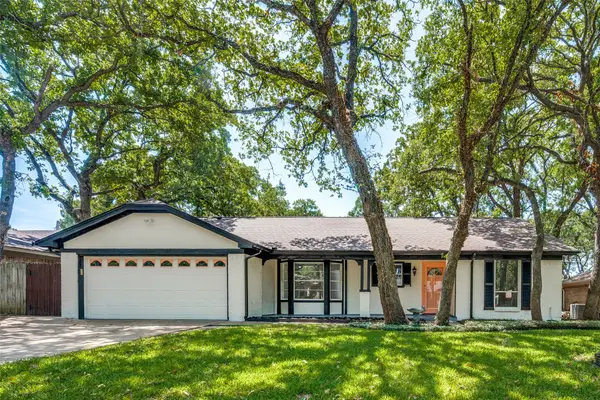 $239,000Active3 beds 2 baths1,678 sq. ft.
2112 Dartmouth Drive, Arlington, TX 76015
MLS# 21366957Listed by: DHS REALTY - New
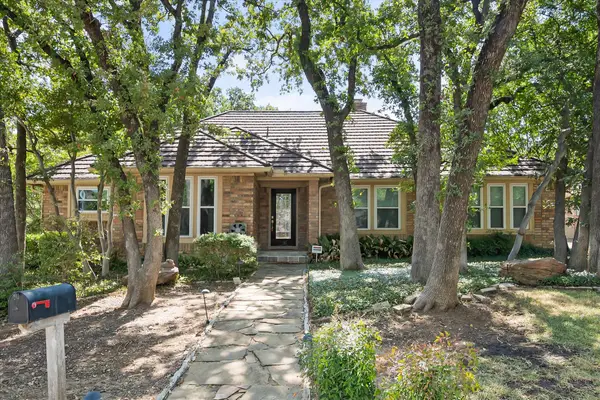 $450,000Active4 beds 2 baths2,369 sq. ft.
1919 Creek Wood Drive, Arlington, TX 76006
MLS# 21354600Listed by: HOGAN PARK REALTORS


Protect your home and budget from life's surprises with an Assurant Home Warranty, backed by a partner that supports you through every step of homeownership. Explore Plans.
©2026 Century 21 Real Estate LLC. All rights reserved. CENTURY 21®, the CENTURY 21 Logo and C21® are service marks owned by Century 21 Real Estate LLC. Century 21 Real Estate LLC fully supports the principles of the Fair Housing Act and the Equal Opportunity Act. Each office is independently owned and operated. Listing information is deemed reliable but not guaranteed accurate.