
4133 Snow Goose Trail, Arlington, TX 76005
Local realty services provided by:CENTURY 21 Harvey Properties
Listed by: kreg hall
Office: re/max dfw associates
MLS#:21319653
Source:GDAR
Price summary
- Price:$329,000
- Price per sq. ft.:$204.35
- Monthly HOA dues:$430
About this home
Nestled in sought-after Viridian community, this beautiful home offers the perfect blend of comfort, style and unbeatable lifestyle. Residents enjoy access to a stunning lake, scenic parks, conference center, clubhouse, pickleball courts, resort-style pool with breathtaking lake views, tennis center sailing center and elementary school, all just moments from your front door. Large covered brick front porch welcomes you inside where engineered wood floors flow throughout the downstairs living areas. Elegant wrought iron balusters lead you to the second floor where a versatile study area with a convenient floor plug awaits at the top of the landing. The heart of the home features a gorgeous kitchen with granite countertops, stainless steel dishwasher, gas range, built-in microwave and refrigerator. A huge walk-in pantry and handy pots-and-pans drawers add everyday functionality to this beautifully designed space. The inviting living room showcases warm engineered wood floors while the adjoining breakfast area continues the wood flooring for a seamless, cohesive feel. A stylish powder bath features a pedestal sink, perfect for guests. Upstairs Retreat Bedroom 2, located at the front of the home offers a comfortable space. The guest bath is beautifully appointed with quartz counters and a tub shower combo. An upstairs utility closet adds extra storage convenience. The Primary Suite helps you unwind in your private retreat featuring a huge walk-in closet. The spa-like primary bath boasts a separate toilet room, a large linen closet, a dual-sink vanity, elegant quartz counters and a spacious walk-in shower with a built-in seat. An impressive 21-wide by 20-deep garage offers a custom epoxy floor, garage door opener, and gas water heater for added convenience. This exceptional home offers not just beautiful living spaces, but a true resort-style lifestyle in one of the area's most desirable communities. Schedule your showing today! Buyer verify schools & square footage...
Contact an agent
Home facts
- Year built:2017
- Subdivision & Development:Viridian Village 1g
- Listing ID #:21319653
- Added:53 day(s) ago
- Updated:August 25, 2026 at 11:55 AM
Rooms and interior
- Bedrooms:2
- Total bathrooms:3
- Full bathrooms:2
- Half bathrooms:1
- Flooring:Carpet, Ceramic Tile
- Kitchen Description:Built In Gas Range, Dishwasher, Disposal, Microwave, Refrigerator
- Living area:1,610 sq. ft.
Heating and cooling
- Cooling:Ceiling Fans, Central Air, Electric
- Heating:Central, Natural Gas
- Central air:Yes
Structure and exterior
- Roof:Composition
- Year built:2017
- Building area:1,610 sq. ft.
- Lot area:0.06 Acres
- Lot Features:Subdivision
- Architectural Style:Traditional
- Construction Materials:Brick, Stone
- Foundation Description:Slab
- Levels:2 Story
Schools
- High school:Trinity
- Middle school:Harwood
- Elementary school:Viridian
Finances and disclosures
- Price:$329,000
- Price per sq. ft.:$204.35
- Tax amount:$9,480
Features and amenities
- Appliances:Built In Gas Range, Dishwasher, Disposal, Microwave, Plumbed For Gas, Refrigerator, Some Gas Appliances
- Amenities:Carbon Monoxide Detectors, Fire Sprinkler System, Security System, Smoke Detectors, Window Coverings
Parking
- Garage:Yes
- Garage spaces:2
 Information provided, in part, by North Texas Real Estate Information Systems, Inc. Last Updated August 25, 2026 Listings with the NTREIS logo are listed by brokerages other than CENTURY 21 Harvey Properties. GDAR Member Broker: Renee Harvey
New listings near 4133 Snow Goose Trail
- New
 $535,000Active-- beds -- baths4,300 sq. ft.
1304 Rosewood Lane, Pharr, TX 78577
MLS# 513449Listed by: Omega Realty Group - New
 $279,900Active3 beds 2 baths1,572 sq. ft.
509 E Williamsburg Manor, Arlington, TX 76014
MLS# 21367859Listed by: JULIE SIDDONS REALTORS, LLC - New
 $364,900Active4 beds 2 baths2,256 sq. ft.
409 Creek Point Lane, Arlington, TX 76002
MLS# 21368442Listed by: JPAR - PLANO - New
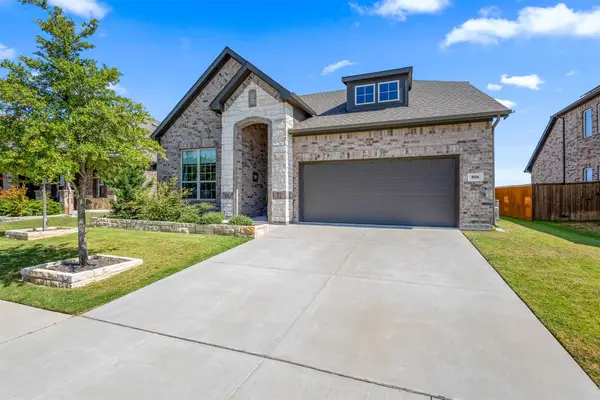 $460,000Active5 beds 3 baths2,556 sq. ft.
806 Stamford Avenue, Arlington, TX 76002
MLS# 21366865Listed by: MONUMENT REALTY - New
 $425,000Active4 beds 3 baths3,177 sq. ft.
3113 Westador Drive, Arlington, TX 76015
MLS# 21366813Listed by: ARC REALTY DFW - New
 $375,000Active4 beds 3 baths2,562 sq. ft.
615 Rosarita Road, Arlington, TX 76002
MLS# 21367249Listed by: POINT REALTY - New
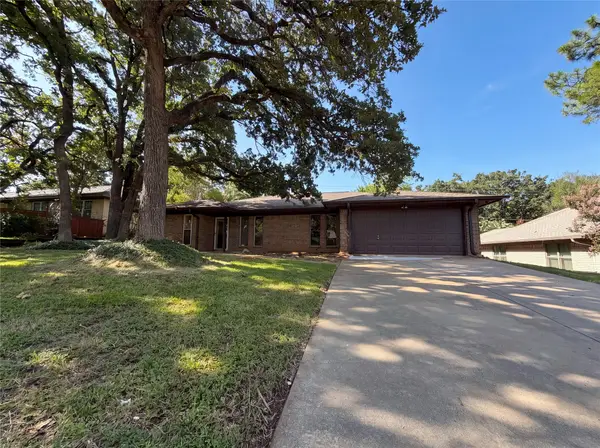 $320,000Active3 beds 2 baths2,066 sq. ft.
5804 Ridge Drive, Arlington, TX 76016
MLS# 21367673Listed by: MARK SPAIN REAL ESTATE - New
 $119,900Active1 beds 1 baths512 sq. ft.
1712 Crest Point Drive, Arlington, TX 76012
MLS# 21367952Listed by: ONLY 1 REALTY GROUP DALLAS - New
 $535,000Active-- beds -- baths4,300 sq. ft.
1303 Rosewood Lane, Pharr, TX 78577
MLS# 513421Listed by: Omega Realty Group 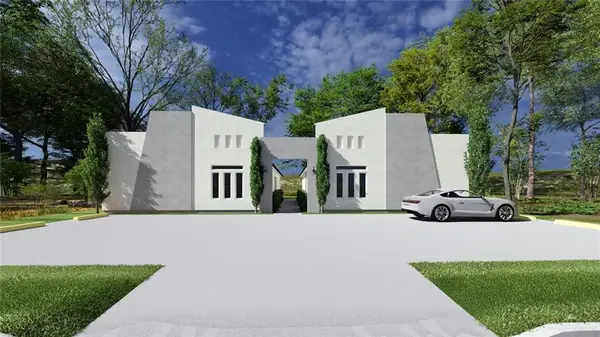 $535,000Pending-- beds -- baths4,200 sq. ft.
1218 Rosewood Lane, Pharr, TX 78577
MLS# 513308Listed by: Imperio Real Estate Llc


Protect your home and budget from life's surprises with an Assurant Home Warranty, backed by a partner that supports you through every step of homeownership. Explore Plans.
©2026 Century 21 Real Estate LLC. All rights reserved. CENTURY 21®, the CENTURY 21 Logo and C21® are service marks owned by Century 21 Real Estate LLC. Century 21 Real Estate LLC fully supports the principles of the Fair Housing Act and the Equal Opportunity Act. Each office is independently owned and operated. Listing information is deemed reliable but not guaranteed accurate.