4335 Fall Blossom Drive, Arlington, TX 76005
Local realty services provided by:CENTURY 21 Gold Coat Realtors
Listed by: mike ritrovato
Office: compass re texas, llc.
MLS#:21375707
Source:GDAR
Price summary
- Price:$399,500
- Price per sq. ft.:$203.1
- Monthly HOA dues:$387
About this home
Built in 2022, this 3-bedroom, 2.5-bath home at offers 1,967 square feet of modern living in a community built around recreation and an active lifestyle. The home provides a practical combination of private bedrooms, shared living space, and an additional half bath for guests. Its newer construction gives buyers an opportunity to personalize the property and make it their own.
Residents have access to an impressive selection of community amenities, including multiple swimming pools, pickleball and tennis courts, fitness centers, community centers, and clubhouses. Walking trails provide space for morning walks, evening exercise, and time outdoors. The community also features a private lake with fishing, a dock, and a beach area, offering additional ways to relax and enjoy the neighborhood.
With three bedrooms, the home provides flexibility for family, guests, a home office, a workout room, or other needs. The combination of newer construction, generous living space, and extensive neighborhood amenities makes this property a noteworthy opportunity for buyers who are comfortable with the short-sale process.
The purchase price, contract terms, seller concessions, closing date, and sale are subject to approval by the seller’s mortgage lender or lenders. Approval is not guaranteed, and the review process may require additional documentation and a longer closing timeline than a traditional sale. Buyers should be prepared to allow sufficient time for lender review and approval.
The property is offered in its current condition unless otherwise agreed to and approved by all required parties. Buyers should include proof of funds or a lender preapproval with their offer, as applicable. Buyer and buyer’s agent should independently verify the property’s square footage, year built, measurements, condition, schools, taxes, homeowners association information, community amenities, fees, restrictions, and all other information affecting the purchase....
Contact an agent
Home facts
- Year built:2022
- Subdivision & Development:Viridian Village 2d
- Listing ID #:21375707
- Added:49 day(s) ago
- Updated:October 23, 2026 at 12:26 PM
Rooms and interior
- Bedrooms:3
- Total bathrooms:3
- Full bathrooms:2
- Half bathrooms:1
- Flooring:Carpet, Tile
- Kitchen Description:Dishwasher, Gas Range, Microwave, Refrigerator
- Living area:1,967 sq. ft.
Heating and cooling
- Cooling:Ceiling Fans, Central Air
- Heating:Central
- Central air:Yes
Structure and exterior
- Year built:2022
- Building area:1,967 sq. ft.
- Lot area:0.06 Acres
- Foundation Description:Slab
- Levels:2 Story
Schools
- High school:Trinity
- Middle school:Euless
- Elementary school:Viridian
Finances and disclosures
- Price:$399,500
- Price per sq. ft.:$203.1
- Tax amount:$11,211
Features and amenities
- Appliances:Dishwasher, Gas Range, Microwave, Refrigerator
- Amenities:Carbon Monoxide Detectors, Fire Sprinkler System, Firewalls, Smoke Detectors
Parking
- Garage:Yes
- Garage spaces:2
 Information provided, in part, by North Texas Real Estate Information Systems, Inc. Last Updated October 23, 2026 Listings with the NTREIS logo are listed by brokerages other than CENTURY 21 Gold Coat Realtors. GDAR Member Broker: Katherine Hein
New listings near 4335 Fall Blossom Drive
- Coming Soon
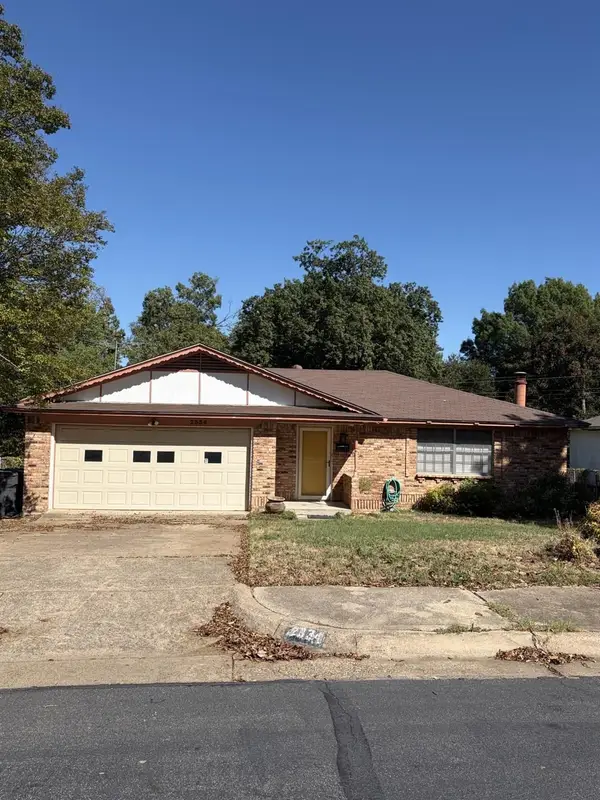
 $290,000Coming Soon3 beds 2 baths1,445 sq. ft.
1612 Winter Pass Trail, Arlington, TX 76002
MLS# 21417913Listed by: CENTURY 21 JUDGE FITE COMPANY - Coming Soon
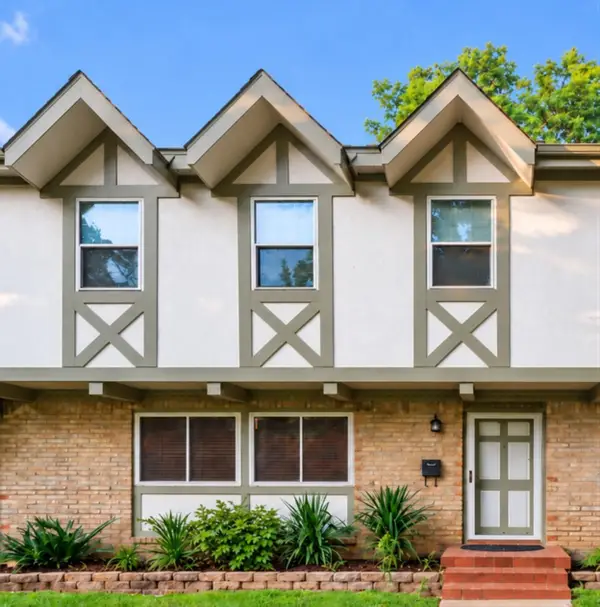 $248,000Coming Soon3 beds 3 baths2,077 sq. ft.
440 Westview Ter, Arlington, TX 76013
MLS# 21413176Listed by: CENTURY 21 JUDGE FITE COMPANY - New
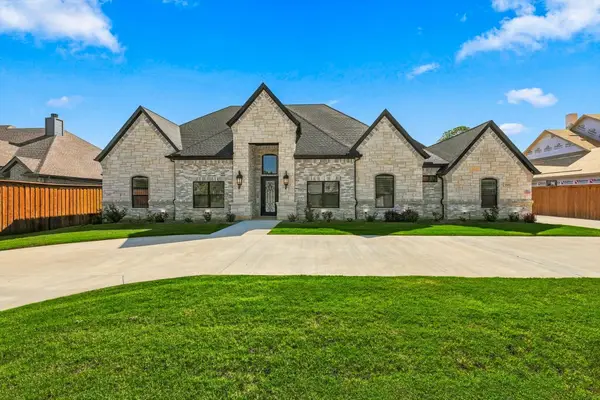 $1,599,000Active5 beds 4 baths4,081 sq. ft.
5200 Waterview Drive, Arlington, TX 76016
MLS# 21417635Listed by: UNITED REAL ESTATE - Open Sat, 2 to 4pmNew
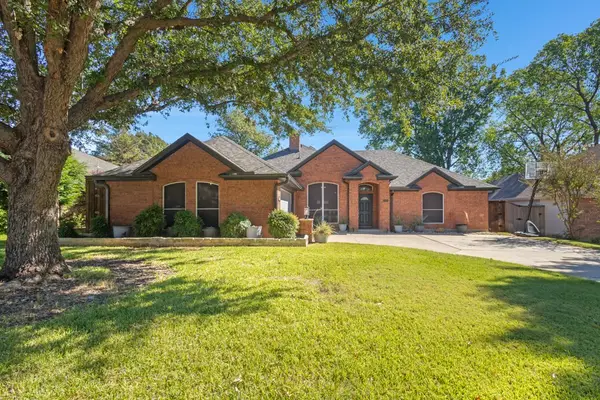 $400,000Active3 beds 3 baths2,180 sq. ft.
6205 Brookstone Drive, Arlington, TX 76001
MLS# 21417859Listed by: EBBY HALLIDAY, REALTORS - Open Sat, 11am to 1pmNew
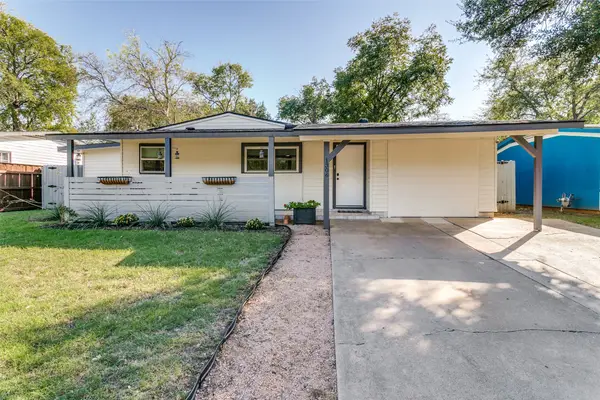 $299,000Active4 beds 2 baths1,530 sq. ft.
1306 E Lovers Lane, Arlington, TX 76010
MLS# 21416217Listed by: ELITE REAL ESTATE TEXAS - New
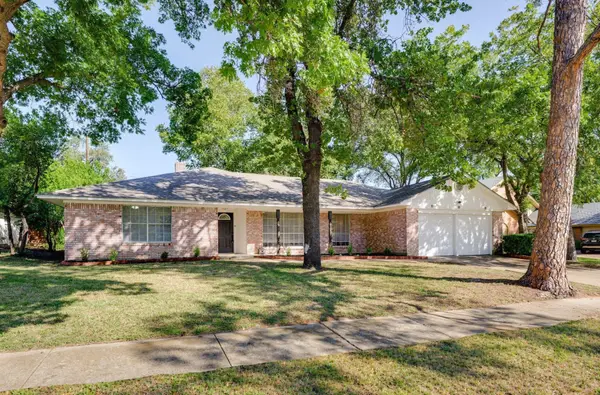 $385,000Active4 beds 3 baths2,329 sq. ft.
1727 Park Hill Drive, Arlington, TX 76012
MLS# 21410526Listed by: LEGACY BUYER PARTNERS - New
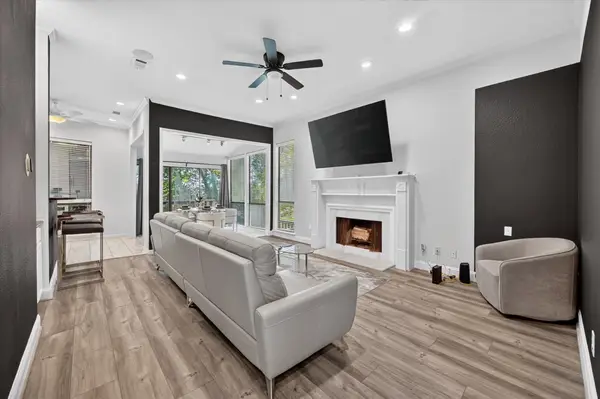 $349,000Active3 beds 2 baths2,023 sq. ft.
622 Crowley Road, Arlington, TX 76012
MLS# 21418669Listed by: EVOLVE REAL ESTATE LLC - New
 $339,900Active4 beds 3 baths2,040 sq. ft.
7007 Bridlewood Drive, Arlington, TX 76002
MLS# 21418691Listed by: BRAZOS RIVER REALTY, LLC - New
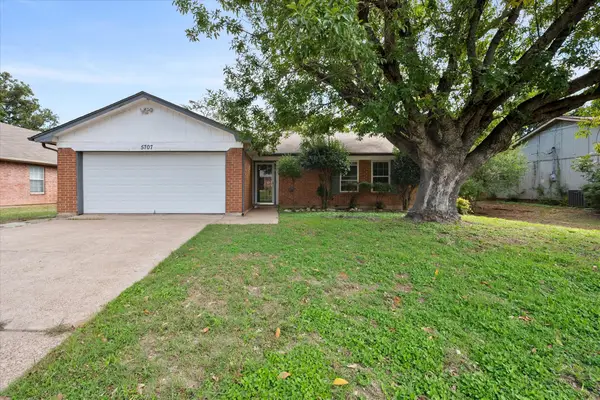 $269,900Active4 beds 2 baths1,564 sq. ft.
5707 Elm Branch Drive, Arlington, TX 76017
MLS# 21402571Listed by: KAUTZ PROPERTY MANAGEMENT - New
 $300,000Active2 beds 2 baths1,564 sq. ft.
807 Cara Lane, Arlington, TX 76012
MLS# 21414722Listed by: ARC REALTY DFW


Protect your home and budget from life's surprises with an Assurant Home Warranty, backed by a partner that supports you through every step of homeownership. Explore Plans.
©2026 Century 21 Real Estate LLC. All rights reserved. CENTURY 21®, the CENTURY 21 Logo and C21® are service marks owned by Century 21 Real Estate LLC. Century 21 Real Estate LLC fully supports the principles of the Fair Housing Act and the Equal Opportunity Act. Each office is independently owned and operated. Listing information is deemed reliable but not guaranteed accurate.