4524 Meadow Hawk Drive, Arlington, TX 76005
Local realty services provided by:CENTURY 21 Elite
Listed by: anastasia riley
Office: coldwell banker realty frisco
MLS#:21376715
Source:GDAR
Price summary
- Price:$400,000
- Price per sq. ft.:$178.73
- Monthly HOA dues:$430
About this home
Perfectly positioned in the heart of the Metroplex within the iconic Viridian community, this end-unit townhome is a rare find, offering enhanced privacy, additional parking, and effortless access to amenities that rival those of the finest resorts. As you step inside, you’re welcomed by high ceilings and an abundance of windows that bathe the home in natural light. The floorplan is impressively spacious and flows effortlessly, boasting an executive office tucked behind french doors and an elegant flex space that easily adapts to your lifestyle, making it ideal for formal dining or an additional living area. The chef will love preparing meals in the gorgeous kitchen, complete with a gas range, abundant prep space, and an expansive center island that opens to the spacious family room and breakfast nook, with access to an outdoor patio—perfect for grilling or simply relaxing in the fresh air. Retreat upstairs to the luxurious primary suite, complete with a spa-like bath featuring dual vanities, an oversized shower, and a spacious walk-in closet, creating a peaceful sanctuary to unwind at the end of the day. Two generously sized secondary bedrooms offer comfortable accommodations for family or guests. Outside your front door, the true magic of Viridian begins. Imagine starting your mornings with a walk along miles of scenic trails, spending afternoons at one of the community’s resort-style pools, kayaking on the lake, enjoying a game of pickleball, or relaxing by the water as the sun sets. With lakes, parks, beaches, sailing, trails, dog parks, and year-round community events, every day truly feels like a vacation. The property is serviced by the highly acclaimed Hurst-Euless-Bedford ISD and offers the added convenience of an on-site elementary school. Conveniently positioned between Dallas and Fort Worth and just mins from DFW Airport, major employment centers, shopping, dining, entertainment, and professional sports venues, this home offers exceptional accessibility....
Contact an agent
Home facts
- Year built:2019
- Subdivision & Development:Viridian Village 2a
- Listing ID #:21376715
- Added:49 day(s) ago
- Updated:October 23, 2026 at 12:26 PM
Rooms and interior
- Bedrooms:3
- Total bathrooms:3
- Full bathrooms:2
- Half bathrooms:1
- Flooring:Carpet, Tile
- Kitchen Description:Gas Range, Microwave
- Living area:2,238 sq. ft.
Heating and cooling
- Cooling:Central Air
- Heating:Central
- Central air:Yes
Structure and exterior
- Roof:Composition
- Year built:2019
- Building area:2,238 sq. ft.
- Lot area:0.12 Acres
- Lot Features:Interior Lot, Sprinkler System
- Architectural Style:Traditional
- Construction Materials:Brick, Frame
- Foundation Description:Slab
- Levels:2 Story
Schools
- High school:Trinity
- Middle school:Harwood
- Elementary school:Viridian
Finances and disclosures
- Price:$400,000
- Price per sq. ft.:$178.73
- Tax amount:$11,974
Features and amenities
- Appliances:Gas Range, Microwave
- Amenities:Carbon Monoxide Detectors, Window Coverings
Parking
- Garage:Yes
- Garage spaces:2
 Information provided, in part, by North Texas Real Estate Information Systems, Inc. Last Updated October 23, 2026 Listings with the NTREIS logo are listed by brokerages other than CENTURY 21 Elite. GDAR Member Broker: Mike Salter
New listings near 4524 Meadow Hawk Drive
- Coming Soon
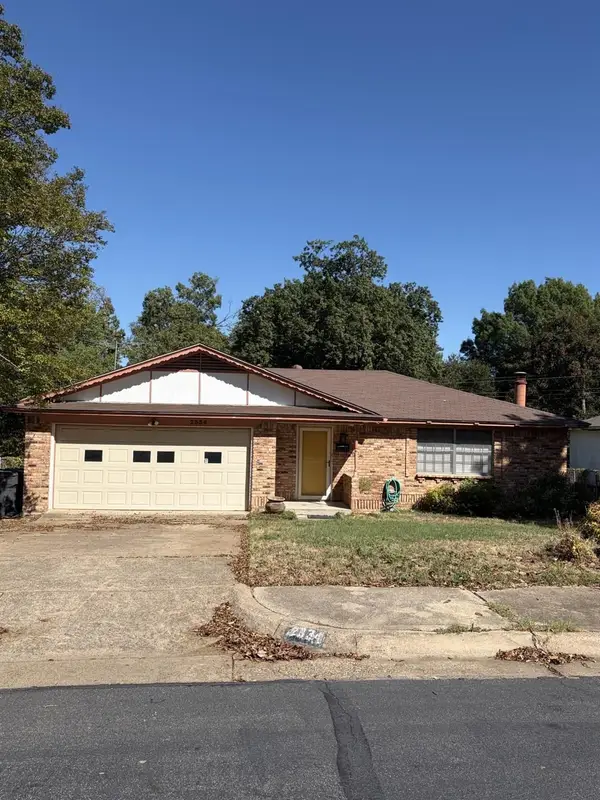
 $290,000Coming Soon3 beds 2 baths1,445 sq. ft.
1612 Winter Pass Trail, Arlington, TX 76002
MLS# 21417913Listed by: CENTURY 21 JUDGE FITE COMPANY - Coming Soon
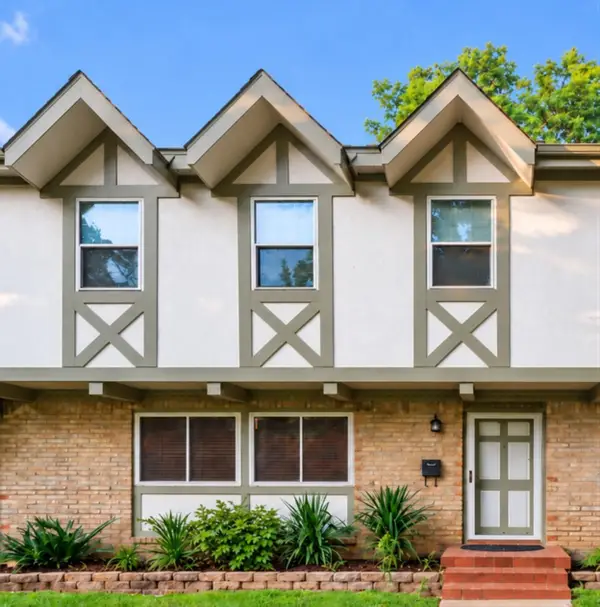 $248,000Coming Soon3 beds 3 baths2,077 sq. ft.
440 Westview Ter, Arlington, TX 76013
MLS# 21413176Listed by: CENTURY 21 JUDGE FITE COMPANY - New
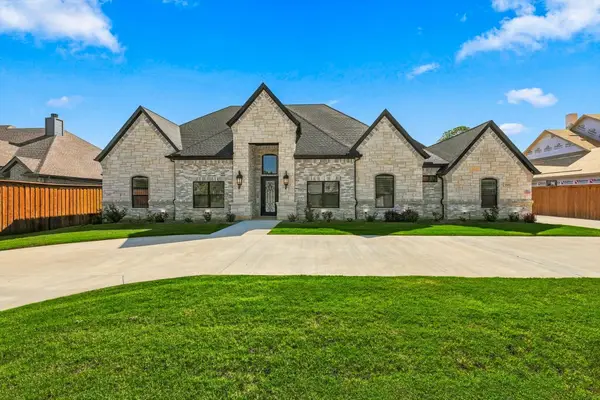 $1,599,000Active5 beds 4 baths4,081 sq. ft.
5200 Waterview Drive, Arlington, TX 76016
MLS# 21417635Listed by: UNITED REAL ESTATE - Open Sat, 2 to 4pmNew
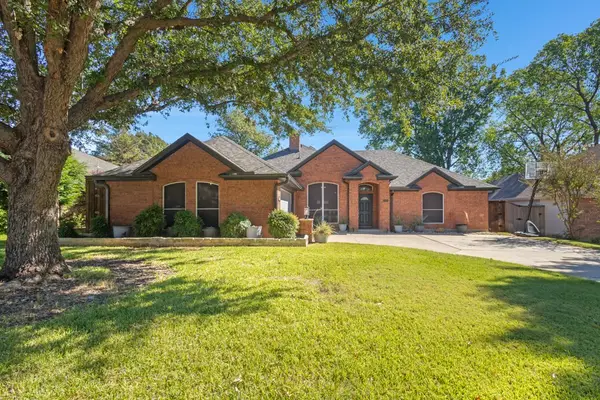 $400,000Active3 beds 3 baths2,180 sq. ft.
6205 Brookstone Drive, Arlington, TX 76001
MLS# 21417859Listed by: EBBY HALLIDAY, REALTORS - Open Sat, 11am to 1pmNew
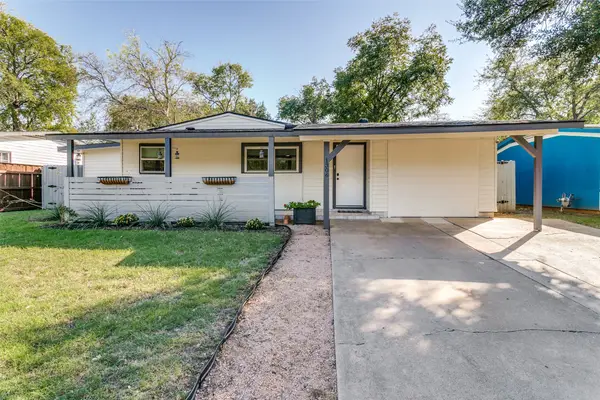 $299,000Active4 beds 2 baths1,530 sq. ft.
1306 E Lovers Lane, Arlington, TX 76010
MLS# 21416217Listed by: ELITE REAL ESTATE TEXAS - New
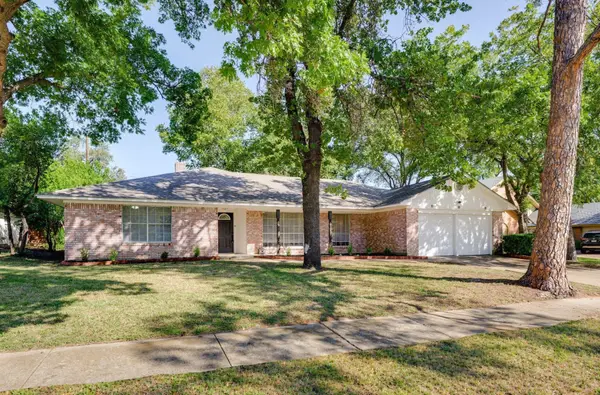 $385,000Active4 beds 3 baths2,329 sq. ft.
1727 Park Hill Drive, Arlington, TX 76012
MLS# 21410526Listed by: LEGACY BUYER PARTNERS - New
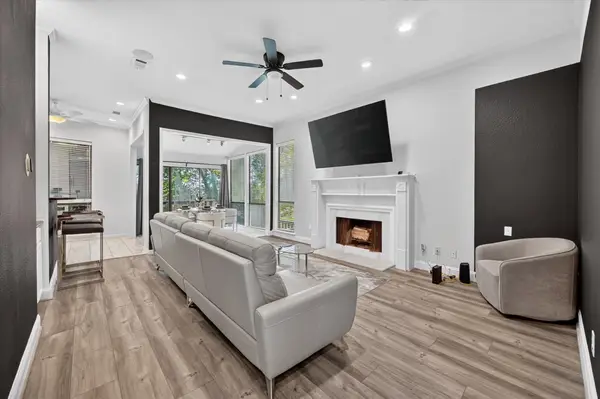 $349,000Active3 beds 2 baths2,023 sq. ft.
622 Crowley Road, Arlington, TX 76012
MLS# 21418669Listed by: EVOLVE REAL ESTATE LLC - New
 $339,900Active4 beds 3 baths2,040 sq. ft.
7007 Bridlewood Drive, Arlington, TX 76002
MLS# 21418691Listed by: BRAZOS RIVER REALTY, LLC - New
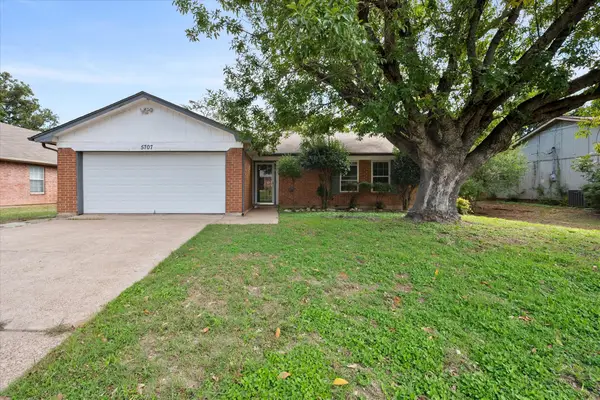 $269,900Active4 beds 2 baths1,564 sq. ft.
5707 Elm Branch Drive, Arlington, TX 76017
MLS# 21402571Listed by: KAUTZ PROPERTY MANAGEMENT - New
 $300,000Active2 beds 2 baths1,564 sq. ft.
807 Cara Lane, Arlington, TX 76012
MLS# 21414722Listed by: ARC REALTY DFW


Protect your home and budget from life's surprises with an Assurant Home Warranty, backed by a partner that supports you through every step of homeownership. Explore Plans.
©2026 Century 21 Real Estate LLC. All rights reserved. CENTURY 21®, the CENTURY 21 Logo and C21® are service marks owned by Century 21 Real Estate LLC. Century 21 Real Estate LLC fully supports the principles of the Fair Housing Act and the Equal Opportunity Act. Each office is independently owned and operated. Listing information is deemed reliable but not guaranteed accurate.