
4533 English Maple Drive, Arlington, TX 76005
Local realty services provided by:CENTURY 21 Crew
Listed by: fred zahedi
Office: fz realtors
MLS#:21373828
Source:GDAR
Price summary
- Price:$370,000
- Price per sq. ft.:$201.97
- Monthly HOA dues:$430
About this home
Luxury Living in the Heart of Viridian! Step into refined comfort in this beautifully upgraded, move-in ready townhome nestled within the prestigious Viridian Master Planned Community. This elegant two-story residence features 2 spacious bedrooms, 2.5 baths, and a beautifully appointed first-floor study with custom built-ins.
Designed for effortless entertaining, the sophisticated open-concept living area centers around a stunning gourmet kitchen featuring a dramatic waterfall quartz island, abundant cabinetry, breakfast nook, and premium stainless-steel appliances, including a gas double oven. The thoughtfully designed first floor also offers a convenient half bath and seamless access to the private back patio, creating an inviting space for outdoor seating and relaxed entertaining.
Upstairs, the spacious primary suite provides a peaceful retreat with a beautifully appointed bath featuring dual vanities and a walk-in shower. A generously sized secondary bedroom and additional full bath offer comfort and flexibility for guests or family.
Beyond the residence, enjoy the exceptional Viridian lifestyle with a clubhouse, four resort-style pools, tennis courts, beach volleyball, Lake Viridian, scenic trails, parks, and beautifully landscaped green spaces. This exceptional home combines upscale finishes, thoughtful design, and an unparalleled community lifestyle—offering the perfect balance of luxury, comfort, and everyday convenience....
Contact an agent
Home facts
- Year built:2021
- Subdivision & Development:Viridian Village 2c
- Listing ID #:21373828
- Added:1 day(s) ago
- Updated:September 06, 2026 at 04:49 AM
Rooms and interior
- Bedrooms:2
- Total bathrooms:3
- Full bathrooms:2
- Half bathrooms:1
- Flooring:Ceramic Tile, Luxury Vinyl Plank
- Kitchen Description:Dishwasher, Disposal, Double Oven, Gas Range, Microwave
- Living area:1,832 sq. ft.
Heating and cooling
- Cooling:Ceiling Fans, Central Air
- Heating:Central
- Central air:Yes
Structure and exterior
- Roof:Composition
- Year built:2021
- Building area:1,832 sq. ft.
- Lot area:0.06 Acres
- Lot Features:Interior Lot, Landscaped
- Architectural Style:Tudor
- Construction Materials:Block, Brick, Concrete
- Foundation Description:Slab
- Levels:2 Story
Schools
- High school:Trinity
- Middle school:Harwood
- Elementary school:Viridian
Finances and disclosures
- Price:$370,000
- Price per sq. ft.:$201.97
- Tax amount:$10,381
Features and amenities
- Appliances:Dishwasher, Disposal, Double Oven, Gas Range, Microwave, Plumbed For Gas, Some Gas Appliances, Tankless Water Heater
- Amenities:Carbon Monoxide Detectors, Fire Sprinkler System, Smoke Detectors, Window Coverings
Parking
- Garage:Yes
- Garage spaces:2
 Information provided, in part, by North Texas Real Estate Information Systems, Inc. Last Updated September 6, 2026 Listings with the NTREIS logo are listed by brokerages other than CENTURY 21 Crew. GDAR Member Broker: William Medlock
New listings near 4533 English Maple Drive
- New
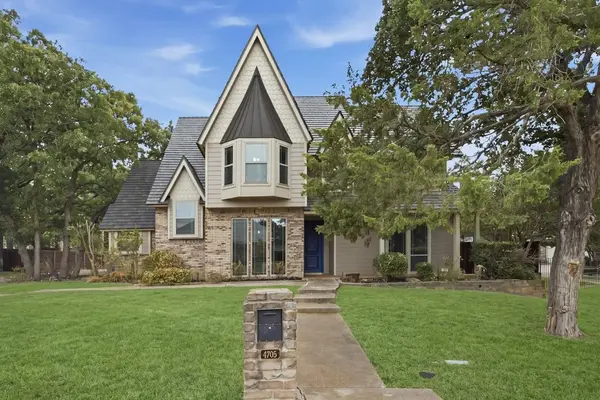 $589,000Active4 beds 3 baths2,785 sq. ft.
4705 Villa Vera Drive, Arlington, TX 76017
MLS# 21379201Listed by: EXP REALTY, LLC - New
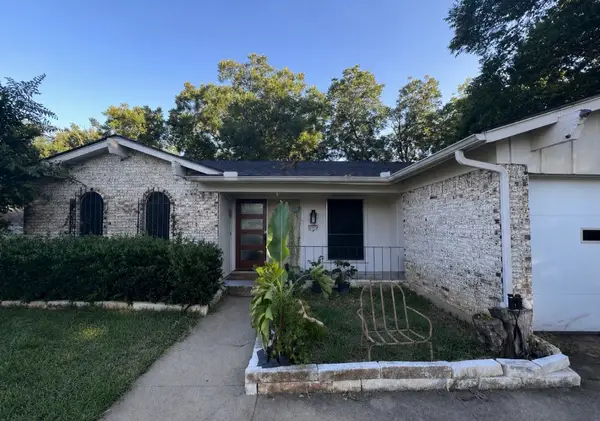 $240,000Active4 beds 2 baths1,757 sq. ft.
1704 Galahad Lane, Arlington, TX 76014
MLS# 21372827Listed by: PEAK RESULTS REALTY - New
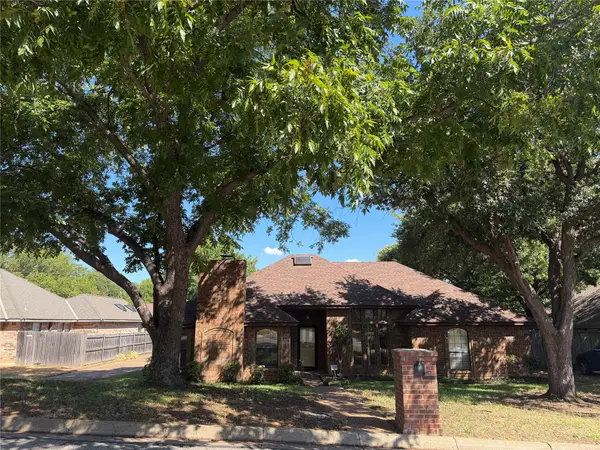 $340,000Active3 beds 3 baths2,396 sq. ft.
4307 Waycross Drive, Arlington, TX 76016
MLS# 21379624Listed by: BERKSHIRE HATHAWAYHS PENFED TX - New
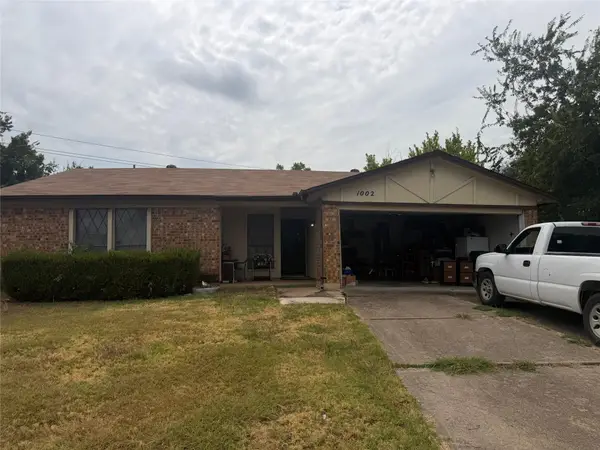 $190,000Active3 beds 2 baths1,331 sq. ft.
1002 Shana Court, Arlington, TX 76014
MLS# 21379494Listed by: HOME START REALTY, INC - New
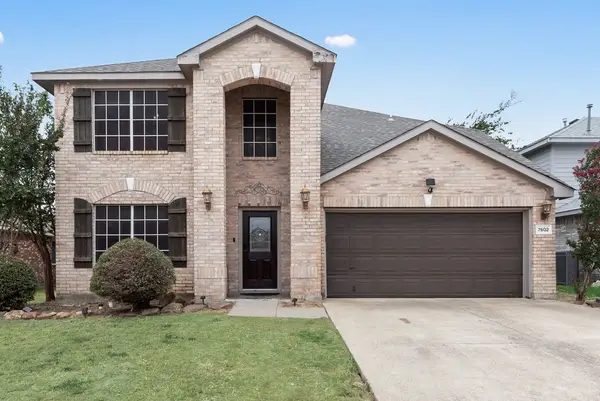 $347,000Active4 beds 3 baths2,209 sq. ft.
7602 Stanhope Lane, Arlington, TX 76001
MLS# 21379098Listed by: KELLER WILLIAMS FRISCO STARS - New
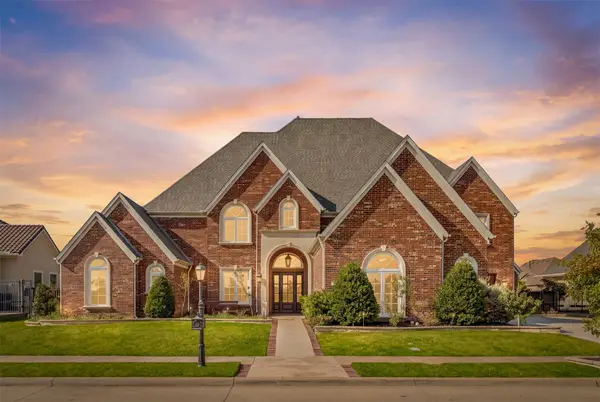 $1,399,900Active5 beds 5 baths6,316 sq. ft.
1217 Viridian Park Lane, Arlington, TX 76005
MLS# 21379302Listed by: VASTU REALTY INC. - New
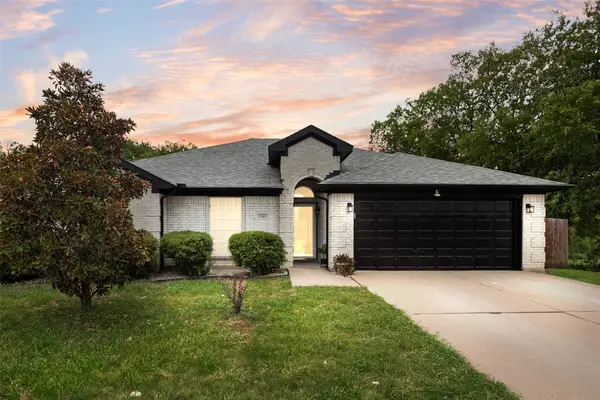 $365,000Active4 beds 2 baths1,873 sq. ft.
5505 Gessner Court, Arlington, TX 76018
MLS# 21379118Listed by: EXP REALTY LLC - New
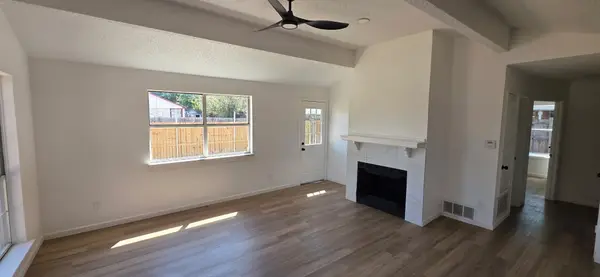 $255,000Active3 beds 2 baths1,082 sq. ft.
414 Valley Mills Drive, Arlington, TX 76018
MLS# 21374988Listed by: MOMENTUM REAL ESTATE GROUP,LLC - New
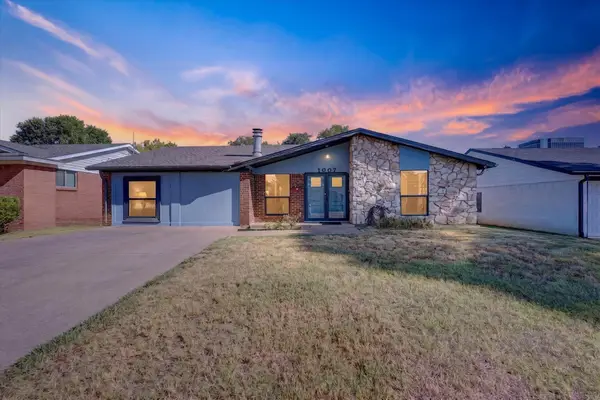 $500,000Active3 beds 2 baths1,779 sq. ft.
1007 Wildwood Drive, Arlington, TX 76011
MLS# 21377349Listed by: PATH


Protect your home and budget from life's surprises with an Assurant Home Warranty, backed by a partner that supports you through every step of homeownership. Explore Plans.
©2026 Century 21 Real Estate LLC. All rights reserved. CENTURY 21®, the CENTURY 21 Logo and C21® are service marks owned by Century 21 Real Estate LLC. Century 21 Real Estate LLC fully supports the principles of the Fair Housing Act and the Equal Opportunity Act. Each office is independently owned and operated. Listing information is deemed reliable but not guaranteed accurate.