4622 Copper Mountain Trail, Arlington, TX 76005
Local realty services provided by:CENTURY 21 Gold Coat Realtors
Upcoming open houses
- Sat, Aug 0812:00 pm - 02:00 pm
Listed by: david devries
Office: re/max trinity
MLS#:21349474
Source:GDAR
Price summary
- Price:$499,000
- Price per sq. ft.:$263.74
- Monthly HOA dues:$115
About this home
Sophisticated design, exceptional finishes, and effortless one-story living come together in this beautifully appointed home. From the impressive stone elevation and manicured landscaping to the soaring ceilings and open-concept layout, every detail has been thoughtfully designed for both everyday comfort and stylish entertaining.
The heart of the home is a stunning chef's kitchen featuring an oversized quartz island, custom cabinetry, stainless steel appliances, gas cooktop, designer tile backsplash, abundant prep space, and a spacious dining area. Walls of windows fill the living spaces with natural light, while the dramatic fireplace and elegant designer lighting create a warm, inviting atmosphere.
The private primary retreat offers a true spa experience with dual vanities, quartz countertops, a freestanding soaking tub, oversized walk-in shower, generous walk-in closet, and refined contemporary finishes. Spacious secondary bedrooms provide comfort for family or guests, while a dedicated flex room is perfect for a home office, fitness room, or playroom.
Luxury marble-look tile flooring, modern fixtures, neutral designer colors, recessed lighting, and abundant storage enhance the home's timeless appeal. Step outside to enjoy the covered patio complete with ceiling fan, extended concrete patio, café lighting, and a fully fenced backyard designed for relaxing evenings or entertaining friends. Solar panels are another bonus in this home-- save on electricity bills!
Enjoy all Viridian has to offer such as the Lake Club, Sailing Center, the neighborhood elementary, swimming pools, volleyball and tennis courts, jogging trails, multiple parks, and more! Located within minutes from restaurants, shopping centers, central highways, and more!...
Contact an agent
Home facts
- Year built:2018
- Subdivision & Development:Viridian Village 2f
- Listing ID #:21349474
- Added:1 day(s) ago
- Updated:August 06, 2026 at 12:43 PM
Rooms and interior
- Bedrooms:3
- Total bathrooms:2
- Full bathrooms:2
- Flooring:Carpet, Tile
- Kitchen Description:Convection Oven, Dishwasher, Disposal, Electric Oven, Gas Cooktop, Microwave
- Living area:1,892 sq. ft.
Structure and exterior
- Year built:2018
- Building area:1,892 sq. ft.
- Lot area:0.12 Acres
- Lot Features:Few Trees, Subdivision
- Architectural Style:Traditional
- Construction Materials:Brick, Stone
- Levels:1 Story
Schools
- High school:Trinity
- Middle school:Harwood
- Elementary school:Viridian
Finances and disclosures
- Price:$499,000
- Price per sq. ft.:$263.74
- Tax amount:$11,499
Features and amenities
- Appliances:Convection Oven, Dishwasher, Disposal, Electric Oven, Gas Cooktop, Microwave
Parking
- Garage:Yes
- Garage spaces:2
 Information provided, in part, by North Texas Real Estate Information Systems, Inc. Last Updated August 6, 2026 Listings with the NTREIS logo are listed by brokerages other than CENTURY 21 Gold Coat Realtors. GDAR Member Broker: Katherine Hein
New listings near 4622 Copper Mountain Trail
- New
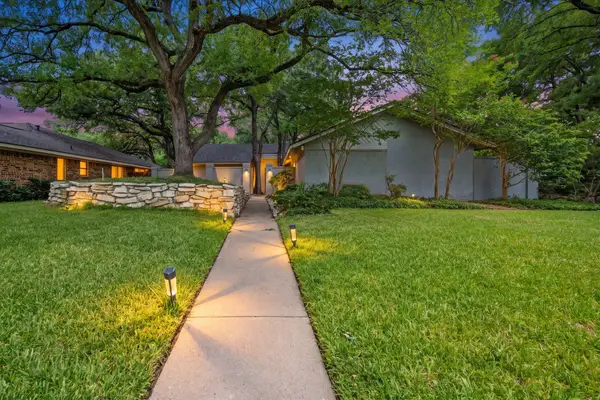 $430,000Active4 beds 2 baths2,428 sq. ft.
4303 Steeplechase Trail, Arlington, TX 76016
MLS# 21351174Listed by: POINT REALTY - New
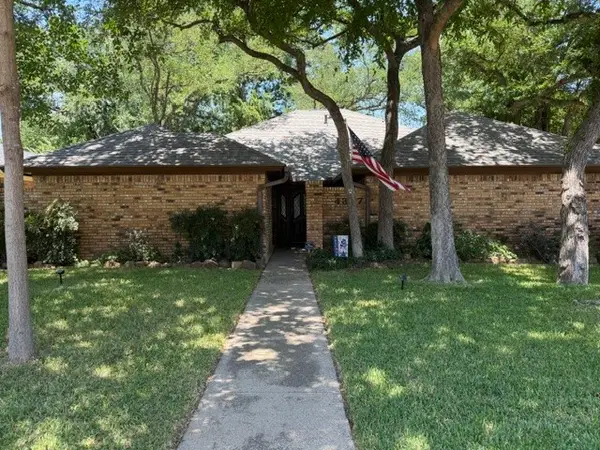 $435,000Active4 beds 2 baths2,276 sq. ft.
4307 Churchwood Drive, Arlington, TX 76016
MLS# 21322075Listed by: KELLER WILLIAMS REALTY - New
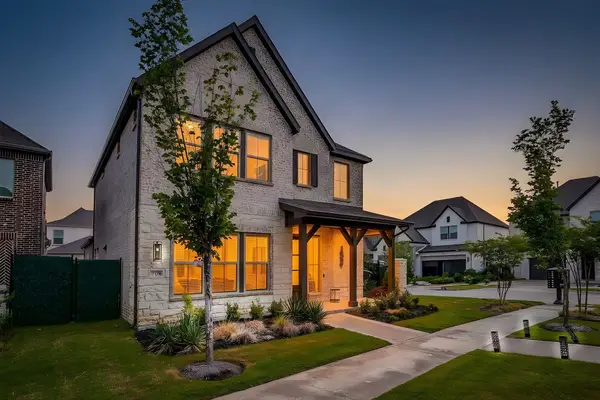 $540,000Active3 beds 3 baths2,058 sq. ft.
708 Pheasant Run Street, Arlington, TX 76005
MLS# 21352014Listed by: COMPASS RE TEXAS, LLC - New
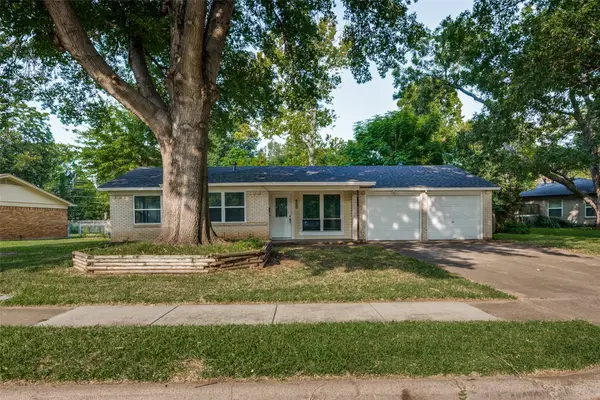 $289,900Active3 beds 2 baths1,183 sq. ft.
800 Sherwood Drive, Arlington, TX 76013
MLS# 21346087Listed by: TEXCEL REAL ESTATE, LLC - Open Fri, 5 to 7pmNew
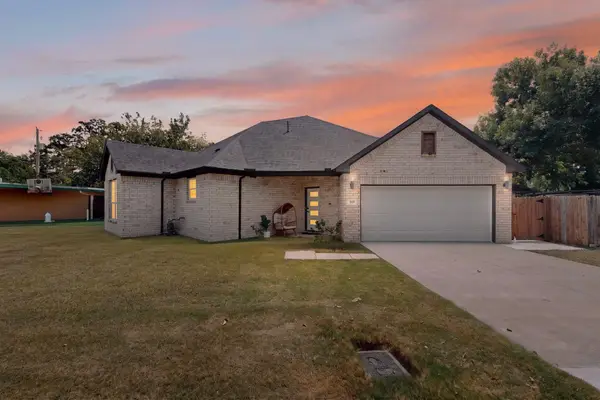
 $510,000Active3 beds 2 baths1,692 sq. ft.
909 Marcellus Court, Arlington, TX 76011
MLS# 21348094Listed by: CENTURY 21 JUDGE FITE CO. - New
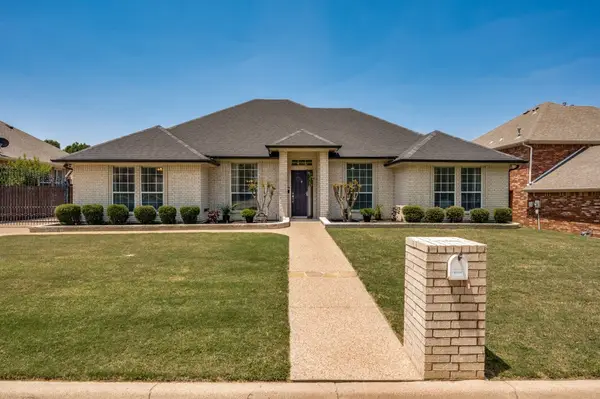 $425,000Active4 beds 3 baths1,985 sq. ft.
5104 Independence Avenue, Arlington, TX 76017
MLS# 21350843Listed by: EBBY HALLIDAY, REALTORS - New
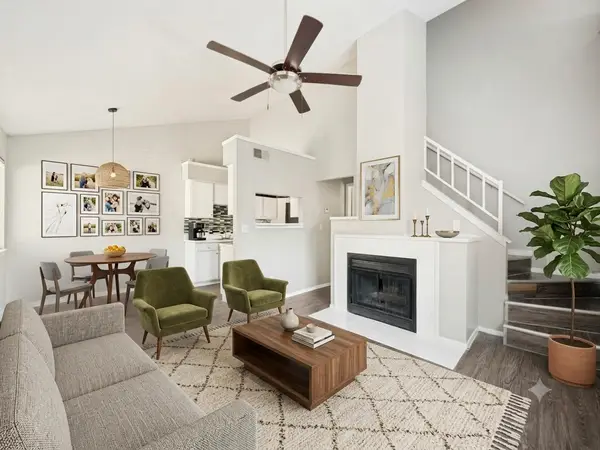 $130,000Active2 beds 2 baths1,000 sq. ft.
1122 Millview Drive #2101, Arlington, TX 76012
MLS# 21350659Listed by: ELITE4REALTY, LLC - New
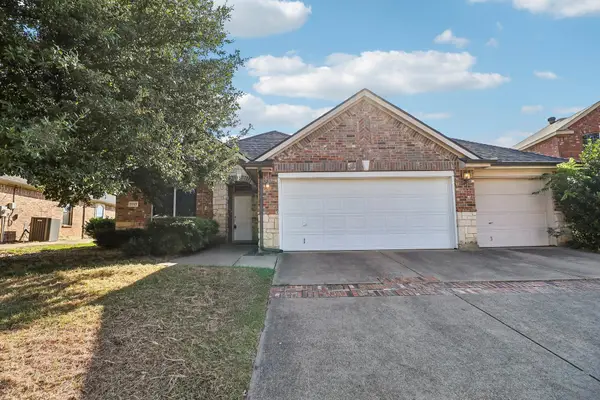 $330,000Active3 beds 2 baths1,665 sq. ft.
7717 Decoy Drive, Arlington, TX 76002
MLS# 21350102Listed by: KELLER WILLIAMS FRISCO STARS - New
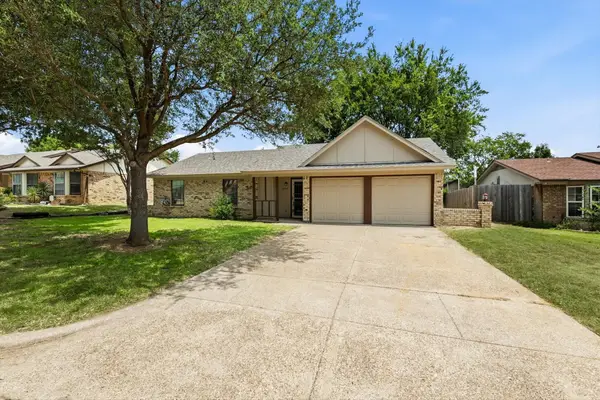 $270,000Active3 beds 2 baths1,120 sq. ft.
5907 Cedar Ridge Drive, Arlington, TX 76017
MLS# 21341817Listed by: EXP REALTY LLC - New
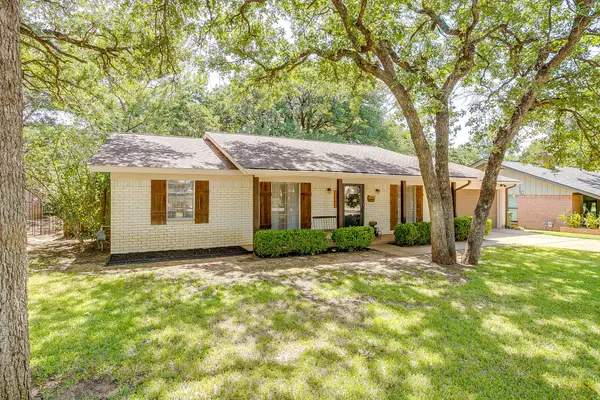 $299,900Active3 beds 2 baths1,614 sq. ft.
2814 Blackwood Drive, Arlington, TX 76013
MLS# 21348854Listed by: LEAGUE REAL ESTATE


Protect your home and budget from life's surprises with an Assurant Home Warranty, backed by a partner that supports you through every step of homeownership. Explore Plans.
©2026 Century 21 Real Estate LLC. All rights reserved. CENTURY 21®, the CENTURY 21 Logo and C21® are service marks owned by Century 21 Real Estate LLC. Century 21 Real Estate LLC fully supports the principles of the Fair Housing Act and the Equal Opportunity Act. Each office is independently owned and operated. Listing information is deemed reliable but not guaranteed accurate.