4705 Cherry Bark Trail, Arlington, TX 76005
Local realty services provided by:CENTURY 21 Judge Fite Company
Listed by: amy cearnal
Office: compass re texas , llc.
MLS#:21375933
Source:GDAR
Price summary
- Price:$750,000
- Price per sq. ft.:$252.19
- Monthly HOA dues:$347
About this home
SOLD FOR $850,000 IN 2025. Sellers are relocating & their loss is your gain. Don't miss this Drees home on PREMIUM lot in 55-plus age-restricted Elements that is BETTER THAN NEW. Thoughtfully designed with style, comfort, and functionality in mind, this stunning home showcases soaring ceilings, an open-concept floor plan, and abundant natural light throughout. Chef-inspired kitchen featuring stone countertops, sleek cabinetry, premium appliances, a large center island, and generous workspace for cooking and entertaining. The kitchen flows seamlessly into the spacious living and dining areas, highlighted by a gas fireplace and views of the backyard. That continues to the FABULOUS OUTDOOR SPACE onto extended covered patio with screens, lighting create a space you’ll want to be in all year. The private primary suite offers a luxurious retreat with dual vanities, a freestanding soaking tub, oversized walk-in shower, and an impressive custom walk-in closet. A secondary independent suite with its own ensuite bath provides ideal accommodations for guests or dual owners. Additional living spaces include a dedicated media room, spacious flex space with dual walk-in storage closets that could be used as an office, a dry bar with custom cabinetry and wine storage, a well-appointed mudroom, and a tandem three-car garage with slat wall storage and an attic lift.
Step outside your front door to a walking trail or community seating area and enjoy the lifestyle that makes Viridian one of Arlington's premier master-planned communities. Elements enjoys a dedicated pool, putting green, activity center and pickleball all within a 2 minute walk. Also enjoy Viridian's Lake Club, Sailing Center, resort-style pools, tennis courts, miles of walking and jogging trails, and numerous parks. Conveniently located near shopping, dining, entertainment, and major commuter routes, this home offers an exceptional blend of luxury, convenience, and community living just 15 minutes from DFW Airport....
Contact an agent
Home facts
- Year built:2022
- Subdivision & Development:Viridian Village 3a
- Listing ID #:21375933
- Added:46 day(s) ago
- Updated:October 26, 2026 at 12:06 PM
Rooms and interior
- Bedrooms:2
- Total bathrooms:3
- Full bathrooms:2
- Half bathrooms:1
- Flooring:Carpet, Tile, Wood
- Kitchen Description:Dishwasher, Disposal, Double Oven, Gas Cooktop, Microwave
- Living area:2,974 sq. ft.
Heating and cooling
- Cooling:Electric
- Heating:Central, Natural Gas
Structure and exterior
- Roof:Composition
- Year built:2022
- Building area:2,974 sq. ft.
- Lot area:0.19 Acres
- Lot Features:Subdivision
- Architectural Style:Traditional
- Construction Materials:Brick
- Foundation Description:Slab
- Levels:1 Story
Schools
- High school:Trinity
- Middle school:Harwood
- Elementary school:Viridian
Finances and disclosures
- Price:$750,000
- Price per sq. ft.:$252.19
- Tax amount:$13,820
Features and amenities
- Appliances:Dishwasher, Disposal, Double Oven, Gas Cooktop, Microwave
Parking
- Garage:Yes
- Garage spaces:3
 Information provided, in part, by North Texas Real Estate Information Systems, Inc. Last Updated October 26, 2026 Listings with the NTREIS logo are listed by brokerages other than CENTURY 21 Judge Fite Company. GDAR Member Broker: Ashley Conlon
New listings near 4705 Cherry Bark Trail
- New

 $305,000Active3 beds 4 baths1,868 sq. ft.
1105 Schenectady Road, Arlington, TX 76017
MLS# 21420049Listed by: CENTURY 21 MIKE BOWMAN, INC. - New
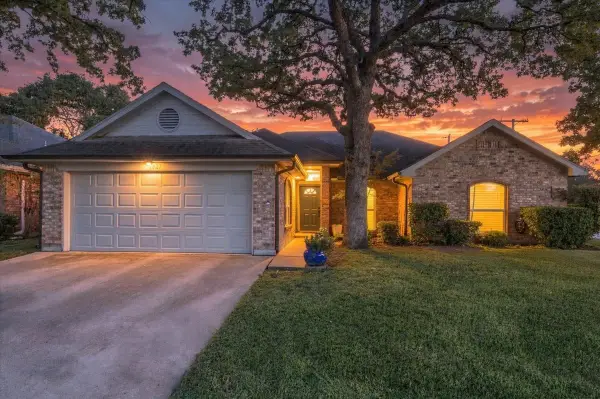 $300,000Active3 beds 2 baths1,575 sq. ft.
1027 Hunter Ridge Drive, Arlington, TX 76013
MLS# 21416644Listed by: REALTY OF AMERICA, LLC - New
 $335,000Active4 beds 2 baths1,817 sq. ft.
803 Ashmount Lane, Arlington, TX 76017
MLS# 21412033Listed by: DHS REALTY - New
 $340,000Active3 beds 2 baths1,878 sq. ft.
1731 Park Ridge Terrace, Arlington, TX 76012
MLS# 21419035Listed by: TEXAS HOME CADDY - New
 $264,999Active3 beds 2 baths1,069 sq. ft.
5502 Bainbridge Drive, Arlington, TX 76018
MLS# 21419943Listed by: LISTING RESULTS, LLC - New
 $359,999Active4 beds 2 baths2,073 sq. ft.
1107 Port Au Prince Drive, Arlington, TX 76012
MLS# 21419003Listed by: SIGNATURE REAL ESTATE GROUP - New
 $275,000Active4 beds 3 baths1,394 sq. ft.
1302 Shelmar Drive, Arlington, TX 76014
MLS# 21419722Listed by: HOMESMART - New
 $249,000Active3 beds 3 baths1,485 sq. ft.
997 Tennessee Trail, Arlington, TX 76017
MLS# 21419824Listed by: 5TH STREAM REALTY - New
 $250,000Active3 beds 2 baths1,611 sq. ft.
1703 Nueces Trail, Arlington, TX 76012
MLS# 21415120Listed by: KELLER WILLIAMS LONESTAR DFW - New
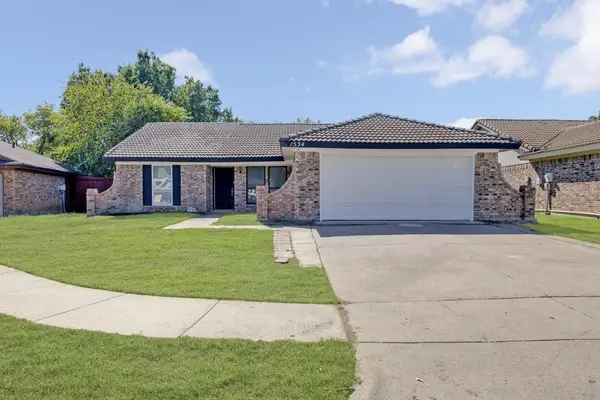 $299,500Active3 beds 2 baths1,492 sq. ft.
1534 Twin Post Drive, Arlington, TX 76014
MLS# 21418656Listed by: COLDWELL BANKER REALTY


Protect your home and budget from life's surprises with an Assurant Home Warranty, backed by a partner that supports you through every step of homeownership. Explore Plans.
©2026 Century 21 Real Estate LLC. All rights reserved. CENTURY 21®, the CENTURY 21 Logo and C21® are service marks owned by Century 21 Real Estate LLC. Century 21 Real Estate LLC fully supports the principles of the Fair Housing Act and the Equal Opportunity Act. Each office is independently owned and operated. Listing information is deemed reliable but not guaranteed accurate.