
4717 Beaver Creek Drive, Arlington, TX 76005
Local realty services provided by:CENTURY 21 Alliance Properties
Listed by: ryan enos
Office: compass re texas, llc.
MLS#:21377668
Source:GDAR
Price summary
- Price:$459,900
- Price per sq. ft.:$227.22
- Monthly HOA dues:$284
About this home
3 YEARS OF HOA DUES PREPAID BY THE SELLER - $10K VALUE - AND THE BEST PRICE ON A DAVID WEEKLEY IN VIRIDIAN! Ideally located in Arlington’s highly sought-after Viridian 55+ community, this beautifully maintained 2-bedroom, 2-bath residence pairs modern style with effortless, low-maintenance living.This home is complete with an inviting open-concept layout that creates a natural flow between the spacious kitchen, living and dining area, perfect for both relaxed everyday living and entertaining. The kitchen serves as the heart of the home, featuring abundant cabinetry, a large island, and modern finishes. The primary suite offers a peaceful retreat with an en-suite bath and generous closet space, while the secondary bedroom provides a comfortable and flexible space for guests. One of this home's key features is the retractable screened-in patio that provides the perfect setting for peaceful mornings, quiet evenings, and year-round enjoyment. Residents of Viridian enjoy resort-style amenities designed for an active and social lifestyle, including a clubhouse, sparkling pool, putting green, and pickleball courts. With exceptional curb appeal, thoughtful design, and a like-new feel without the new-build price tag, this home offers an outstanding blend of comfort, value, community, and convenience....
Contact an agent
Home facts
- Year built:2019
- Subdivision & Development:Viridian Village 3a
- Listing ID #:21377668
- Added:51 day(s) ago
- Updated:October 25, 2026 at 11:56 AM
Rooms and interior
- Bedrooms:2
- Total bathrooms:2
- Full bathrooms:2
- Flooring:Ceramic Tile, Luxury Vinyl Plank
- Kitchen Description:Dishwasher, Disposal, Gas Cooktop, Gas Oven, Microwave, Some Commercial Grade, Vented Exhaust Fan
- Living area:2,024 sq. ft.
Heating and cooling
- Cooling:Ceiling Fans, Central Air, Electric
- Heating:Central, Natural Gas
- Central air:Yes
Structure and exterior
- Roof:Composition
- Year built:2019
- Building area:2,024 sq. ft.
- Lot area:0.13 Acres
- Architectural Style:Traditional
- Construction Materials:Brick
- Foundation Description:Slab
- Levels:1 Story
Schools
- High school:Trinity
- Middle school:Euless
- Elementary school:Viridian
Finances and disclosures
- Price:$459,900
- Price per sq. ft.:$227.22
- Tax amount:$10,919
Features and amenities
- Appliances:Dishwasher, Disposal, Gas Cooktop, Gas Oven, Microwave, Plumbed For Gas, Some Commercial Grade, Some Gas Appliances, Vented Exhaust Fan
Parking
- Garage:Yes
- Garage spaces:2
 Information provided, in part, by North Texas Real Estate Information Systems, Inc. Last Updated October 25, 2026 Listings with the NTREIS logo are listed by brokerages other than CENTURY 21 Alliance Properties. GDAR Member Broker: Roger Del Brandt II
New listings near 4717 Beaver Creek Drive
- New
 $335,000Active4 beds 2 baths1,817 sq. ft.
803 Ashmount Lane, Arlington, TX 76017
MLS# 21412033Listed by: DHS REALTY - New
 $340,000Active3 beds 2 baths1,878 sq. ft.
1731 Park Ridge Terrace, Arlington, TX 76012
MLS# 21419035Listed by: TEXAS HOME CADDY - New
 $264,999Active3 beds 2 baths1,069 sq. ft.
5502 Bainbridge Drive, Arlington, TX 76018
MLS# 21419943Listed by: LISTING RESULTS, LLC - New
 $359,999Active4 beds 2 baths2,073 sq. ft.
1107 Port Au Prince Drive, Arlington, TX 76012
MLS# 21419003Listed by: SIGNATURE REAL ESTATE GROUP - New
 $275,000Active4 beds 3 baths1,394 sq. ft.
1302 Shelmar Drive, Arlington, TX 76014
MLS# 21419722Listed by: HOMESMART - New
 $249,000Active3 beds 3 baths1,485 sq. ft.
997 Tennessee Trail, Arlington, TX 76017
MLS# 21419824Listed by: 5TH STREAM REALTY - New
 $250,000Active3 beds 2 baths1,611 sq. ft.
1703 Nueces Trail, Arlington, TX 76012
MLS# 21415120Listed by: KELLER WILLIAMS LONESTAR DFW - New
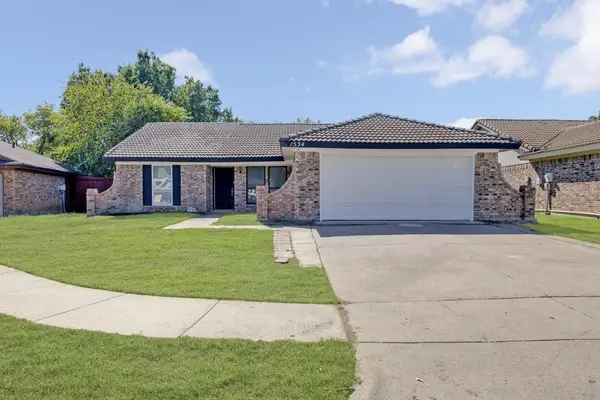 $299,500Active3 beds 2 baths1,492 sq. ft.
1534 Twin Post Drive, Arlington, TX 76014
MLS# 21418656Listed by: COLDWELL BANKER REALTY - New
 $399,990Active3 beds 2 baths2,414 sq. ft.
4504 Lake Park Drive, Arlington, TX 76016
MLS# 21419757Listed by: KIMBERLY ADAMS REALTY - New
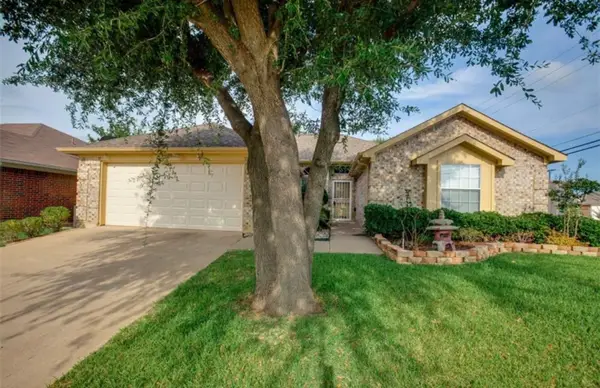 $250,000Active3 beds 2 baths1,875 sq. ft.
6200 Pierce Arrow Drive, Arlington, TX 76001
MLS# 21419785Listed by: COLLECTIVE REALTY CO.


Protect your home and budget from life's surprises with an Assurant Home Warranty, backed by a partner that supports you through every step of homeownership. Explore Plans.
©2026 Century 21 Real Estate LLC. All rights reserved. CENTURY 21®, the CENTURY 21 Logo and C21® are service marks owned by Century 21 Real Estate LLC. Century 21 Real Estate LLC fully supports the principles of the Fair Housing Act and the Equal Opportunity Act. Each office is independently owned and operated. Listing information is deemed reliable but not guaranteed accurate.