
4717 Burning Springs Drive, Arlington, TX 76017
Local realty services provided by:CENTURY 21 Middleton
Upcoming open houses
- Tue, Oct 1309:00 am - 07:00 pm
- Wed, Oct 1409:00 am - 07:00 pm
- Thu, Oct 1509:00 am - 07:00 pm
Listed by: amber broadway, lorenzo toney
Office: opendoor brokerage, llc.
MLS#:21404123
Source:GDAR
Price summary
- Price:$335,000
- Price per sq. ft.:$150.49
About this home
INCREDIBLE BUYER INCENTIVES: $5,000 MORTGAGE CONCESSION. Opendoor Home Loans will contribute up to $5,000 towards a permanent interest rate buy-down if you finance with Opendoor Home Loans LLC.
4717 Burning Springs Dr is a two-story Arlington home with three bedrooms, two bathrooms and 2,048 square feet of living space. A wall oven, cooktop and dishwasher sit within the kitchen's cabinet and counter runs. The adjoining dining area opens to a living room with a vaulted ceiling, skylight and fireplace. Upstairs, the primary suite includes a walk-in closet and a bathroom with dual sinks, a tub and a separate shower. Two bedrooms and a hall bathroom occupy the main level. A rear balcony faces a yard with large trees, and an attached garage provides parking. Home comes with a 100-Day Home Warranty
Contact an agent
Home facts
- Year built:1983
- Subdivision & Development:Kee Brook Estates
- Listing ID #:21404123
- Added:6 day(s) ago
- Updated:October 12, 2026 at 02:47 AM
Rooms and interior
- Bedrooms:3
- Total bathrooms:2
- Full bathrooms:2
- Flooring:Carpet, Ceramic Tile, Laminate
- Kitchen Description:Dishwasher
- Living area:2,226 sq. ft.
Heating and cooling
- Cooling:Central Air, Electric
- Heating:Central
- Central air:Yes
Structure and exterior
- Year built:1983
- Building area:2,226 sq. ft.
- Lot area:0.16 Acres
- Construction Materials:Brick, Wood Siding
- Foundation Description:Slab
- Levels:2 Story
Schools
- High school:Martin
- Middle school:Boles
- Elementary school:Adams
Finances and disclosures
- Price:$335,000
- Price per sq. ft.:$150.49
- Tax amount:$7,475
Features and amenities
- Appliances:Dishwasher
Parking
- Garage:Yes
- Garage spaces:2
 Information provided, in part, by North Texas Real Estate Information Systems, Inc. Last Updated October 12, 2026 Listings with the NTREIS logo are listed by brokerages other than CENTURY 21 Middleton.
New listings near 4717 Burning Springs Drive
- New
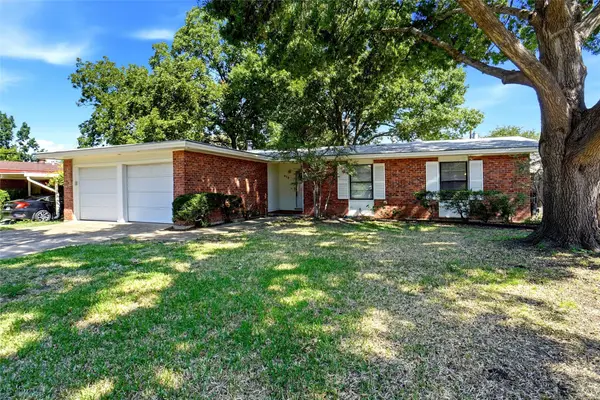 $284,900Active3 beds 2 baths1,215 sq. ft.
513 Kelly Terrace, Arlington, TX 76010
MLS# 21360885Listed by: SKRASEK-WITHROW REALTY - New
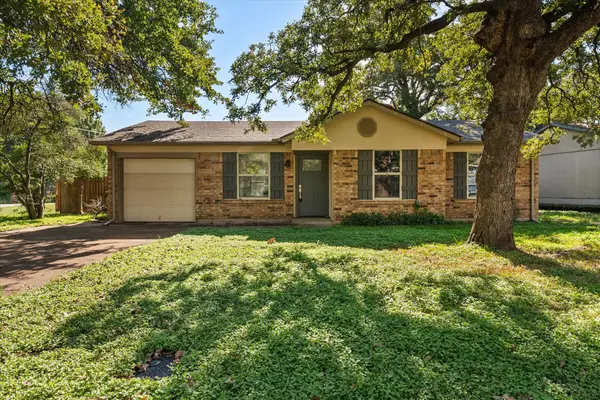 $250,000Active3 beds 1 baths1,068 sq. ft.
5701 Guildwood Drive, Arlington, TX 76017
MLS# 21408314Listed by: RE/MAX ASSOCIATES OF ARLINGTON - New
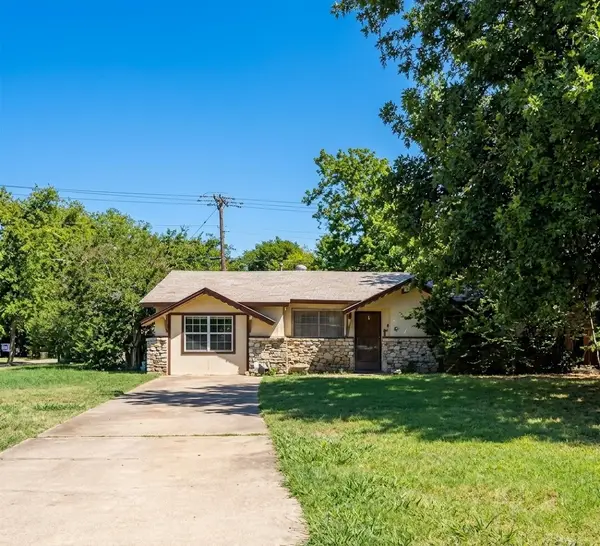 $174,000Active3 beds 2 baths1,112 sq. ft.
2701 Plaza Street, Arlington, TN 76010
MLS# 88666392Listed by: EPIQUE REALTY LLC - New
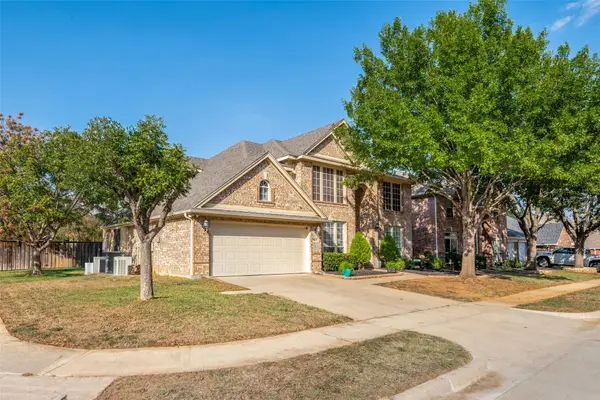 $499,500Active4 beds 4 baths3,626 sq. ft.
2323 Everton Drive, Arlington, TX 76001
MLS# 21408846Listed by: EBBY HALLIDAY, REALTORS - New
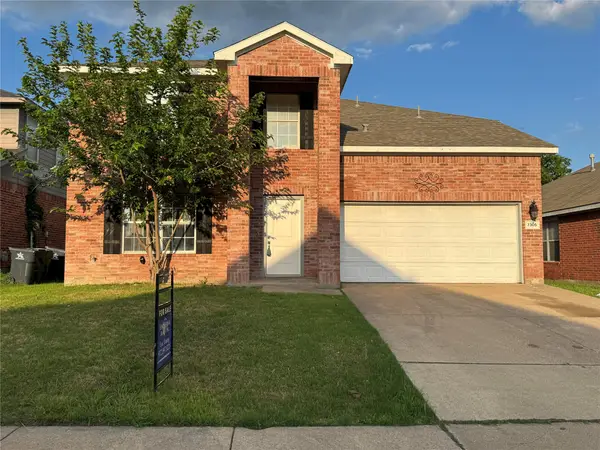 $369,900Active5 beds 3 baths2,450 sq. ft.
7305 Marsland Lane, Arlington, TX 76001
MLS# 21408883Listed by: UNIVERSAL REALTY, INC - New
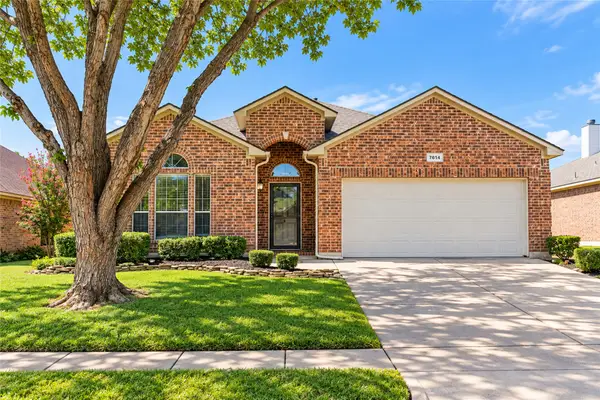 $350,000Active3 beds 2 baths1,844 sq. ft.
7614 Fallen Antler Place, Arlington, TX 76002
MLS# 21408272Listed by: ARC REALTY DFW - New
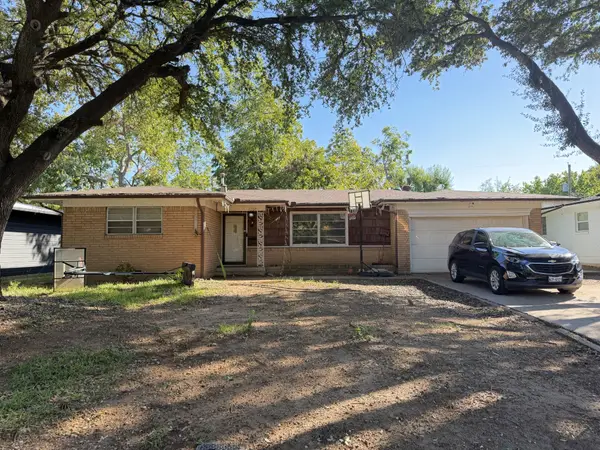 $229,900Active3 beds 2 baths1,612 sq. ft.
1202 W Tucker Boulevard, Arlington, TX 76013
MLS# 21407687Listed by: RE/MAX DFW ASSOCIATES - New
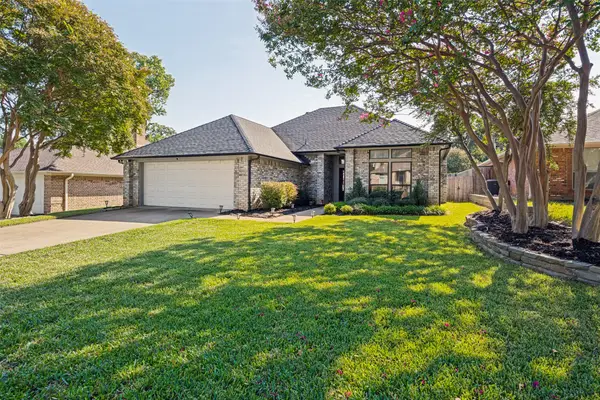 $460,000Active3 beds 4 baths2,495 sq. ft.
2709 Edinboro Drive, Arlington, TX 76012
MLS# 21407814Listed by: RE/MAX DFW ASSOCIATES - New
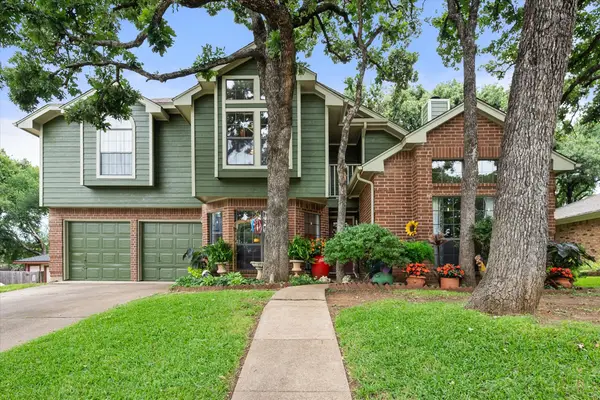 $420,000Active4 beds 3 baths2,098 sq. ft.
6616 Shorewood Drive, Arlington, TX 76016
MLS# 21408586Listed by: KIND REALTY - New
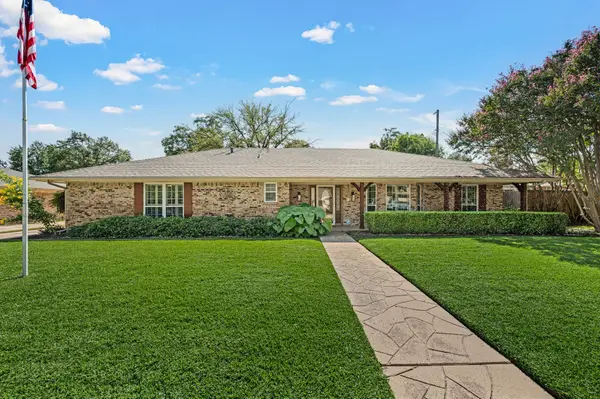 $439,900Active4 beds 3 baths2,687 sq. ft.
1608 Delta Drive, Arlington, TX 76012
MLS# 21364427Listed by: THE WALL TEAM REALTY ASSOC


Protect your home and budget from life's surprises with an Assurant Home Warranty, backed by a partner that supports you through every step of homeownership. Explore Plans.
©2026 Century 21 Real Estate LLC. All rights reserved. CENTURY 21®, the CENTURY 21 Logo and C21® are service marks owned by Century 21 Real Estate LLC. Century 21 Real Estate LLC fully supports the principles of the Fair Housing Act and the Equal Opportunity Act. Each office is independently owned and operated. Listing information is deemed reliable but not guaranteed accurate.